Skip main navigation
Off market
  • $1,247,800

    10512 Dominion Valley Dr, Fairfax Station, VA 22039

    4beds
    3,654sqft
    SingleFamily
    Built in 1985
    5 Acres Lot
    $1,247,800 Zestimate®
    $341/sqft
    $5,484 Estimated rent

    Home value

    $1,247,800

    $1.19M - $1.32M

    $5,484/mo

    Zestimate® history
    Loading
    Loading...

    Owner options

    List your home for rent

    $5,484/mo

    Rent Zestimate®

    Find your next renter with Zillow Rental Manager. Plus, with online applications, you can quickly screen prospective tenants – for free.

    Learn more

    $5,484/mo

    Rent Zestimate®

    Refinance and save

    $7,973/mo

    Est. payment

    Refinancing to a lower rate could help reduce your monthly payments and save thousands over the life of the loan.

    See today's rates

    $7,973/mo

    Est. payment

    Explore your selling options

    Work with a Zillow partner agent

    Leverage their expertise and Zillow's premium Showcase listings to get your home seen by more buyers.

    Get started

    List with your own agent

    Get your home in front of millions of buyers by listing it on Zillow.

    Learn how to do it

    Sell it yourself

    Take full control of how buyers see your home on Zillow by listing For Sale by Owner (FSBO).

    List your home

    What's special

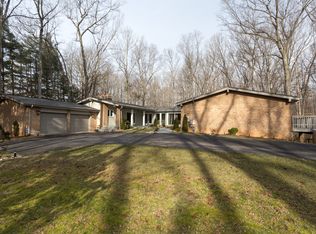
    One of a kind custom prairie-style home designed by award winning architects Kerns Group on beautiful 5-acre lot in the unique equestrian community of Shadowalk. Over $200K in improvements since 2016 (see list in Docs). Covered portico and custom decorative glass front door (2016) welcome you in to the spacious foyer with designer gray tile and large coat closet. Stunning remodeled kitchen (2016) with custom white cabinets include an appliance garage, mixer lift, and large pantry with pull-out shelves, dazzling white quartz countertops, white subway tile backsplash, and white farmhouse sink. Dark blue center island has additional storage. Stainless hood over American? stove with 4-gas burners and grilling plate is accented with designer blue mosaic tile backsplash. Stainless appliances include GE French door refrigerator, Bosch dishwasher, Whirlpool built-in microwave, and Whirlpool beverage wine fridge. A convenient breakfast bar peninsula with a 2nd sink has seating for 3-4, and there's an office nook with a dark blue cabinetry desk, large storage cabinet, and floating wood shelves for photos and decor. The door off the kitchen leads to a 20' X 24' Trek deck (2016) with lots of space for BBQing, entertaining or just relaxing and enjoying the serene, park-like backyard. The dining living area has picture and casement windows giving lots of light. Beautiful family room with cathedral ceilings, two skylights, and a brick-hearth, wood-burning fireplace. An adjacent office with recessed lighting is ready for you to work from home. Just down the hall is the powder room, mud room area with utility sink, and access to the oversized 2-car garage with tons of custom-built storage. On the upper level, the primary bedroom comes with a modern linear electric fireplace and custom bookcases. The adjacent updated spa-like bath has heated floors, double vanity, soaking tub, separate frameless shower, and a huge walk-in closet. Two additional spacious bedrooms with large closets share the updated Jack and Jill? hall bath with combo shower bath and double vanity. A convenient laundry area and linen closet complete the upper level.The finished lower level has an expansive recreation room with custom bookcases, 4th bedroom, 3rd full bath, cedar closet, and sliding glass door to the beautiful backyard. Additional updates to the tune of over $200K include a new architectural shingle roof (2020) with transferrable lifetime warranty, gutters with screens (2018), dual HVAC systems (2019 and 2020), hot water heater (2018), garage door and opener (2018), expanded driveway (2017), extensive landscaping (2019), recessed lighting on all floors (2016), and much more.There's a barn storage shed with steps up to a hay loft all with electric and water on site, and a custom storage rack for firewood. All this in a stunning location in the highly sought-after Lake Braddock Secondary School pyramid. Excellent commuter location near Ox Road, Fairfax County Parkway, and I-95. Close to several Fairfax County parks, including Fountainhead Regional Park (approx. 7 miles) with activities for cyclists (including a mountain bike trail), kayakers, boaters (including a launch ramp on the Occoquan Reservoir), hikers, and more. Also, near the historic towns of Clifton (6.5 miles) and Occoquan (8 miles), and the Lorton Workhouse Arts Center (6.5 miles). This home is absolutely stunning inside and out and has been lovingly maintained! Come see for yourselves! Seller needs to stay in the home until approx. end-June. See plat, floor plans, and list of updates in Documents section and be sure to click on the Virtual Tour icon at the top of the listing.

    This property is not currently displayed as for sale or rent on Zillow. This may be different from what's on other websites or public sources.

    Facts & features

    Interior

    Bedrooms & bathrooms
    • Bedrooms: 4
    • Bathrooms: 4
    • Full bathrooms: 3
    • 1/2 bathrooms: 1
    Heating
    • Forced air, Solar
    Cooling
    • Central
    Appliances
    • Included: Dishwasher, Dryer, Garbage disposal, Microwave, Refrigerator, Washer
    Features
    • Flooring: Carpet, Hardwood
    • Has fireplace: Yes
    Interior area
    • Total interior livable area: 3,654 sqft

    Property

    Parking
    • Parking features: Garage - Attached, Off-street
    Features
    • Exterior features: Vinyl
    Lot
    • Size: 5 Acres
    Details
    • Parcel number: 0962060002

    Construction

    Type & style
    • Home type: SingleFamily
    Materials
    • brick
    • Roof: Asphalt
    Condition
    • Year built: 1985

    Community & HOA

    HOA
    • Has HOA: Yes
    • HOA fee: $83 monthly
    Location
    • Region: Fairfax Station

    Financial & listing details

    • Price per square foot: $341/sqft
    • Tax assessed value: $1,056,020
    • Annual tax amount: $1,826

    Price history

    DateEventPrice
    5/3/2022Sold$1,100,000$301/sqft
    Source: Bright MLS #VAFX2051652 Report a problem
    3/30/2022Pending sale$1,100,000$301/sqft
    Source: Bright MLS #VAFX2051652 Report a problem
    3/29/2022Listed for sale$1,100,000+57.1%$301/sqft
    Source: Bright MLS #VAFX2051652 Report a problem
    1/12/2016Sold$700,000-3.4%$192/sqft
    Source: Public Record Report a problem
    10/13/2015Price change$725,000-3.3%$198/sqft
    Source: Keller Williams - Chantilly #FX8744287 Report a problem
    9/11/2015Price change$750,000+0%$205/sqft
    Source: Keller Williams Realty #FX8744287 Report a problem
    6/3/2015Price change$749,900-5.7%$205/sqft
    Source: Long & Foster Real Estate, Inc. #FX8607626 Report a problem
    4/17/2015Listed for sale$795,000-7.6%$218/sqft
    Source: Long & Foster Real Estate Inc. #FX8607626 Report a problem
    1/28/2005Sold$860,000$235/sqft
    Source: Public Record Report a problem

    Public tax history

    YearProperty taxesTax assessment
    2025$1,826 +1.1%$1,056,020 +7.7%
    2024$1,807 +2.7%$980,920 +2.6%
    2023$1,760 -61%$955,620 +9.9%
    2022$4,510 $869,260 +13.3%
    2021-- $767,210 +1.7%
    2020$8,929 +2.2%$754,440 +2.2%
    2019$8,738 $738,280
    2018$8,738 +1.9%$738,280
    2017$8,571 +0.7%$738,280 +0.4%
    2016$8,515 +7.9%$735,020 +3.9%
    2015$7,893 +0.2%$707,240
    2014$7,875 $707,240 +4.5%
    2013-- $677,040 -2.7%
    2012-- $695,890
    2011-- $695,890 -2.3%
    2010-- $712,520 -7.1%
    2009-- $767,370 -10%
    2008-- $852,630 -2.1%
    2007-- $870,680 +78.3%
    2003-- $488,355 +8%
    2002-- $452,180 +15%
    2001-- $393,200
    Find assessor info on the county website

    Neighborhood: 22039

    Nearby schools

    GreatSchools rating
    Schools provided by the listing agent
    • Elementary: SANGSTER
    • Middle: LAKE BRADDOCK SECONDARY SCHOOL
    • High: LAKE BRADDOCK
    • District: FAIRFAX COUNTY PUBLIC SCHOOLS

    Source: The MLS. This data may not be complete. We recommend contacting the local school district to confirm school assignments for this home.

    Get a cash offer in 3 minutes
    Find out how much your home could sell for in as little as 3 minutes with a no-obligation cash offer.
    Estimated market value
    $1,247,800
    Get a cash offer in 3 minutes
    Find out how much your home could sell for in as little as 3 minutes with a no-obligation cash offer.
    Estimated market value
    $1,247,800