***MULTIPLE OFFERS RECEIVED PLEASE SUBMIT YOUR HIGHEST AND BEST OFFER. DEADLINE MONDAY EVENING 8PM*** Welcome to The Estates of Great Falls Crossing, where unparalleled craftsmanship and refined elegance meet modern sophistication. This extraordinary residence has been meticulously updated and expanded to offer the ultimate in comfort and luxury. From the chef-inspired Dream Gourmet kitchen to the expansive outdoor living spaces, every detail is designed to elevate your lifestyle. This magnificent home boasts 5 spacious bedrooms, 4.5 opulent bathrooms, and a 3-car garage. The property is set on a lush 0.80-acre extensively upgraded landscaped lot. Upon entry into the home, you are greeted by a grand staircase, showcasing a double story foyer, complemented by lustrous marble flooring. The home also showcases Brazilian Cherry wide plank hardwood flooring throughout. Enter into a formal living room that extends into a relaxing light-filled sunroom, both spaces exuding warmth and sophistication. The formal dining room is enhanced with rich crown and chair rail moldings, offering an exquisite area for hosting a pleasurable dining experience. The private home office/library is accessed through double doors and includes a wall of built-in bookshelves and cabinets, while the adjacent double store family room with its custom stone gas fireplace invites relaxation and comfort. The gourmet kitchen is a true culinary masterpiece, designed with custom wood cabinetry, a vast island, decorative backsplash, quartz countertops, and Viking Professional series cooktop, French-door oven, and microwave. The breakfast area features a skylight and large windows with a lovely view of the backyard, along with direct access to the expansive 10x20 bamboo composite deck, creating a seamless transition between indoor and outdoor living. The ultimate entertainer’s paradise, this home’s backyard showcases extensive hardscaping, to include a two-level flagstone patio, oversized pergola, wood burning fireplace, natural gas-connected grill and side burner, and stone waterfall with koi pond. Also included is a Bose outdoor speaker system, custom-designed tree house with a zipline, putting green, driving cage, and bunker. The owner’s suite is a sanctuary of tranquility, featuring a cozy sitting area with its own gas fireplace set within custom bookshelves and cabinets. The extended walk-in-closet offers wall-to-wall built-ins and a beautiful granite dresser island. The updated spa-inspired owner’s bath boasts dual vanities, quartz countertops, a luxurious free-standing jacuzzi tub, and a walk-in glass shower—every element crafted to provide the ultimate indulgence. Also featured is a secondary bedroom with an ensuite bath, along with two additional bedrooms with a shared bath, all baths updated with quartz countertops, porcelain tiles, and soaker tubs. The lower level is a masterpiece of design and function, highlighting an exclusive in-law or nanny suite with sitting area, large walk-in closet, ensuite bathroom with spa shower and heated floor tiles, and custom wood shutter blinds. Also featured in the lower level is a full kitchen and additional laundry, temperature controlled wine cellar, 120” projection screen TV and projector system, and walk-out access to the lower-level patio. Experience the epitome of luxury and refinement in every corner of this extraordinary estate. Situated in a prime location just 2.3 miles from the Metro Station and within 3 miles of both Reston Town Center and Great Falls Village, you’ll enjoy easy access to major routes for a seamless commute to Washington, D.C., Tysons, and Dulles. The exclusive Great Falls Crossing Community offers exceptional amenities, including a neighborhood pool, tot lot, basketball courts, tennis courts, and scenic walking paths that connect to Reston Paths, Lake Fairfax Park, Watermine, and Lake Anne. Indulge in the lifestyle you deserve—this is truly luxury living at its finest.
Sold for $1,808,000
Street View
$1,808,000
10512 Dunn Meadow Rd, Vienna, VA 22182
5beds
6,286sqft
Single Family Residence
Built in 1997
0.8 Acres Lot
$1,833,200 Zestimate®
$288/sqft
$7,337 Estimated rent
Home value
$1,833,200
$1.70M - $1.96M
$7,337/mo
Zestimate® history
Owner options
List your home for rent
$7,337/mo
Rent Zestimate®
Find your next renter with Zillow Rental Manager. Plus, with online applications, you can quickly screen prospective tenants – for free.
$7,337/mo
Rent Zestimate®
Refinance and save
$11,889/mo
Est. payment
Refinancing to a lower rate could help reduce your monthly payments and save thousands over the life of the loan.
$11,889/mo
Est. payment
Explore your selling options
Work with a Zillow partner agent
Leverage their expertise and Zillow's premium Showcase listings to get your home seen by more buyers.
Get startedList with your own agent
Get your home in front of millions of buyers by listing it on Zillow.
Learn how to do itSell it yourself
Take full control of how buyers see your home on Zillow by listing For Sale by Owner (FSBO).
List your homeWhat's special
Wood burning fireplaceCustom stone gas fireplaceLight-filled sunroomExtensive hardscapingTwo-level flagstone patioTemperature controlled wine cellarDriving cage
Zillow last checked:
Listing updated:
Listed by:
Puneet Bhagi 703-346-2293,
DMV Realty, INC.
Bought with:
Alyssa Rajabi, 0225227184
Redfin Corporation
Source: Bright MLS,MLS#: VAFX2230286
Facts & features
Interior
Bedrooms & bathrooms
- Bedrooms: 5
- Bathrooms: 5
- Full bathrooms: 4
- 1/2 bathrooms: 1
- Main level bathrooms: 1
Rooms
- Room types: Living Room, Dining Room, Primary Bedroom, Sitting Room, Bedroom 2, Bedroom 3, Bedroom 4, Kitchen, Game Room, Family Room, Foyer, Breakfast Room, Sun/Florida Room, Exercise Room, In-Law/auPair/Suite, Office, Recreation Room, Storage Room, Primary Bathroom, Full Bath
Primary bedroom
- Features: Flooring - HardWood, Primary Bedroom - Sitting Area, Fireplace - Gas, Walk-In Closet(s)
- Level: Upper
- Area: 238 Square Feet
- Dimensions: 17 x 14
Primary bedroom
- Features: Primary Bedroom - Sitting Area, Fireplace - Gas
- Level: Upper
- Area: 128 Square Feet
- Dimensions: 16 x 8
Primary bedroom
- Features: Walk-In Closet(s)
- Level: Upper
- Area: 323 Square Feet
- Dimensions: 17 x 19
Bedroom 2
- Features: Soaking Tub, Flooring - Carpet
- Level: Upper
- Area: 168 Square Feet
- Dimensions: 12 x 14
Bedroom 3
- Features: Flooring - HardWood
- Level: Upper
- Area: 182 Square Feet
- Dimensions: 13 x 14
Bedroom 4
- Level: Upper
Primary bathroom
- Features: Double Sink, Flooring - Ceramic Tile, Bathroom - Walk-In Shower, Bathroom - Jetted Tub
- Level: Upper
Breakfast room
- Features: Flooring - HardWood, Skylight(s)
- Level: Main
- Area: 190 Square Feet
- Dimensions: 10 x 19
Dining room
- Features: Flooring - HardWood, Crown Molding, Chair Rail
- Level: Main
- Area: 196 Square Feet
- Dimensions: 14 x 14
Exercise room
- Features: Flooring - Ceramic Tile
- Level: Lower
- Area: 182 Square Feet
- Dimensions: 13 x 14
Family room
- Features: Flooring - HardWood, Cathedral/Vaulted Ceiling, Fireplace - Gas
- Level: Main
- Area: 300 Square Feet
- Dimensions: 15 x 20
Foyer
- Features: Flooring - Marble
- Level: Main
- Area: 165 Square Feet
- Dimensions: 11 x 15
Other
- Features: Flooring - Heated
- Level: Lower
Game room
- Features: Flooring - Ceramic Tile
- Level: Lower
- Area: 210 Square Feet
- Dimensions: 14 x 15
Other
- Level: Lower
- Area: 182 Square Feet
- Dimensions: 14 x 13
Kitchen
- Features: Flooring - HardWood, Kitchen - Gas Cooking, Kitchen Island
- Level: Main
- Area: 196 Square Feet
- Dimensions: 14 x 14
Kitchen
- Features: Flooring - Ceramic Tile
- Level: Lower
- Area: 120 Square Feet
- Dimensions: 10 x 12
Living room
- Features: Flooring - HardWood
- Level: Main
- Area: 221 Square Feet
- Dimensions: 13 x 17
Mud room
- Features: Flooring - Ceramic Tile
- Level: Main
- Area: 78 Square Feet
- Dimensions: 6 x 13
Office
- Features: Flooring - HardWood, Built-in Features
- Level: Main
- Area: 143 Square Feet
- Dimensions: 13 x 11
Recreation room
- Features: Flooring - Ceramic Tile
- Level: Lower
- Area: 247 Square Feet
- Dimensions: 13 x 19
Sitting room
- Level: Lower
- Area: 228 Square Feet
- Dimensions: 12 x 19
Storage room
- Features: Flooring - Ceramic Tile
- Level: Lower
- Area: 108 Square Feet
- Dimensions: 9 x 12
Other
- Features: Flooring - HardWood
- Level: Main
- Area: 195 Square Feet
- Dimensions: 13 x 15
Heating
- Forced Air, Zoned, Natural Gas
Cooling
- Central Air, Ceiling Fan(s), Zoned, Electric
Appliances
- Included: Microwave, Down Draft, Dishwasher, Disposal, Dryer, Exhaust Fan, Oven/Range - Gas, Refrigerator, Stainless Steel Appliance(s), Washer, Oven, Cooktop, Gas Water Heater
- Laundry: In Basement, Lower Level, Main Level, Washer In Unit, Has Laundry, Dryer In Unit, Mud Room
Features
- Additional Stairway, Bar, Breakfast Area, Built-in Features, Butlers Pantry, Ceiling Fan(s), Chair Railings, Crown Molding, Curved Staircase, Dining Area, Family Room Off Kitchen, Open Floorplan, Formal/Separate Dining Room, Kitchen Island, Pantry, Recessed Lighting, Sound System, Upgraded Countertops, Walk-In Closet(s), Wine Storage, 9'+ Ceilings, High Ceilings, 2 Story Ceilings
- Flooring: Ceramic Tile, Hardwood, Heated, Marble, Carpet, Wood
- Basement: Connecting Stairway,Finished,Heated,Improved,Interior Entry,Exterior Entry,Rear Entrance,Walk-Out Access,Windows
- Number of fireplaces: 2
- Fireplace features: Glass Doors, Gas/Propane, Stone
Interior area
- Total structure area: 6,314
- Total interior livable area: 6,286 sqft
- Finished area above ground: 4,198
- Finished area below ground: 2,088
Property
Parking
- Total spaces: 3
- Parking features: Garage Faces Side, Garage Door Opener, Inside Entrance, Asphalt, Attached, Driveway
- Attached garage spaces: 3
- Has uncovered spaces: Yes
Accessibility
- Accessibility features: None
Features
- Levels: Three
- Stories: 3
- Patio & porch: Deck, Patio
- Exterior features: Barbecue, Lighting, Lawn Sprinkler, Play Equipment, Extensive Hardscape
- Pool features: Community
- Has spa: Yes
- Spa features: Bath
- Has view: Yes
- View description: Garden, Trees/Woods
Lot
- Size: 0.8 Acres
- Features: Rear Yard, Private
Details
- Additional structures: Above Grade, Below Grade
- Parcel number: 0124 24 0015
- Zoning: 111
- Special conditions: Standard
- Other equipment: None
Construction
Type & style
- Home type: SingleFamily
- Architectural style: Colonial
- Property subtype: Single Family Residence
Materials
- Brick Front
- Foundation: Concrete Perimeter
- Roof: Asphalt
Condition
- Excellent
- New construction: No
- Year built: 1997
- Major remodel year: 2019
Utilities & green energy
- Sewer: Public Sewer
- Water: Public
Community & HOA
Community
- Security: Exterior Cameras, Motion Detectors, Security System, Smoke Detector(s)
- Subdivision: Great Falls Crossing
HOA
- Has HOA: Yes
- Amenities included: Basketball Court, Pool, Tot Lots/Playground, Clubhouse
- Services included: Pool(s), Trash
- HOA fee: $450 quarterly
- HOA name: GREAT FALLS CROSSING COMMUNITY ASSOCIATION
Location
- Region: Vienna
Financial & listing details
- Price per square foot: $288/sqft
- Tax assessed value: $1,524,630
- Annual tax amount: $17,663
- Date on market: 4/3/2025
- Listing agreement: Exclusive Right To Sell
- Listing terms: Cash,Conventional,VA Loan,FHA
- Inclusions: Tree House, Driving Cage, Trampoline, Media Room Screen And Projector, Shed
- Exclusions: Refrigerator In Garage, Chandelier In Bedroom 2 Does Not Convey, Antique Ball Wash On Both Tee Box. Sonos Receivers.
- Ownership: Fee Simple
Price history
| Date | Event | Price |
|---|---|---|
| 5/7/2025 | Sold | $1,808,000$288/sqft |
Source:  Bright MLS #VAFX2230286 Report a problem Bright MLS #VAFX2230286 Report a problem | ||
| 4/8/2025 | Pending sale | $1,808,000$288/sqft |
Source: Bright MLS #VAFX2230286 Report a problem | ||
| 4/3/2025 | Listed for sale | $1,808,000+3187.3%$288/sqft |
Source: Bright MLS #VAFX2230286 Report a problem | ||
| 5/8/2020 | Sold | $55,000-88.7%$9/sqft |
Source: Public Record Report a problem | ||
| 8/25/1997 | Sold | $488,180$78/sqft |
Source: Public Record Report a problem | ||
Public tax history
| Year | Property taxes | Tax assessment |
|---|---|---|
| 2025 | $17,625 +8.3% | $1,524,630 +8.5% |
| 2024 | $16,273 +3.8% | $1,404,660 +1.1% |
| 2023 | $15,677 +10.6% | $1,389,180 +12% |
| 2022 | $14,178 | $1,239,890 +17% |
| 2021 | -- | $1,059,640 +6.2% |
| 2020 | $11,813 -7.1% | $998,150 -7.1% |
| 2019 | $12,723 -4.4% | $1,075,010 -4.4% |
| 2018 | $13,309 +3.8% | $1,124,540 +1.9% |
| 2017 | $12,817 -2.9% | $1,103,930 -3.1% |
| 2016 | $13,195 +6.5% | $1,138,930 +2.6% |
| 2015 | $12,385 +28.5% | $1,109,770 +28.2% |
| 2014 | $9,641 | $865,870 +7.2% |
| 2013 | -- | $807,810 +2.3% |
| 2012 | -- | $789,510 |
| 2011 | -- | $789,510 |
| 2010 | -- | $789,510 -8.6% |
| 2009 | -- | $863,950 -23.6% |
| 2008 | -- | $1,130,640 |
| 2007 | -- | $1,130,640 +46.5% |
| 2003 | -- | $771,625 +15% |
| 2002 | -- | $670,980 +27% |
| 2001 | -- | $528,330 |
Find assessor info on the county website
Neighborhood: 22182
Nearby homes
- $1,909,3005 bd6 ba6k sqft10514 Dunn Meadow Rd, Vienna, VA 22182Off Market
- $1,602,6005 bd4 ba3.9k sqft10508 Dunn Meadow Rd, Vienna, VA 22182Off Market
- $1,791,4005 bd5 ba4.5k sqft10513 Dunn Meadow Rd, Vienna, VA 22182Off Market
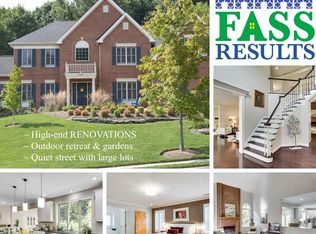
- $1,580,8004 bd3 ba3.7k sqft10516 Dunn Meadow Rd, Vienna, VA 22182Off Market
- $1,665,5005 bd5 ba4.1k sqft10509 Dunn Meadow Rd, Vienna, VA 22182Off Market
- $1,729,1004 bd4 ba4.6k sqft10515 Dunn Meadow Rd, Vienna, VA 22182Off Market
- $1,552,0005 bd4 ba3.6k sqft10506 Dunn Meadow Rd, Vienna, VA 22182Off Market
- $1,818,8004 bd5 ba6.1k sqft10507 Dunn Meadow Rd, Vienna, VA 22182Off Market
Nearby schools
GreatSchools rating
- 6/10Forest Edge Elementary SchoolGrades: PK-6Distance: 1.1 mi
- 7/10Hughes Middle SchoolGrades: 7-8Distance: 3.1 mi
- 4/10South Lakes High SchoolGrades: 9-12Distance: 3.3 mi
Schools provided by the listing agent
- District: Fairfax County Public Schools
Source: Bright MLS. This data may not be complete. We recommend contacting the local school district to confirm school assignments for this home.
Get a cash offer in 3 minutes
Find out how much your home could sell for in as little as 3 minutes with a no-obligation cash offer.
Estimated market value
$1,833,200
Get a cash offer in 3 minutes
Find out how much your home could sell for in as little as 3 minutes with a no-obligation cash offer.
Estimated market value
$1,833,200
- Virginia
- Fairfax County
- Vienna
- 22182
- 10512 Dunn Meadow Rd
