**PRICE REDUCTION**
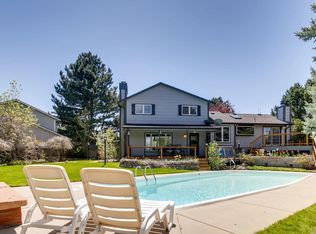
Welcome to this beautifully renovated two-story home in highly sought after Cherry Creek Vista South. Located on the end of a quiet cul de sac, this double lot features a gorgeous home and a huge, private backyard with mature landscaping. Everything in this home is brand new! Gorgeous bright and airy white kitchen with a walk in pantry and a separate bar area with a beverage cooler. New floors throughout. Beautiful tile in all of the new bathrooms! Oversized primary bedroom with a sitting area and walk in closet plus an extra closet. This home is very open concept combining the kitchen, family room and dining room beautifully. The family room features a wood burning fireplace and access to the covered patio and huge backyard. Highly rated Cherry Creek schools include Cottonwood Creek Elementary, Campus Middle School and Cherry Creek High School. Close to many local parks, open space, DTC, I25 and more. **OPEN HOUSE 9/8/24 12pm-2pm**
Sold for $960,000
$960,000
10512 E Orchard Place, Englewood, CO 80111
4beds
2,751sqft
Single Family Residence
Built in 1978
0.3 Acres Lot
$932,900 Zestimate®
$349/sqft
$3,803 Estimated rent
Home value
$932,900
$886,000 - $980,000
$3,803/mo
Zestimate® history
Owner options
List your home for rent
$3,803/mo
Rent Zestimate®
Find your next renter with Zillow Rental Manager. Plus, with online applications, you can quickly screen prospective tenants – for free.
$3,803/mo
Rent Zestimate®
Refinance and save
$5,641/mo
Est. payment
Refinancing to a lower rate could help reduce your monthly payments and save thousands over the life of the loan.
$5,641/mo
Est. payment
Explore your selling options
Work with a Zillow partner agent
Leverage their expertise and Zillow's premium Showcase listings to get your home seen by more buyers.
Get startedList with your own agent
Get your home in front of millions of buyers by listing it on Zillow.
Learn how to do itSell it yourself
Take full control of how buyers see your home on Zillow by listing For Sale by Owner (FSBO).
List your homeWhat's special
Zillow last checked:
Listing updated:
Listed by:
Jennifer Cook 303-620-6880,
Cook Realty
Bought with:
Donna M Bird, 040018554
Coldwell Banker Realty 24
Source: REcolorado as distributed by MLS GRID,MLS#: 9255863
Facts & features
Interior
Bedrooms & bathrooms
- Bedrooms: 4
- Bathrooms: 4
- Full bathrooms: 3
- 1/2 bathrooms: 1
- Main level bathrooms: 1
Primary bedroom
- Level: Upper
- Area: 341.32 Square Feet
- Dimensions: 16.1 x 21.2
Bedroom
- Level: Upper
- Area: 141.55 Square Feet
- Dimensions: 9.5 x 14.9
Bedroom
- Level: Upper
- Area: 147 Square Feet
- Dimensions: 15 x 9.8
Bedroom
- Level: Basement
- Area: 135.63 Square Feet
- Dimensions: 9.9 x 13.7
Bathroom
- Level: Upper
- Area: 76.23 Square Feet
- Dimensions: 7.7 x 9.9
Bathroom
- Level: Upper
- Area: 50.35 Square Feet
- Dimensions: 5.3 x 9.5
Bathroom
- Level: Basement
- Area: 51.7 Square Feet
- Dimensions: 5.5 x 9.4
Bathroom
- Level: Main
- Area: 12.89 Square Feet
- Dimensions: 6.11 x 2.11
Dining room
- Level: Main
- Area: 215.94 Square Feet
- Dimensions: 12.2 x 17.7
Family room
- Level: Main
- Area: 193.98 Square Feet
- Dimensions: 10.6 x 18.3
Kitchen
- Level: Main
- Area: 215.34 Square Feet
- Dimensions: 10.11 x 21.3
Heating
- Forced Air
Cooling
- Central Air
Appliances
- Included: Bar Fridge, Cooktop, Dishwasher, Disposal, Down Draft, Oven, Range, Self Cleaning Oven, Wine Cooler
Features
- Ceiling Fan(s), Eat-in Kitchen, Entrance Foyer, Five Piece Bath, Open Floorplan, Pantry, Primary Suite, Quartz Counters, Smoke Free, Walk-In Closet(s)
- Flooring: Carpet, Laminate, Tile
- Windows: Bay Window(s), Double Pane Windows
- Basement: Finished,Full
- Number of fireplaces: 1
- Fireplace features: Family Room
Interior area
- Total structure area: 2,751
- Total interior livable area: 2,751 sqft
- Finished area above ground: 1,985
- Finished area below ground: 766
Property
Parking
- Total spaces: 2
- Parking features: Concrete
- Attached garage spaces: 2
Features
- Levels: Two
- Stories: 2
- Patio & porch: Covered
- Exterior features: Private Yard
- Fencing: Full
Lot
- Size: 0.3 Acres
- Features: Cul-De-Sac
- Residential vegetation: Grassed, Mixed, Wooded
Details
- Parcel number: 207523207006
- Special conditions: Standard
Construction
Type & style
- Home type: SingleFamily
- Architectural style: Traditional
- Property subtype: Single Family Residence
Materials
- Stone, Wood Siding
- Roof: Composition
Condition
- Updated/Remodeled
- Year built: 1978
Utilities & green energy
- Sewer: Public Sewer
- Water: Public
Community & HOA
Community
- Security: Carbon Monoxide Detector(s)
- Subdivision: Cherry Creek Vista South
HOA
- Has HOA: Yes
- HOA fee: $50 annually
- HOA name: Cherry Creek Vista
- HOA phone: 303-400-8494
Location
- Region: Englewood
Financial & listing details
- Price per square foot: $349/sqft
- Tax assessed value: $586,800
- Annual tax amount: $3,638
- Date on market: 6/21/2024
- Listing terms: Cash,Conventional
- Exclusions: All Staging Furniture And Decor.
- Ownership: Agent Owner
- Road surface type: Paved
Price history
| Date | Event | Price |
|---|---|---|
| 10/25/2024 | Sold | $960,000-4%$349/sqft |
Source:  REcolorado as distributed by MLS GRID #9255863 Report a problem REcolorado as distributed by MLS GRID #9255863 Report a problem | ||
| 9/20/2024 | Pending sale | $999,500$363/sqft |
Source: REcolorado as distributed by MLS GRID #9255863 Report a problem | ||
| 8/5/2024 | Price change | $999,500-2.5%$363/sqft |
Source: REcolorado as distributed by MLS GRID #9255863 Report a problem | ||
| 6/26/2024 | Listed for sale | $1,025,000$373/sqft |
Source: REcolorado as distributed by MLS GRID #9255863 Report a problem | ||
| 6/23/2024 | Pending sale | $1,025,000$373/sqft |
Source: REcolorado as distributed by MLS GRID #9255863 Report a problem | ||
| 6/21/2024 | Listed for sale | $1,025,000+66.4%$373/sqft |
Source: REcolorado as distributed by MLS GRID #9255863 Report a problem | ||
| 1/10/2024 | Sold | $616,000$224/sqft |
Source: Public Record Report a problem | ||
Public tax history
| Year | Property taxes | Tax assessment |
|---|---|---|
| 2025 | $4,242 +12.3% | $36,676 -6.9% |
| 2024 | $3,779 +3.9% | $39,396 -9.4% |
| 2023 | $3,638 +0.3% | $43,499 +21.7% |
| 2022 | $3,627 | $35,730 -2.8% |
| 2021 | -- | $36,758 +4.1% |
| 2020 | $3,518 -1.5% | $35,306 |
| 2019 | $3,571 | -- |
| 2018 | $3,571 +1% | $34,848 |
| 2017 | $3,535 | $34,848 +12.2% |
| 2016 | -- | $31,068 |
| 2015 | -- | $31,068 +23.7% |
| 2014 | $3,192 +12.3% | $25,114 +4.5% |
| 2013 | $2,843 | $24,040 |
| 2012 | -- | $24,040 |
| 2011 | $2,550 +3.1% | $24,040 -2.4% |
| 2010 | $2,474 -0.1% | $24,640 |
| 2009 | $2,476 | $24,640 -0.3% |
| 2008 | -- | $24,715 |
| 2007 | -- | $24,715 +18.9% |
| 2006 | -- | $20,784 |
| 2005 | -- | $20,784 -4.7% |
| 2002 | $1,882 +11.1% | $21,810 +19.3% |
| 2001 | $1,694 | $18,280 |
Find assessor info on the county website
Neighborhood: 80111
Nearby homes
- $772,1004 bd3 ba2.2k sqft10532 E Orchard Pl, Englewood, CO 80111Off Market
- $973,1004 bd4 ba2.4k sqft5977 S Iola Way, Englewood, CO 80111Off Market
- $815,5003 bd4 ba2.3k sqft10511 E Orchard Pl, Englewood, CO 80111Off Market
- $895,5004 bd4 ba2.4k sqft10552 E Orchard Pl, Englewood, CO 80111Off Market
- $1,009,3004 bd4 ba3.6k sqft5973 S Iola Way, Englewood, CO 80111Off Market
- $676,5004 bd3 ba1.8k sqft10531 E Orchard Pl, Englewood, CO 80111Off Market
- $1,205,4004 bd4 ba3.2k sqft10449 E Aberdeen Ave, Englewood, CO 80111Off Market
- $956,8003 bd3 ba2.6k sqft10459 E Aberdeen Ave, Englewood, CO 80111Off Market
Nearby schools
GreatSchools rating
- 8/10Cottonwood Creek Elementary SchoolGrades: PK-5Distance: 0.4 mi
- 8/10Campus Middle SchoolGrades: 6-8Distance: 1.6 mi
- 8/10Cherry Creek High SchoolGrades: 9-12Distance: 1.6 mi
Schools provided by the listing agent
- Elementary: Cottonwood Creek
- Middle: Campus
- High: Cherry Creek
- District: Cherry Creek 5
Source: REcolorado as distributed by MLS GRID. This data may not be complete. We recommend contacting the local school district to confirm school assignments for this home.
Get a cash offer in 3 minutes
Find out how much your home could sell for in as little as 3 minutes with a no-obligation cash offer.
Estimated market value
$932,900
Get a cash offer in 3 minutes
Find out how much your home could sell for in as little as 3 minutes with a no-obligation cash offer.
Estimated market value
$932,900
- Colorado
- Arapahoe County
- Cherry Creek
- 80111
- 10512 E Orchard Place
Nearby cities
Nearby zip codes
Other Cherry Creek Topics
