Skip main navigation
Sold for $649,000
  • $649,000

    10512 Elder Ln, Prospect, KY 40059

    5beds
    5,165sqft
    Single Family Residence
    Built in 1996
    0.5 Acres Lot
    $772,400 Zestimate®
    $126/sqft
    $5,483 Estimated rent

    Home value

    $772,400

    $726,000 - $826,000

    $5,483/mo

    Zestimate® history
    Loading
    Loading...

    Owner options

    List your home for rent

    $5,483/mo

    Rent Zestimate®

    Find your next renter with Zillow Rental Manager. Plus, with online applications, you can quickly screen prospective tenants – for free.

    Learn more

    $5,483/mo

    Rent Zestimate®

    Refinance and save

    $3,611/mo

    Est. payment

    Refinancing to a lower rate could help reduce your monthly payments and save thousands over the life of the loan.

    See today's rates

    $3,611/mo

    Est. payment

    Explore your selling options

    Work with a Zillow partner agent

    Leverage their expertise and Zillow's premium Showcase listings to get your home seen by more buyers.

    Get started

    List with your own agent

    Get your home in front of millions of buyers by listing it on Zillow.

    Learn how to do it

    Sell it yourself

    Take full control of how buyers see your home on Zillow by listing For Sale by Owner (FSBO).

    List your home

    What's special

    Gorgeous hardwood floorsWalk-in closetsCherry cabinetrySpacious walk-in closetJack and jill bathroomCustom-built homeBeautiful palladian window
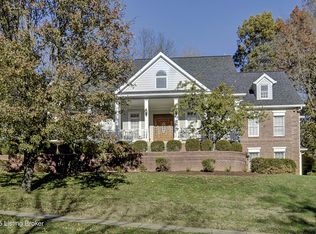
    Offered at A NEW PRICE... Welcome to 10512 Elder Lane in Desirable Glen Oaks! This Custom-Built Home is Truly Spectacular! The Home sits on one of the Prettiest lots in Glen Oaks (approx .5 Acres) and offers some amazing year-round natural views of the pond/ stream below and the golf course in the distance... This Home is Priced to Sell at $178.11 a Square Foot and is awaiting your personal touch! FEATURES INCLUDE: Brand New Roof Shingles installed in April 2023 (a $30,000 value), New Paint Throughout much of the First and Second Levels, An Unusually Large Side Entry 4 Car Garage, A Spacious First Floor Primary Bedroom, A total of 5 bedrooms all with walk-in closets, A 17-Foot-Tall Ceiling in the Great Room that Features a gorgeous show stopping stone fireplace that runs from the floor to the ceiling, Lower-level AC and Furnace 2019... Upon entry you'll notice the two-story foyer with its graceful, curved ascending staircase. Truly a beautiful entry! Just off the foyer step through French doors enter into a vaulted living room or office with a beautiful Palladian window. Step into the home's wonderful great room perfect for holiday entertaining family and friends! From the great room step out onto a spacious deck that wraps around one side of the house. The deck overlooks the gorgeous backyard views. A spacious kitchen features cherry cabinetry, a large island, convenient walk-in pantry, large dining area, a see-through gas fireplace and gorgeous hardwood floors. The kitchen flows into the formal dining room. Just off the great room you'll find a spacious and cozy primary bedroom with additional views of the delightful backyard! The primary bedroom features a large ensuite bath and spacious walk-in closet. Upstairs you'll find 3 additional good-sized bedrooms. One bedroom features a tall vaulted ceiling and shares a Jack and Jill bathroom with the bedroom next door... and one bedroom has an en suite bath. Downstairs you'll find a large family/rec-room that features a built-in bar and wood burning stove with brick surround. There is also a spacious office featuring lots of windows and more nature views of the backyard. Additionally, there is a 5th bedroom and full bath. The home also features great storage and a convenient Garden garage. 10512 Elder Lane is within walking distance to the Glen Oaks country club, pool and tennis courts. This home is truly a unique offering! Schedule your Private Tour Today!

    Zillow last checked:

    Listing updated:

    Listed by:

    Craig J Greenwell 502-457-1493,

    RE/MAX Properties East

    Bought with:

    Kadie D Hundley, 222547

    RE/MAX Premier Properties

    Source: Metro Search Inc. LLC DBA Apex MLS,MLS#: 1649481MLS Logo

    Facts & features

    Interior

    Bedrooms & bathrooms
    • Bedrooms: 5
    • Bathrooms: 5
    • Full bathrooms: 4
    • 1/2 bathrooms: 1
    Primary bedroom
    • Level: First
    Bedroom
    • Level: Second
    Bedroom
    • Level: Second
    Bedroom
    • Level: Second
    Bedroom
    • Level: Basement
    Primary bathroom
    • Level: First
    Half bathroom
    • Level: First
    Full bathroom
    • Level: Second
    Full bathroom
    • Level: Second
    Full bathroom
    • Level: Basement
    Dining area
    • Level: First
    Dining room
    • Level: First
    Family room
    • Level: Basement
    Great room
    • Level: First
    Kitchen
    • Level: First
    Laundry
    • Level: First
    Living room
    • Level: First
    Office
    • Level: Basement
    Other
    • Level: Basement
    Sun room
    • Level: First
    Heating
    • Forced Air, Natural Gas
    Cooling
    • Central Air
    Features
    • Basement: Walkout Part Fin
    • Number of fireplaces: 2
    Interior area
    • Total structure area: 3,700
    • Total interior livable area: 5,165 sqft
    • Finished area above ground: 3,700
    • Finished area below ground: 1,465

    Property

    Parking
    • Total spaces: 4
    • Parking features: Attached, Entry Side, See Remarks, Driveway
    • Attached garage spaces: 4
    • Has uncovered spaces: Yes
    Features
    • Stories: 2
    • Patio & porch: Deck, Porch
    • Pool features: Association
    • Fencing: None
    Lot
    • Size: 0.50 Acres
    • Features: Covt/Restr, Easement, Sidewalk, Storm Sewer
    Details
    • Parcel number: 277702120000

    Construction

    Type & style
    • Home type: SingleFamily
    • Architectural style: Traditional
    • Property subtype: Single Family Residence
    Materials
    • Brick Veneer
    • Foundation: Concrete Blk, Concrete Perimeter
    • Roof: Shingle
    Condition
    • Year built: 1996

    Utilities & green energy

    • Sewer: Public Sewer
    • Water: Public
    • Utilities for property: Electricity Connected, Natural Gas Connected

    Community & neighborhood

    Location
    • Region: Prospect
    • Subdivision: Glen Oaks

    HOA & financial

    HOA
    • Has HOA: Yes
    • HOA fee: $375 annually
    • Amenities included: Clubhouse, Golf Course, Pool

    Price history

    DateEventPrice
    3/4/2024Sold$649,000-1.5%$126/sqft
    Source: Metro Search Inc. LLC DBA Apex MLS #1649481 Report a problem
    1/30/2024Pending sale$659,000$128/sqft
    Source: Metro Search Inc. LLC DBA Apex MLS #1649481 Report a problem
    1/23/2024Contingent$659,000$128/sqft
    Source: Metro Search Inc. LLC DBA Apex MLS #1649481 Report a problem
    11/10/2023Price change$659,000-3.8%$128/sqft
    Source: Metro Search Inc. LLC DBA Apex MLS #1649481 Report a problem
    10/17/2023Price change$685,000-6.8%$133/sqft
    Source: Metro Search Inc. LLC DBA Apex MLS #1646978 Report a problem
    10/5/2023Listed for sale$735,000+54.7%$142/sqft
    Source: Metro Search Inc. LLC DBA Apex MLS #1646978 Report a problem
    11/18/2003Sold$475,000$92/sqft
    Source: Agent Provided Report a problem

    Public tax history

    YearProperty taxesTax assessment
    2024$5,567 -1.7%$535,520
    2023$5,665 -1.5%$535,520
    2022$5,752 $535,520 +12.5%
    2021-- $475,920
    2020$5,030 $475,920
    2019$5,030 +7.2%$475,920
    2018$4,692 $475,920
    2017$4,692 -2.7%$475,920 -1.3%
    2013$4,824 $482,430
    2011$4,824 $482,430
    2010$4,824 $482,430
    2009$4,824 $482,430
    2007-- $482,430 -7.6%
    2006-- $522,350 +10%
    2005-- $475,000
    2004-- $475,000

    Find assessor info on the county website

    Neighborhood: 40059

    Nearby schools

    GreatSchools rating
    Get pre-qualified for a loan
    At Zillow Home Loans, we can pre-qualify you in as little as 5 minutes with no impact to your credit score.

    An equal housing lender. NMLS #10287.

    Sell for more on Zillow
    Get a Zillow Showcase℠ listing at no additional cost and you could sell for .
    $772,400
    2% more
    +$15,448
    With Zillow Showcase(estimated)
    $787,848