Skip main navigation
Sold for $565,000
  • $565,000

    10512 GOOSEBERRY COURT, TRINITY, FL 34655

    4beds
    2,497sqft
    Single Family Residence
    Built in 2002
    8,750 Square Feet Lot
    $565,000 Zestimate®
    $226/sqft
    $3,241 Estimated rent

    Home value

    $565,000

    $520,000 - $610,000

    $3,241/mo

    Zestimate® history
    Loading
    Loading...

    Owner options

    List your home for rent

    $3,241/mo

    Rent Zestimate®

    Find your next renter with Zillow Rental Manager. Plus, with online applications, you can quickly screen prospective tenants – for free.

    Learn more

    $3,241/mo

    Rent Zestimate®

    Refinance and save

    $4,008/mo

    Est. payment

    Refinancing to a lower rate could help reduce your monthly payments and save thousands over the life of the loan.

    See today's rates

    $4,008/mo

    Est. payment

    Explore your selling options

    Work with a Zillow partner agent

    Leverage their expertise and Zillow's premium Showcase listings to get your home seen by more buyers.

    Get started

    List with your own agent

    Get your home in front of millions of buyers by listing it on Zillow.

    Learn how to do it

    Sell it yourself

    Take full control of how buyers see your home on Zillow by listing For Sale by Owner (FSBO).

    List your home

    What's special

    Large center islandCovered lanaiBreakfast barGenerous secondary bedroomsHigh ceilings throughoutStunning quartz countertopsSparkling pool
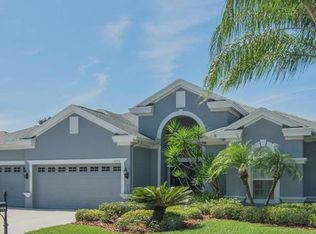
    Welcome to this beautifully maintained 4-bedroom, 3-bath pool home with a 3-car garage, ideally situated on a private conservation homesite in one of Trinity’s most desirable communities. Offering over 2,400 square feet of thoughtfully designed living space, this home combines timeless elegance with modern updates and exceptional indoor-outdoor living. Step inside to soaring ceilings, an open split-bedroom floor plan, and gorgeous wood-look flooring that flows throughout the main living areas. The heart of the home is the spacious chef’s kitchen featuring updated cabinetry, stunning quartz countertops, stainless steel appliances, a large center island, breakfast bar, abundant storage, and an inviting eat-in dining area overlooking the family room. The expansive primary suite provides a peaceful retreat with direct access to the lanai, dual walk-in closets, and a spacious en-suite bath with dual vanities, a soaking tub, and separate walk-in shower. Sliding glass doors lead to your private screened outdoor oasis complete with a sparkling pool, covered lanai, and tranquil conservation views—perfect for entertaining or simply relaxing with no rear neighbors. Additional highlights include a formal dining room, generous secondary bedrooms, high ceilings throughout, mature tropical landscaping, and a spacious three-car garage offering plenty of room for vehicles, storage, or hobbies. Conveniently located near top-rated schools, golf courses, parks, shopping, restaurants, medical facilities, and just a short drive to the Veterans Expressway, Tampa International Airport, and Florida’s award-winning Gulf beaches. This move-in-ready Trinity home offers the perfect combination of comfort, privacy, and Florida lifestyle. Schedule your private showing today!

    Zillow last checked:

    Listing updated:

    Listed by:

    Scott Tellinghuisen 813-732-3155,

    FLORIDA CAPITAL REALTY 786-953-5870

    Bought with:

    Beth Burnette, 3454406

    PEOPLE'S TRUST REALTY

    Source: Stellar MLS,MLS#: TB8525108MLS LogoOriginating MLS: Suncoast Tampa

    Facts & features

    Interior

    Bedrooms & bathrooms
    • Bedrooms: 4
    • Bathrooms: 3
    • Full bathrooms: 3
    Primary bedroom
    • Features: Ceiling Fan(s), Walk-In Closet(s)
    • Level: First
    • Area: 160 Square Feet
    • Dimensions: 16x10
    Bedroom 2
    • Features: Ceiling Fan(s), Built-in Closet
    • Level: First
    • Area: 100 Square Feet
    • Dimensions: 10x10
    Primary bathroom
    • Features: Pantry, Dual Sinks, Shower No Tub, Linen Closet
    • Level: First
    • Area: 56 Square Feet
    • Dimensions: 7x8
    Bathroom 3
    • Features: Ceiling Fan(s), Built-in Closet
    • Level: First
    Dining room
    • Features: No Closet
    • Level: First
    • Area: 90 Square Feet
    • Dimensions: 10x9
    Great room
    • Features: No Closet
    • Level: First
    • Area: 400 Square Feet
    • Dimensions: 20x20
    Kitchen
    • Features: Kitchen Island, Storage Closet
    • Level: First
    • Area: 128 Square Feet
    • Dimensions: 16x8
    Heating
    • Electric
    Cooling
    • Central Air
    Appliances
    • Included: Cooktop, Dishwasher, Electric Water Heater, Ice Maker, Microwave, Range, Refrigerator, Trash Compactor
    • Laundry: Inside
    Features
    • Open Floorplan, Primary Bedroom Main Floor
    • Flooring: Luxury Vinyl
    • Has fireplace: No
    Interior area
    • Total structure area: 2,497
    • Total interior livable area: 2,497 sqft

    Property

    Parking
    • Total spaces: 3
    • Parking features: Garage - Attached
    • Attached garage spaces: 3
    Features
    • Levels: One
    • Stories: 1
    • Exterior features: Sidewalk
    • Has private pool: Yes
    • Pool features: In Ground
    Lot
    • Size: 8,750 Square Feet
    • Residential vegetation: Mature Landscaping
    Details
    • Parcel number: 172630003.0000.00454.0
    • Zoning: MPUD
    • Special conditions: None

    Construction

    Type & style
    • Home type: SingleFamily
    • Property subtype: Single Family Residence
    Materials
    • Block
    • Foundation: Slab
    • Roof: Shingle
    Condition
    • Completed
    • New construction: No
    • Year built: 2002

    Utilities & green energy

    • Sewer: Public Sewer
    • Water: None
    • Utilities for property: Cable Available, Cable Connected, Sewer Available, Sewer Connected, Water Available, Water Connected

    Community & HOA

    Community
    • Pet fee: $0 monthly
    • Subdivision: FOX WOOD PH 04
    HOA
    • Has HOA: Yes
    • HOA fee: $140 monthly
    • HOA name: Mgt & Associates / Christine Glomski
    • HOA phone: 813-433-2000
    • Second HOA name: Tinity Master Association
    • Second HOA phone: 727-787-3461
    Location
    • Region: New Port Richey

    Financial & listing details

    • Price per square foot: $226/sqft
    • Tax assessed value: $506,653
    • Annual tax amount: $7,879
    • Date on market: 7/2/2026
    • Cumulative days on market: 7 days
    • Listing terms: Cash,Conventional,FHA,VA Loan
    • Ownership: Fee Simple
    • Total actual rent: 0
    • Road surface type: Asphalt

    Price history

    DateEventPrice
    8/5/2026Sold$565,000-4.2%$226/sqft
    Source: Stellar MLS #TB8525108 Report a problem
    7/10/2026Contingent$589,900$236/sqft
    Source: Stellar MLS #TB8525108 Report a problem
    7/2/2026Listed for sale$589,900+31.1%$236/sqft
    Source: Stellar MLS #TB8525108 Report a problem
    7/12/2021Sold$450,000+6%$180/sqft
    Source: Public Record Report a problem
    7/13/2008Listing removed$424,500$170/sqft
    Source: Century 21 #7322212 Report a problem
    5/1/2008Price change$424,500+6.4%$170/sqft
    Source: Century 21 #7322212 Report a problem
    4/5/2008Price change$399,000-9.1%$160/sqft
    Source: Century 21 #7322212 Report a problem
    3/15/2008Listed for sale$439,000+12.6%$176/sqft
    Source: Century 21 #7322212 Report a problem
    8/16/2007Sold$390,000-9.3%$156/sqft
    Source: Stellar MLS #U7274130 Report a problem
    1/20/2006Sold$429,900$172/sqft
    Source: Public Record Report a problem

    Public tax history

    YearProperty taxesTax assessment
    2025$7,879 +2.3%$491,480 +2.9%
    2024$7,702 +3.6%$477,630
    2023$7,432 +10.9%$477,630 +6.3%
    2022$6,701 +87.4%$449,407 +81.4%
    2021$3,575 +1.6%$247,800 +1.4%
    2020$3,519 +1.7%$244,380 +2.3%
    2019$3,462 $238,890 +1.9%
    2018$3,462 +1.8%$234,437 +0.3%
    2017$3,399 +0.8%$233,722 +4.2%
    2016$3,373 +0.4%$224,207 +0.7%
    2015$3,359 +2.7%$222,648 -7.4%
    2014$3,271 $240,521 +5.9%
    2013-- $227,140 +6.2%
    2012-- $213,979 -4.3%
    2011-- $223,595 -4.3%
    2010-- $233,573 -15.4%
    2009-- $275,973 -13.6%
    2008-- $319,527 -9.8%
    2007-- $354,118 -0.5%
    2006-- $355,997 +34.5%
    2005-- $264,731 +16.9%
    2004-- $226,475 +3.7%
    2003-- $218,363 +399.1%
    2002-- $43,750
    Find assessor info on the county website

    Neighborhood: Trinity

    Nearby schools

    GreatSchools rating
    Schools provided by the listing agent
    • Elementary: Trinity Oaks Elementary
    • Middle: Seven Springs Middle-PO
    • High: J.W. Mitchell High-PO

    Source: Stellar MLS. This data may not be complete. We recommend contacting the local school district to confirm school assignments for this home.

    Get a cash offer in 3 minutes
    Find out how much your home could sell for in as little as 3 minutes with a no-obligation cash offer.
    Estimated market value
    $565,000
    Get a cash offer in 3 minutes
    Find out how much your home could sell for in as little as 3 minutes with a no-obligation cash offer.
    Estimated market value
    $565,000