Skip main navigation
Pending
  • $425,000

    10512 Hamlin Dr, Chester, VA 23831

    3beds
    2,032sqft
    : 
    Loading
    Get pre-qualified
    Single Family Residence
    Built in 1988
    0.28 Acres Lot
    $423,700 Zestimate®
    $209/sqft
    $-- HOA

    What's special

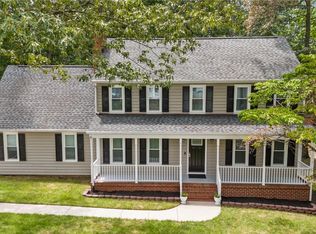
    Well kept 3 bedroom, 2 bath, brick front ranch with attached garage, and vinyl siding exterior on 3 sides. Upgrades include a Sun Room professionally built in 2021, (inspected & approved by Chesterfield county), new whole house 20K Generac generator in 2021, all decking replaced (painted & stained) in 2023, installed new granite counter tops in kitchen in 2023, installed new vinyl replacement windows in 2018, installed new 50 year dimensional shingle roof in 2024, replaced all plumbing in crawl space with PEX plumbing in 2022, installed new double width asphalt driveway in 2013, installed new wood stove insert to fireplace in 2023 (inspected & approved by Chesterfield county), hall bathroom was completely renovated with a walk-in tiled shower with glass doors, added closet, & granite counter top to vanity in 2023, installed new 10 year smoke detectors in 2023, Epoxy garage floor in 2024, installed new 5" (Leaf Guard) gutters & downspouts in 2023, installed new vinyl front porch railings in 2018, painted house ceilings in 2022. House also includes a walk-in crawl space for easy storage.
    73 days
    |
    34
    |
    1
    |

    Likely to sell faster than

    Zillow last checked:

    Listing updated:

    Listed by:

    Allen Crostic 804-379-9977,

    Allen Crostic Realty Inc

    Source: CVRMLS,MLS#: 2611620MLS LogoOriginating MLS: Central Virginia Regional MLS

      Facts & features

      Interior

      Bedrooms & bathrooms
      • Bedrooms: 3
      • Bathrooms: 2
      • Full bathrooms: 2
      Bedroom 2
      • Description: laminate floor; closet; ceiling fan
      • Level: First
      • Dimensions: 15.3 x 11.7
      Other
      • Description: Shower
      • Level: First
      Heating
      • Electric, Heat Pump
      Cooling
      • Heat Pump
      Appliances
      • Included: Dishwasher, Electric Cooking, Electric Water Heater, Disposal, Microwave, Refrigerator, Range Hood, Smooth Cooktop, Stove, Water Heater
      • Laundry: Washer Hookup, Dryer Hookup
      Features
      • Bedroom on Main Level, Ceiling Fan(s), Separate/Formal Dining Room, Fireplace, Granite Counters, Bath in Primary Bedroom, Main Level Primary, Pantry, Recessed Lighting, Walk-In Closet(s)
      • Flooring: Ceramic Tile, Laminate
      • Doors: Insulated Doors, Sliding Doors, Storm Door(s)
      • Windows: Thermal Windows
      • Basement: Crawl Space
      • Attic: Pull Down Stairs
      • Number of fireplaces: 1
      • Fireplace features: Masonry, Wood Burning, Insert
      Interior area
      • Total interior livable area: 2,032 sqft
      • Finished area above ground: 2,032
      • Finished area below ground: 0

      Property

      Parking
      • Total spaces: 1
      • Parking features: Attached, Direct Access, Driveway, Garage, Garage Door Opener, Oversized, Paved
      • Attached garage spaces: 1
      • Has uncovered spaces: Yes
      Features
      • Levels: One
      • Stories: 1
      • Patio & porch: Stoop, Deck
      • Exterior features: Deck, Paved Driveway
      • Pool features: None
      • Fencing: None
      Lot
      • Size: 0.28 Acres
      • Dimensions: 92 x 135 x 82 x 138
      • Features: Sloped
      • Topography: Sloping
      Details
      • Parcel number: 787662814700000
      • Zoning description: R12
      • Other equipment: Generator

      Construction

      Type & style
      • Home type: SingleFamily
      • Architectural style: Ranch
      • Property subtype: Single Family Residence
      Materials
      • Brick Veneer, Drywall, Frame, Vinyl Siding
      Condition
      • Resale
      • New construction: No
      • Year built: 1988

      Utilities & green energy

      • Sewer: Public Sewer
      • Water: Public

      Community & HOA

      Community
      • Security: Smoke Detector(s)
      • Subdivision: Glen Oaks
      Location
      • Region: Chester

      Financial & listing details

      • Price per square foot: $209/sqft
      • Tax assessed value: $391,900
      • Annual tax amount: $3,605
      • Date on market: 4/30/2026
      • Ownership: Individuals
      • Ownership type: Sole Proprietor

        Estimated market value

        $423,700

        $403,000 - $445,000

        $2,501/mo

        Price history

        DateEventPrice
        5/19/2026Pending sale$425,000$209/sqft
        Source: CVRMLS #2611620 Report a problem
        5/2/2026Listed for sale$425,000+123.7%$209/sqft
        Source: CVRMLS #2611620 Report a problem
        5/21/2012Sold$189,950$93/sqft
        Source: CVRMLS #1208817 Report a problem

        Public tax history

        YearProperty taxesTax assessment
        2025$3,342 +4.2%$375,500 +5.4%
        2024$3,207 +14.7%$356,300 +16%
        2023$2,796 +7.1%$307,200 +8.3%
        2022$2,609 +5.8%$283,600 -43.5%
        2021$2,465 +13.3%$502,300 +119.3%
        2020$2,176 +3.1%$229,000 +3.1%
        2019$2,111 +3.6%$222,200 +4.9%
        2018$2,038 +9%$211,900 +6.5%
        2017$1,870 $198,900 +2.1%
        2016$1,870 +3.1%$194,800 +3.1%
        2015$1,813 +3.3%$188,900 +3.3%
        2014$1,756 $182,900
        2013-- $182,900 -2.1%
        2012-- $186,900 -4.2%
        2011-- $195,100 -2.3%
        2010-- $199,600 -7.8%
        2009-- $216,600 -4.9%
        2008-- $227,800 +15.2%
        2007-- $197,700 +26%
        2005-- $156,900 +7.8%
        2004-- $145,600
        2003-- $145,600 +10.5%
        2002-- $131,800 +7.1%
        2001-- $123,100
        Find assessor info on the county website

        Monthly payment

        Est. payment

        Payment breakdown

        Explore the cost of this home by adjusting the details. Changes won't be saved.
        All calculations are estimates and provided by Zillow, Inc. for informational purposes only. Actual amounts may vary.
        HOA fees may include property taxes on listings classified as Co-Ops. Contact the listing agent and/or owner for fee details.
        Mortgage interest rates are dependent on a number of factors, including credit score, down payment, and repayment length. Interest rate data provided by Zillow Group Marketplace, Inc. as of 1/1/1970 from various mortgage lenders with which we have lead or other similar arrangements; the Estimated Payment is an average of those rates.
        See how much you could borrow to make a competitive offer.

        Climate risks

        Neighborhood: 23831

        Getting around

        13 / 100
        Car-Dependent
        15 / 100
        Somewhat Bikeable

        Nearby schools

        GreatSchools rating
        Schools provided by the listing agent
        • Elementary: Curtis
        • Middle: Elizabeth Davis
        • High: Thomas Dale

        Source: CVRMLS. This data may not be complete. We recommend contacting the local school district to confirm school assignments for this home.

        A local agent can set up tours, give advice and negotiate with sellers.

        Browse local experts

        Similar homes