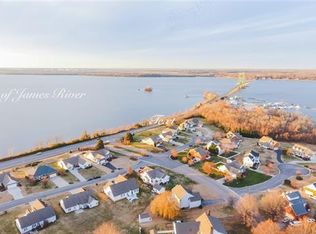
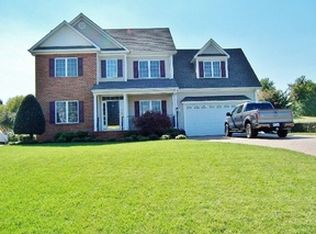
TRANQUIL Waterfront OASIS & First Floor Living AWAITS in this GORGEOUS HOME in the Jordan on the James subdivision! Step in from the covered front porch to a marble floored foyer w/a NEW chandelier that leads to an ENORMOUS entertaining area. The LR boasts a gas FP, vaulted ceiling w/ skylights & has access to a sunroom w/2 C/FANs, 4 sliding doors that open to the NEW 27X15 paver patio & vast backyard that overlooks a pond! The kitchen offers a dining area, plenty of wood cabinetry, tile backsplash, granite C/TOPs, breakfast bar, white APPL (DBL wall ovens, gas range/oven, microwave & refrigerator), a 7X3 WI pantry & is steps from a formal DR w/NEW chandelier. The primary BDRM houses an enormous WIC & spa-like bath w/2 vanity areas, jetted tub, easy-entry shower & toilet closet. 3 more BDRMs are on the opposite end of the home & 2 of those BDRMs have attached baths. The 2nd level could be a 5th bedroom, play room or the perfect home office! NEW Plantation shutters, Great closet space, walk-in attic spans the length of the home, 22X21 two car garage, NEW roof 2019, NEW Briggs & Stratton whole home generator, located minutes from the James River & local wineries. Are you ready?
Sold for $475,000
Street View
$475,000
10512 Jordan Pkwy, North Prince George, VA 23860
5beds
3,006sqft
Single Family Residence
Built in 1994
0.44 Acres Lot
$563,100 Zestimate®
$158/sqft
$3,171 Estimated rent
Home value
$563,100
$535,000 - $597,000
$3,171/mo
Zestimate® history
Owner options
List your home for rent
$3,171/mo
Rent Zestimate®
Find your next renter with Zillow Rental Manager. Plus, with online applications, you can quickly screen prospective tenants – for free.
$3,171/mo
Rent Zestimate®
Refinance and save
$3,792/mo
Est. payment
Refinancing to a lower rate could help reduce your monthly payments and save thousands over the life of the loan.
$3,792/mo
Est. payment
Explore your selling options
Work with a Zillow partner agent
Leverage their expertise and Zillow's premium Showcase listings to get your home seen by more buyers.
Get startedList with your own agent
Get your home in front of millions of buyers by listing it on Zillow.
Learn how to do itSell it yourself
Take full control of how buyers see your home on Zillow by listing For Sale by Owner (FSBO).
List your homeWhat's special
Zillow last checked:
Listing updated:
Listed by:
Bernice Sim 804-874-8890,
RE/MAX Commonwealth
Bought with:
Stacey Elder, 0225246171
757 Realty
Source: CVRMLS,MLS#: 2219426 Originating MLS: Central Virginia Regional MLS
Originating MLS: Central Virginia Regional MLSFacts & features
Interior
Bedrooms & bathrooms
- Bedrooms: 5
- Bathrooms: 4
- Full bathrooms: 3
- 1/2 bathrooms: 1
Primary bedroom
- Description: C/FAN, ATT 16X11 BA, 14X7 WIC, carpet
- Level: First
- Dimensions: 20.0 x 14.0
Bedroom 2
- Description: Ceiling fan, 12X2 closet, 11X5 ATT BA, carpet
- Level: First
- Dimensions: 15.0 x 12.0
Bedroom 3
- Description: Ceiling fan, 11X2 closet, hardwood floor
- Level: First
- Dimensions: 11.0 x 11.0
Bedroom 4
- Description: Ceiling fan, 8X6 WIC, 8X5 ATT BA, carpet
- Level: First
- Dimensions: 20.0 x 15.0
Bedroom 5
- Description: Ceiling fan, 6X5 WIC, 4X3 closet, 6X5 bath, carpet
- Level: Second
- Dimensions: 19.0 x 14.0
Dining room
- Description: Chandelier, CRWN/CHR/PIC MLDG, hardwood floor
- Level: First
- Dimensions: 13.0 x 13.0
Dining room
- Description: Kitchen dining area, C/FAN, CRWN/CHR/PIC, HDWD
- Level: First
- Dimensions: 10.0 x 10.0
Florida room
- Description: 2 C/FANs, 3 skylights, 4 sliding doors, carpet
- Level: First
- Dimensions: 28.0 x 13.0
Foyer
- Description: Chandelier, Palladian WNDW, 2X2 closet, marble
- Level: First
- Dimensions: 12.0 x 12.0
Other
- Description: Tub & Shower
- Level: First
Half bath
- Level: Second
Kitchen
- Description: CRWN MLDG, B/SPL, 7X3 pantry, GRAN C/TOP, HDWD
- Level: First
- Dimensions: 16.0 x 10.0
Laundry
- Description: Laundry closet, W&D hook up, cabinets, vinyl
- Level: First
- Dimensions: 8.0 x 3.0
Living room
- Description: C/FAN/REC, gas FP, 2 skylights, carpet
- Level: First
- Dimensions: 20.0 x 17.0
Heating
- Electric, Heat Pump, Zoned
Cooling
- Electric, Zoned
Appliances
- Included: Built-In Oven, Cooktop, Dishwasher, Gas Cooking, Disposal, Gas Water Heater, Microwave, Range, Water Heater
- Laundry: Washer Hookup, Dryer Hookup
Features
- Bedroom on Main Level, Ceiling Fan(s), Separate/Formal Dining Room, Double Vanity, Eat-in Kitchen, Granite Counters, High Ceilings, High Speed Internet, Jetted Tub, Bath in Primary Bedroom, Main Level Primary, Pantry, Recessed Lighting, Skylights, Wired for Data, Walk-In Closet(s)
- Flooring: Carpet, Ceramic Tile, Marble, Wood
- Doors: Sliding Doors
- Windows: Palladian Window(s), Skylight(s)
- Basement: Crawl Space
- Attic: Floored,Walk-In
- Number of fireplaces: 1
- Fireplace features: Gas
Interior area
- Total interior livable area: 3,006 sqft
- Finished area above ground: 3,006
Property
Parking
- Total spaces: 2
- Parking features: Attached, Driveway, Garage, Garage Door Opener, Paved, Two Spaces
- Attached garage spaces: 2
- Has uncovered spaces: Yes
Features
- Levels: One
- Stories: 1
- Patio & porch: Front Porch, Patio, Porch
- Exterior features: Sprinkler/Irrigation, Porch, Paved Driveway
- Pool features: None
- Has spa: Yes
- Fencing: None
- On waterfront: Yes
- Waterfront features: Pond, Water Access, Waterfront
- Body of water: Lake
Lot
- Size: 0.44 Acres
- Features: Waterfront
Details
- Parcel number: 04A02000060
- Zoning description: R-2
- Other equipment: Generator, Intercom
Construction
Type & style
- Home type: SingleFamily
- Architectural style: Ranch,Transitional
- Property subtype: Single Family Residence
Materials
- Brick, Drywall, Frame
- Roof: Shingle
Condition
- Resale
- New construction: No
- Year built: 1994
Utilities & green energy
- Sewer: Public Sewer
- Water: Public
Community & HOA
Community
- Features: Common Grounds/Area, Home Owners Association
- Subdivision: Jordan On The James
HOA
- Has HOA: Yes
- Services included: Common Areas
- HOA fee: $900 annually
Location
- Region: North Prince George
Financial & listing details
- Price per square foot: $158/sqft
- Tax assessed value: $390,300
- Annual tax amount: $3,357
- Date on market: 12/11/2025
- Ownership: Individuals
- Ownership type: Sole Proprietor
Price history
| Date | Event | Price |
|---|---|---|
| 11/15/2023 | Sold | $475,000$158/sqft |
Source:  CVRMLS #2219426 Report a problem CVRMLS #2219426 Report a problem | ||
| 11/10/2022 | Pending sale | $475,000$158/sqft |
Source: CVRMLS #2219426 Report a problem | ||
| 11/3/2022 | Listed for sale | $475,000$158/sqft |
Source: CVRMLS #2219426 Report a problem | ||
| 9/14/2022 | Pending sale | $475,000$158/sqft |
Source: CVRMLS #2219426 Report a problem | ||
| 8/20/2022 | Listed for sale | $475,000$158/sqft |
Source: CVRMLS #2219426 Report a problem | ||
| 8/18/2022 | Pending sale | $475,000$158/sqft |
Source: CVRMLS #2219426 Report a problem | ||
| 8/4/2022 | Listed for sale | $475,000+30.3%$158/sqft |
Source: CVRMLS #2219426 Report a problem | ||
| 8/17/2020 | Sold | $364,500-4.1%$121/sqft |
Source: CVRMLS #2018893 Report a problem | ||
| 7/2/2020 | Pending sale | $379,950$126/sqft |
Source: Daniel And Daniel Realty, Inc. #2018893 Report a problem | ||
| 6/24/2020 | Listed for sale | $379,950+2.8%$126/sqft |
Source: Daniel And Daniel Realty, Inc. #2018893 Report a problem | ||
| 2/6/2020 | Listing removed | $369,450$123/sqft |
Source: ERA Woody Hogg & Assoc. #1938940 Report a problem | ||
| 1/7/2020 | Price change | $369,4500%$123/sqft |
Source: ERA Woody Hogg & Assoc. #1938940 Report a problem | ||
| 12/12/2019 | Listed for sale | $369,500$123/sqft |
Source: ERA Woody Hogg & Assoc. #1938940 Report a problem | ||
| 11/13/2019 | Pending sale | $369,500$123/sqft |
Source: ERA Woody Hogg & Assoc. #1938940 Report a problem | ||
| 11/5/2019 | Price change | $369,500-0.1%$123/sqft |
Source: ERA Woody Hogg & Assoc. #1927854 Report a problem | ||
| 10/24/2019 | Price change | $369,8000%$123/sqft |
Source: ERA Woody Hogg & Assoc. #1927854 Report a problem | ||
| 9/9/2019 | Price change | $369,8500%$123/sqft |
Source: ERA Woody Hogg & Assoc. #1927854 Report a problem | ||
| 8/21/2019 | Price change | $369,900-1.3%$123/sqft |
Source: ERA Woody Hogg & Assoc. #1927854 Report a problem | ||
| 7/3/2019 | Price change | $374,950-1.2%$125/sqft |
Source: ERA Woody Hogg & Assoc. #1907491 Report a problem | ||
| 6/3/2019 | Price change | $379,450-0.1%$126/sqft |
Source: ERA Woody Hogg and Asociates #1907491 Report a problem | ||
| 5/20/2019 | Price change | $379,950-1.3%$126/sqft |
Source: ERA Woody Hogg & Assoc. #1907491 Report a problem | ||
| 4/3/2019 | Listed for sale | $384,950$128/sqft |
Source: ERA Woody Hogg & Assoc. #1907491 Report a problem | ||
| 3/20/2019 | Pending sale | $384,950$128/sqft |
Source: ERA Woody Hogg & Assoc. #1907491 Report a problem | ||
| 3/13/2019 | Listed for sale | $384,950+2.4%$128/sqft |
Source: ERA Woody Hogg & Assoc. #1907491 Report a problem | ||
| 11/6/2017 | Listing removed | $375,950$125/sqft |
Source: ERA Woody Hogg & Assoc. #1730737 Report a problem | ||
| 8/1/2017 | Listed for sale | $375,950+37.2%$125/sqft |
Source: ERA Woody Hogg & Assoc. #1709001 Report a problem | ||
| 5/1/2003 | Sold | $274,000$91/sqft |
Source: Agent Provided Report a problem | ||
Public tax history
| Year | Property taxes | Tax assessment |
|---|---|---|
| 2025 | $3,740 | $456,100 |
| 2024 | $3,740 | $456,100 |
| 2023 | $3,740 +10.1% | $456,100 +15.5% |
| 2022 | $3,396 | $394,900 +1.2% |
| 2021 | $3,396 +1.2% | $390,300 |
| 2020 | $3,357 +1% | $390,300 +1% |
| 2019 | $3,323 +4% | $386,400 +4% |
| 2018 | $3,195 | $371,500 |
| 2017 | -- | $371,500 -0.1% |
| 2016 | $3,235 | $372,000 +1% |
| 2014 | $3,235 | $368,300 +0.1% |
| 2013 | -- | $368,000 +1.3% |
| 2012 | -- | $363,200 -3.9% |
| 2011 | -- | $377,800 -6.5% |
| 2010 | -- | $403,900 |
| 2009 | -- | -- |
| 2007 | -- | -- |
| 2005 | $2,514 | -- |
| 2004 | -- | -- |
| 2003 | $2,338 +2.3% | -- |
| 2002 | $2,286 | -- |
| 2001 | $2,286 +5.6% | -- |
| 2000 | $2,165 | $240,600 |
Find assessor info on the county website
Neighborhood: 23860
Nearby homes
- $---- bd-- ba-- sqft10512 Jordan Pkwy, Hopewell, VA 23860Off Market
- $559,2005 bd4 ba3.4k sqft10516 Jordan Pkwy, North Prince George, VA 23860Off Market
- $532,1003 bd2 ba2.7k sqft10508 Jordan Pkwy, North Prince George, VA 23860Off Market
- $458,0003 bd2 ba2.5k sqft10520 Jordan Pkwy, North Prince George, VA 23860Off Market
- $483,6004 bd3 ba2.6k sqft10504 Jordan Pkwy, North Prince George, VA 23860Off Market
- $436,3003 bd2 ba2.3k sqft10509 Jordan Pkwy, North Prince George, VA 23860Off Market
- $591,4005 bd4 ba4.3k sqft10501 Jordan Pkwy, North Prince George, VA 23860Off Market
- $432,8004 bd3 ba2.1k sqft609 N Bacons Chase, North Prince George, VA 23860Off Market
Nearby schools
GreatSchools rating
- 6/10North Elementary SchoolGrades: PK-5Distance: 5 mi
- 6/10J.E.J. Moore Middle SchoolGrades: 6-8Distance: 11.2 mi
- 3/10Prince George High SchoolGrades: 9-12Distance: 7.5 mi
Schools provided by the listing agent
- Elementary: North
- Middle: Moore
- High: Prince George
Source: CVRMLS. This data may not be complete. We recommend contacting the local school district to confirm school assignments for this home.
Get a cash offer in 3 minutes
Find out how much your home could sell for in as little as 3 minutes with a no-obligation cash offer.
Estimated market value
$563,100
Get a cash offer in 3 minutes
Find out how much your home could sell for in as little as 3 minutes with a no-obligation cash offer.
Estimated market value
$563,100
- Virginia
- Prince George County
- Hopewell
- 23860
- 10512 Jordan Pkwy
Nearby cities
Nearby zip codes
Other Hopewell Topics
