Skip main navigation
Off market
  • $362,700

    10512 Laguna Plains Dr, Riverview, FL 33578

    4beds
    2,003sqft
    SingleFamily
    Built in 2017
    5,248 Square Feet Lot
    $362,700 Zestimate®
    $181/sqft
    $2,543 Estimated rent

    Home value

    $362,700

    $345,000 - $381,000

    $2,543/mo

    Zestimate® history
    Loading
    Loading...

    Owner options

    List your home for rent

    $2,543/mo

    Rent Zestimate®

    Find your next renter with Zillow Rental Manager. Plus, with online applications, you can quickly screen prospective tenants – for free.

    Learn more

    $2,543/mo

    Rent Zestimate®

    Refinance and save

    $2,579/mo

    Est. payment

    Refinancing to a lower rate could help reduce your monthly payments and save thousands over the life of the loan.

    See today's rates

    $2,579/mo

    Est. payment

    Explore your selling options

    Work with a Zillow partner agent

    Leverage their expertise and Zillow's premium Showcase listings to get your home seen by more buyers.

    Get started

    List with your own agent

    Get your home in front of millions of buyers by listing it on Zillow.

    Learn how to do it

    Sell it yourself

    Take full control of how buyers see your home on Zillow by listing For Sale by Owner (FSBO).

    List your home

    What's special

    MOVE-IN READY--This beautiful home is one that is sure to make an impression, especially with its professionally landscaped exterior. The well-designed split bedroom floor plan maximizes privacy with its private master retreat. The three secondary bedrooms are located towards the front of the home, along with the laundry room for added convenience. The entry hallway opens to a huge great room, dining space, and an upgraded kitchen, and each area features 9-ft. ceilings and tons of natural light. This entire living space opens to a large covered patio that's perfect for a Sunday barbecue. The chef-inspired kitchen includes 36-in. upper cabinets, an eat-at island, and stainless steel appliances, including a side-by-side refrigerator. The master suite is tucked away into the rear of the home which provides a tranquil location to relax. The master suite offers a huge walk-in closet, soaking tub and shower, and an executive-height vanity with dual sinks. ***Please note that pictures shown MAY be a REPRESENTATION of the home and floorplan and NOT the actual home itself--pictures are for INFORMATIONAL PURPOSES ONLY***

    This property is not currently displayed as for sale or rent on Zillow. This may be different from what's on other websites or public sources.
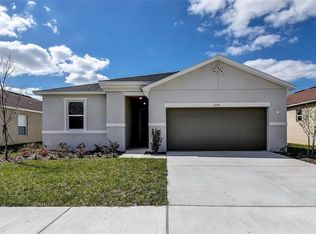
    Originating MLS: East Pasco

    Facts & features

    Interior

    Bedrooms & bathrooms
    • Bedrooms: 4
    • Bathrooms: 2
    • Full bathrooms: 2
    Heating
    • Other, Electric
    Cooling
    • Central
    Appliances
    • Included: Dishwasher, Microwave, Range / Oven
    • Laundry: Inside
    Features
    • Walk-In Closet(s)
    • Flooring: Carpet, Linoleum / Vinyl
    Interior area
    • Structure area source: Builder
    • Total interior livable area: 2,003 sqft

    Property

    Parking
    • Total spaces: 2
    • Parking features: Garage - Attached
    Features
    • Levels: One
    • Exterior features: Stucco
    • Pool features: In Ground, Gunite
    Lot
    • Size: 5,248 Square Feet
    • Residential vegetation: Trees/Landscaped
    Details
    • Parcel number: 203029A6L000000001240U
    • Zoning: PD

    Construction

    Type & style
    • Home type: SingleFamily
    • Architectural style: Contemporary
    Materials
    • masonry
    • Roof: Composition
    Condition
    • Completed
    • Year built: 2017
    Details
    • Builder model: 2003B
    • Builder name: KB Home

    Utilities & green energy

    • Utilities for property: Cable Available, Public, Electricity Connected

    Community & HOA

    HOA
    • Has HOA: Yes
    • HOA fee: $63 monthly
    Location
    • Region: Riverview

    Financial & listing details

    • Price per square foot: $181/sqft
    • Tax assessed value: $294,015
    • Annual tax amount: $4,244

    Price history

    DateEventPrice
    6/9/2018Sold$255,315$127/sqft
    Source: Public Record Report a problem
    4/18/2018Price change$255,315-3%$127/sqft
    Source: KB Home Report a problem
    4/2/2018Listed for sale$263,315$131/sqft
    Source: BUILDER SERVICES REALTY, LLC #E2205723 Report a problem

    Public tax history

    YearProperty taxesTax assessment
    2025$4,244 +10.4%$225,692 +5.1%
    2024$3,846 +3.8%$214,763 +3%
    2023$3,706 +5%$208,508 +3%
    2022$3,530 +1.2%$202,435 +3%
    2021$3,489 +2.6%$196,539 +1.4%
    2020$3,400 +3.2%$193,825 +2.3%
    2019$3,295 $189,467 -2.4%
    2018$3,295 -25.1%$194,031 +557%
    2017$4,400 $29,531
    Find assessor info on the county website

    Neighborhood: Medford Lakes

    Nearby schools

    GreatSchools rating
    Get a cash offer in 3 minutes
    Find out how much your home could sell for in as little as 3 minutes with a no-obligation cash offer.
    Estimated market value
    $362,700
    Get a cash offer in 3 minutes
    Find out how much your home could sell for in as little as 3 minutes with a no-obligation cash offer.
    Estimated market value
    $362,700