Vacation retreat or a year-round home, this unique RRLE property offers the perfect blend of recreation & opportunity! Nestled on a wooded .47-acre lot, this gently used home features wavy cedar siding, a new roof (2025) & new furnace (2025). The main level offers a family room with walkout to the covered patio, 3rd BR, full bath & laundry. Upstairs is the heart of the home with a vaulted Great Room, eat-in kitchen, wraparound 3-season room, 2 BRs with WIC & full bath with walk-through to the primary BR. An attached 24x24 garage, detached 17x16 garage, 12x16 storage shed & concrete driveway provide space for vehicles, boats & all your recreational toys. Enjoy all the RRLE amenities, including two pools, fishing pond, playground, activities & more. Optional Rock River pier slips provide access to Lake Koshkonong, where boating, fishing, waterfront dining, and live entertainment are all part of the lifestyle. Vacation life Everyday! (Adjacent Lot 186 Leisure Way MLS#2026833 $130,000.)
Sold
$425,000
10512 N Kidder Rd, Edgerton, WI 53534
3beds
1,670sqft
Single Family Residence
Built in 1992
0.47 Acres Lot
$446,300 Zestimate®
$254/sqft
$2,312 Estimated rent
Home value
$446,300
$424,000 - $469,000
$2,312/mo
Zestimate® history
Owner options
List your home for rent
$2,312/mo
Rent Zestimate®
Find your next renter with Zillow Rental Manager. Plus, with online applications, you can quickly screen prospective tenants – for free.
$2,312/mo
Rent Zestimate®
Refinance and save
$4,478/mo
Est. payment
Refinancing to a lower rate could help reduce your monthly payments and save thousands over the life of the loan.
$4,478/mo
Est. payment
Explore your selling options
Work with a Zillow partner agent
Leverage their expertise and Zillow's premium Showcase listings to get your home seen by more buyers.
Get startedList with your own agent
Get your home in front of millions of buyers by listing it on Zillow.
Learn how to do itSell it yourself
Take full control of how buyers see your home on Zillow by listing For Sale by Owner (FSBO).
List your homeWhat's special
Zillow last checked:
Listing updated:
Listed by:
Jill Hocking,
Pat's Realty Inc
Bought with:
Theran Steindl
Pat's Realty Inc
Source: SCWMLS,MLS#: 2026832
Facts & features
Interior
Bedrooms & bathrooms
- Bedrooms: 3
- Bathrooms: 2
- Full bathrooms: 2
- Main level bathrooms: 1
Primary bedroom
- Level: Upper
- Area: 132
- Dimensions: 12 x 11
Bedroom 2
- Level: Upper
- Area: 120
- Dimensions: 12 x 10
Bedroom 3
- Level: Main
- Area: 120
- Dimensions: 12 x 10
Family room
- Area: 456
- Dimensions: 24 x 19
Kitchen
- Features: Range/Oven, Refrigerator, Microwave
- Level: Upper
- Area: 153
- Dimensions: 17 x 9
Living room
- Level: Upper
- Area: 288
- Dimensions: 16 x 18
Heating
- Forced Air
Cooling
- Central Air
Appliances
- Included: Washer, Dryer
- Laundry: Main Level
Features
- Walk-In Closet(s), Great room, Vaulted Ceiling(s), At Least 1 tub, Ceiling Fan(s)
- Windows: Window Coverings
- Basement: Full,Full Size Windows/Exposed,Walk-Out Access,Finished,8'+ Ceiling,Daylight,Laundry hookups
- Has fireplace: No
Interior area
- Total structure area: 1,670
- Total interior livable area: 1,670 sqft
- Finished area above ground: 1,501
Property
Parking
- Total spaces: 3
- Parking features: Additional Parking, Attached, Detached, Garage Door Opener, Additional Garage
- Attached garage spaces: 3
- Has uncovered spaces: Yes
Features
- Levels: Two
- Stories: 2
- Patio & porch: Patio
- Waterfront features: River Front
- Body of water: Rock
Lot
- Size: 0.47 Acres
- Dimensions: 160x130
- Features: Rural-in subdivision
- Residential vegetation: Wooded
Details
- Additional structures: Storage
- Parcel number: 01223184
- Zoning: Res
Construction
Type & style
- Home type: SingleFamily
- Architectural style: Contemporary
- Property subtype: Single Family Residence
Materials
- Wood Siding, Cedar
- Foundation: Poured concrete foundatn
Condition
- Year built: 1992
Utilities & green energy
- Sewer: Public Sewer
- Water: Shared Well
- Utilities for property: Cable Available
Community & HOA
Community
- Subdivision: Rock River Leisure Estates
HOA
- Has HOA: Yes
- HOA fee: $1,550 annually
Location
- Region: Edgerton
Financial & listing details
- Price per square foot: $254/sqft
- Tax assessed value: $334,300
- Annual tax amount: $4,590
- Date on market: 6/26/2026
- Listing terms: Arms Length
- Inclusions: Stove, Refrigerator, Microwave, Washer, Dryer, Shelving in Garage, Some Furniture TBD
- Exclusions: Golf Cart, Coffee Table, Bench and Arc Lamp in Family Room, White Rocking Chair in BR, Decor, Artwork, Contents of the Garage
Price history
| Date | Event | Price |
|---|---|---|
| 8/3/2026 | Sold | $425,000-4.5%$254/sqft |
Source: Public Record Report a problem | ||
| 7/10/2026 | Pending sale | $445,000$266/sqft |
Source: SCWMLS #2026832 Report a problem | ||
| 6/30/2026 | Contingent | $445,000$266/sqft |
Source: SCWMLS #2026832 Report a problem | ||
| 6/26/2026 | Listed for sale | $445,000$266/sqft |
Source: SCWMLS #2026832 Report a problem | ||
Public tax history
| Year | Property taxes | Tax assessment |
|---|---|---|
| 2025 | $4,521 +7.2% | $330,200 +7.9% |
| 2024 | $4,217 -3% | $305,900 +1.3% |
| 2023 | $4,349 +10.7% | $301,900 +14.7% |
| 2022 | $3,928 +3.3% | $263,200 +20.6% |
| 2021 | $3,801 -0.7% | $218,200 +6.5% |
| 2020 | $3,828 +3.3% | $204,800 +4.6% |
| 2019 | $3,705 +11% | $195,800 +6.8% |
| 2018 | $3,338 | $183,300 +8.6% |
| 2017 | $3,338 +7.2% | $168,800 +3.8% |
| 2016 | $3,115 +1.3% | $162,600 |
| 2014 | $3,074 -9.4% | $162,600 -7.7% |
| 2013 | $3,394 -0.9% | $176,100 |
| 2012 | $3,426 +3.5% | $176,100 |
| 2011 | $3,311 | $176,100 -6.6% |
| 2010 | -- | $188,500 |
| 2009 | -- | $188,500 |
| 2008 | -- | $188,500 +16.6% |
| 2007 | -- | $161,600 |
| 2006 | -- | $161,600 |
| 2005 | -- | $161,600 |
| 2004 | -- | $161,600 |
| 2003 | -- | $161,600 |
| 2002 | -- | $161,600 +16.8% |
| 2001 | -- | $138,400 |
| 2000 | -- | $138,400 |
Find assessor info on the county website
Neighborhood: 53534
Nearby homes
- $256,900-- bd-- ba-- sqft10516 N Kidder Rd, Edgerton, WI 53534Off Market
- $120,00010,018 sqft186 Leisure Way, Edgerton, WI 53534Lot/Land
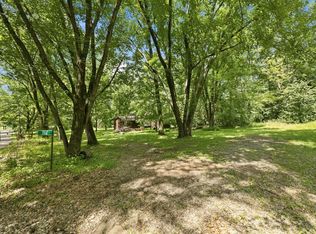
- $442,600-- bd-- ba-- sqft10528 N Kidder Rd, Edgerton, WI 53534Off Market
- $289,8002 bd1 ba1.1k sqft10426 N Kidder Rd, Edgerton, WI 53534Off Market
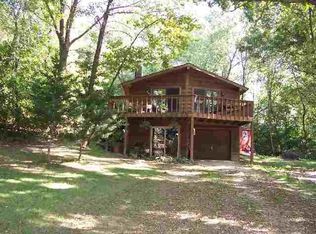
- $475,700-- bd-- ba-- sqft10503 N Kidder Rd, Edgerton, WI 53534Off Market
- $326,9002 bd1 ba1.2k sqft10600 N Kidder Rd, Edgerton, WI 53534Off Market
- $377,600-- bd-- ba-- sqft10429 N Kidder Rd, Edgerton, WI 53534Off Market
- $398,7003 bd2 ba1.2k sqft396 E Riverview Rd, Edgerton, WI 53534Off Market
Nearby schools
GreatSchools rating
- 6/10Edgerton Community Elementary SchoolGrades: PK-5Distance: 2.1 mi
- 8/10Edgerton Middle SchoolGrades: 6-8Distance: 2.3 mi
- 6/10Edgerton High SchoolGrades: 9-12Distance: 2.2 mi
Schools provided by the listing agent
- Elementary: Edgerton Community
- Middle: Edgerton
- High: Edgerton
- District: Edgerton
Source: SCWMLS. This data may not be complete. We recommend contacting the local school district to confirm school assignments for this home.
Get a cash offer in 3 minutes
Find out how much your home could sell for in as little as 3 minutes with a no-obligation cash offer.
Estimated market value
$446,300
Get a cash offer in 3 minutes
Find out how much your home could sell for in as little as 3 minutes with a no-obligation cash offer.
Estimated market value
$446,300
- Wisconsin
- Rock County
- Fulton
- 53534
- 10512 N Kidder Rd
