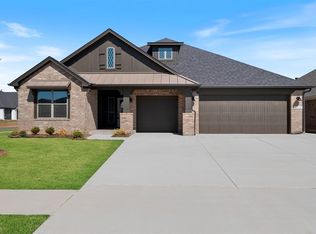
Large price reduction! Potential instant equity! This home wqas purchased for $67,000 more than the current list price! You likely won't find a better deal on the market! Welcome to this stunning 4-bedroom, 2.5-bath Craftsman-style home built in 2024, offering modern design with timeless charm. This home has never been lived in and
is now priced below its original purchase price—a rare opportunity for immediate equity in a beautiful, move-in-ready property. Inside, you'll find an open-concept
layout featuring a vaulted ceiling in the living room that adds spaciousness and character, while large rear-facing windows frame serene views of the open community
green space directly behind the home. Enjoy your morning coffee or unwind in the evenings on the expansive front porch, perfect for relaxing or visiting with
neighbors. Nestled in a centrally located Yukon community with a neighborhood park, this home combines comfort, style, and convenience—all in one unbeatable location.
Sold for $375,000
Zillow last checked:
Listing updated:
Bought with:
Tuli Otello, 158199
eXp Realty, LLC
Source: MLSOK/OKCMAR as distributed by MLS GRID,MLS#: 1221902
Price history
| Date | Event | Price |
|---|---|---|
| 9/28/2026 | Sold | $375,000-1.3%$159/sqft |
Source:  MLSOK/OKCMAR as distributed by MLS GRID #1221902 Report a problem MLSOK/OKCMAR as distributed by MLS GRID #1221902 Report a problem | ||
| 9/2/2026 | Pending sale | $379,900$161/sqft |
Source: MLSOK/OKCMAR as distributed by MLS GRID #1221902 Report a problem | ||
| 7/13/2026 | Price change | $379,900-4.8%$161/sqft |
Source: MLSOK/OKCMAR as distributed by MLS GRID #1221902 Report a problem | ||
| 5/4/2026 | Price change | $399,000-6.1%$169/sqft |
Source: MLSOK/OKCMAR as distributed by MLS GRID #1221902 Report a problem | ||
| 9/23/2025 | Listed for sale | $425,000-4.9%$180/sqft |
Source: MLSOK/OKCMAR as distributed by MLS GRID #1192553 Report a problem | ||
| 9/16/2024 | Sold | $446,778-3%$189/sqft |
Source: MLSOK/OKCMAR as distributed by MLS GRID #1115306 Report a problem | ||
| 8/10/2024 | Pending sale | $460,778$195/sqft |
Source: MLSOK/OKCMAR as distributed by MLS GRID #1115306 Report a problem | ||
| 5/1/2024 | Price change | $460,778+0.7%$195/sqft |
Source:  Ideal Homes Report a problem Ideal Homes Report a problem | ||
| 4/3/2024 | Price change | $457,422+0.4%$194/sqft |
Source: Ideal Homes Report a problem | ||
| 3/15/2024 | Listed for sale | $455,793$193/sqft |
Source: Ideal Homes Report a problem | ||

Get a cash offer in 3 minutes
Find out how much your home could sell for in as little as 3 minutes with a no-obligation cash offer.
Estimated market value
$375,000
