Skip main navigation
Sold
  • $325,000

    10512 Pintail Ln, Indianapolis, IN 46239

    3beds
    2,072sqft
    Residential, Single Family Residence
    Built in 2017
    8,276 Square Feet Lot
    $325,100 Zestimate®
    $157/sqft
    $2,063 Estimated rent

    Home value

    $325,100

    $309,000 - $341,000

    $2,063/mo

    Zestimate® history
    Loading
    Loading...

    Owner options

    List your home for rent

    $2,063/mo

    Rent Zestimate®

    Find your next renter with Zillow Rental Manager. Plus, with online applications, you can quickly screen prospective tenants – for free.

    Learn more

    $2,063/mo

    Rent Zestimate®

    Refinance and save

    $2,066/mo

    Est. payment

    Refinancing to a lower rate could help reduce your monthly payments and save thousands over the life of the loan.

    See today's rates

    $2,066/mo

    Est. payment

    Explore your selling options

    Work with a Zillow partner agent

    Leverage their expertise and Zillow's premium Showcase listings to get your home seen by more buyers.

    Get started

    List with your own agent

    Get your home in front of millions of buyers by listing it on Zillow.

    Learn how to do it

    Sell it yourself

    Take full control of how buyers see your home on Zillow by listing For Sale by Owner (FSBO).

    List your home

    What's special

    Updated kitchen spaceSoft close drawersCabinets galoreOpen floor plan
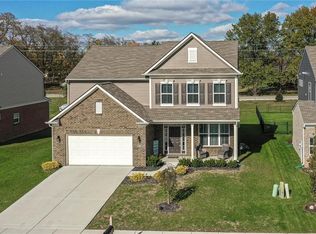
    Welcome Home to this 3 bedroom, 2.5 bath home that checks ALL the boxes- and then some. With an open floor plan, this space allows for kitchen, living room, breakfast room, and sunroom to feel connected and versatile. The kitchen, with a large Quartz topped center island, has cabinets galore, along with soft close drawers and pull out divider drawers in the lower cabinets. New dishwasher in 2025, and newer microwave help complete this updated kitchen space. An office off the front entryway allows for work space or extra flex space. Upstairs find the large primary bedroom with DOUBLE closets and an updated bathroom with double sinks and a tiled shower. Laundry room is conveniently located upstairs as well. Two other spacious bedrooms, with walk in closets, and a loft space make this upstairs everything one needs. The insulated garage has a bump out allowing for more storage. The fully fenced backyard with patio space is ready for a quiet night or entertaining.

    Zillow last checked:

    Listing updated:

    Listed by:

    Melissa Mendoza 317-965-0740,

    CENTURY 21 Scheetz

    Bought with:

    Christi Coffey

    F.C. Tucker Company

    Amanda Spicer

    F.C. Tucker Company

    Source: MIBOR as distributed by MLS GRID,MLS#: 22104365MLS Logo

    Facts & features

    Interior

    Bedrooms & bathrooms
    • Bedrooms: 3
    • Bathrooms: 3
    • Full bathrooms: 2
    • 1/2 bathrooms: 1
    • Main level bathrooms: 1
    Primary bedroom
    • Level: Upper
    • Area: 225 Square Feet
    • Dimensions: 15 x 15
    Bedroom 2
    • Level: Upper
    • Area: 140 Square Feet
    • Dimensions: 10 x 14
    Bedroom 3
    • Level: Upper
    • Area: 180 Square Feet
    • Dimensions: 15 x 12
    Breakfast room
    • Level: Main
    • Area: 63 Square Feet
    • Dimensions: 9 x 7
    Kitchen
    • Level: Main
    • Area: 144 Square Feet
    • Dimensions: 16 x 9
    Laundry
    • Level: Upper
    • Area: 48 Square Feet
    • Dimensions: 6 x 8
    Living room
    • Level: Main
    • Area: 280 Square Feet
    • Dimensions: 14 x 20
    Loft
    • Level: Upper
    • Area: 132 Square Feet
    • Dimensions: 11 x 12
    Office
    • Level: Main
    • Area: 120 Square Feet
    • Dimensions: 10 x 12
    Sun room
    • Level: Main
    • Area: 100 Square Feet
    • Dimensions: 10 x 10
    Heating
    • Forced Air, Natural Gas
    Cooling
    • Central Air
    Appliances
    • Included: Gas Cooktop, Dishwasher, Dryer, Disposal, Microwave, Double Oven, Refrigerator, Washer, Water Softener Owned
    • Laundry: Upper Level
    Features
    • Attic Access, Breakfast Bar, Kitchen Island, Eat-in Kitchen, Pantry, Walk-In Closet(s)
    • Has basement: No
    • Attic: Access Only
    • Number of fireplaces: 1
    • Fireplace features: Gas Starter
    Interior area
    • Total structure area: 2,072
    • Total interior livable area: 2,072 sqft

    Property

    Parking
    • Total spaces: 2
    • Parking features: Attached
    • Attached garage spaces: 2
    Features
    • Levels: Two
    • Stories: 2
    • Patio & porch: Covered, Patio
    • Fencing: Fenced,Full
    Lot
    • Size: 8,276 Square Feet
    • Features: Sidewalks, Trees-Small (Under 20 Ft)
    Details
    • Parcel number: 490933115002018300
    • Horse amenities: None

    Construction

    Type & style
    • Home type: SingleFamily
    • Architectural style: Traditional
    • Property subtype: Residential, Single Family Residence
    Materials
    • Brick, Vinyl Siding
    • Foundation: Slab
    Condition
    • New construction: No
    • Year built: 2017

    Utilities & green energy

    • Water: Public

    Community & HOA

    Community
    • Subdivision: Hunters Crossing
    HOA
    • Has HOA: Yes
    • HOA fee: $39 monthly
    Location
    • Region: Indianapolis

    Financial & listing details

    • Price per square foot: $157/sqft
    • Tax assessed value: $357,300
    • Annual tax amount: $3,422
    • Date on market: 5/28/2026
    • Cumulative days on market: 15 days

    Price history

    DateEventPrice
    7/7/2026Sold$325,000$157/sqft
    Source: MIBOR as distributed by MLS GRID #22104365 Report a problem
    6/11/2026Pending sale$325,000$157/sqft
    Source: MIBOR as distributed by MLS GRID #22104365 Report a problem
    5/28/2026Listed for sale$325,000+48.1%$157/sqft
    Source: MIBOR as distributed by MLS GRID #22104365 Report a problem
    6/20/2017Sold$219,465$106/sqft
    Source: Public Record Report a problem

    Public tax history

    YearProperty taxesTax assessment
    2025$3,422 +8.5%$357,300 +4.4%
    2024$3,153 +7.7%$342,200 +8.5%
    2023$2,928 +18.2%$315,300 +7.7%
    2022$2,478 +7.5%$292,800 +18.2%
    2021$2,305 +5.5%$247,800 +7.5%
    2020$2,184 +3%$230,500 +5.5%
    2019$2,120 +17566.7%$218,400 +3%
    2018$12 $212,000 +52900%
    2017$12 $400
    2016$12 $400
    2014$12 $400
    Find assessor info on the county website

    Neighborhood: New Bethel

    Nearby schools

    GreatSchools rating
    Schools provided by the listing agent
    • Middle: Franklin Central Junior High

    Source: MIBOR as distributed by MLS GRID. This data may not be complete. We recommend contacting the local school district to confirm school assignments for this home.

    Get a cash offer in 3 minutes
    Find out how much your home could sell for in as little as 3 minutes with a no-obligation cash offer.
    Estimated market value
    $325,100
    Get a cash offer in 3 minutes
    Find out how much your home could sell for in as little as 3 minutes with a no-obligation cash offer.
    Estimated market value
    $325,100