Skip main navigation
Sold for $315,000
  • $315,000

    10512 SW 49TH AVENUE ROAD, OCALA, FL 34476

    4beds
    2,145sqft
    Single Family Residence
    Built in 2025
    0.44 Acres Lot
    $314,600 Zestimate®
    $147/sqft
    $2,452 Estimated rent

    Home value

    $314,600

    $289,000 - $340,000

    $2,452/mo

    Zestimate® history
    Loading
    Loading...

    Owner options

    List your home for rent

    $2,452/mo

    Rent Zestimate®

    Find your next renter with Zillow Rental Manager. Plus, with online applications, you can quickly screen prospective tenants – for free.

    Learn more

    $2,452/mo

    Rent Zestimate®

    Refinance and save

    $2,141/mo

    Est. payment

    Refinancing to a lower rate could help reduce your monthly payments and save thousands over the life of the loan.

    See today's rates

    $2,141/mo

    Est. payment

    Explore your selling options

    Work with a Zillow partner agent

    Leverage their expertise and Zillow's premium Showcase listings to get your home seen by more buyers.

    Get started

    List with your own agent

    Get your home in front of millions of buyers by listing it on Zillow.

    Learn how to do it

    Sell it yourself

    Take full control of how buyers see your home on Zillow by listing For Sale by Owner (FSBO).

    List your home

    What's special

    Quartz countertopsCovered front porchPremium appliancesOversized lotSoaring high ceilingsDesigner tile backsplashAttached side-entry garage
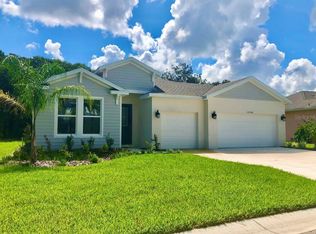
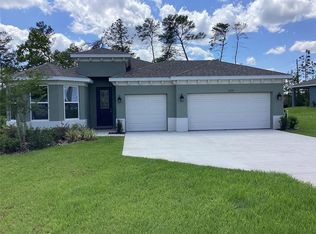
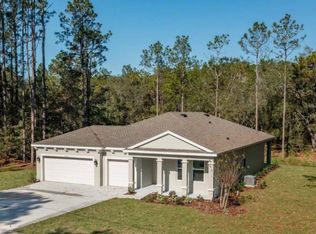
    One or more photo(s) has been virtually staged. BUILDER IS OFFERING $10,000.00 TOWARDS CLOSING COST WHEN USING THEIR PREFERRED LENDER!!!!! One or more photo(s) has been virtually staged. REAT INVESTOR PROPERTY - WHETHER YOU'RE LOOKING FOR A STEADY RENTAL INCOME OR A PROFITABLE AIRBNB,THIS PROPERTY OFFERS OUTSTANDING INVESTMENT POTENTIAL WITH IT LOCATION AND VERSATILE LAYOUT. NEW AVERY MODEL BY SPIRE HOMES Winner of the 2024 Homeowner Market of Excellence Award for Best Customer Experience Don’t miss this beautifully crafted new construction home offering 2,140 sq. ft. of thoughtfully designed living space on an oversized lot. The Avery model features 4 spacious bedrooms, 2.5 luxurious baths, and an open-concept layout perfect for modern living. Step inside to discover soaring high ceilings, 8-foot doors throughout, and luxury flooring that flows seamlessly through every room. The chef’s kitchen is a true showstopper, complete with a walk-in pantry, quartz countertops, designer tile backsplash, soft-close cabinetry, under-cabinet lighting, and premium appliances. Enjoy indoor-outdoor living with sliding glass doors leading to a covered back lanai, perfect for relaxing or entertaining. The home also includes a covered front porch, attached side-entry garage, and a fully landscaped yard with an irrigation system. Located just minutes from shopping, medical facilities, and beautiful parks, this home combines luxury, functionality, and convenience in one unbeatable package.

    Zillow last checked:

    Listing updated:

    Listed by:

    Glenna Selemba 352-895-3065,

    TROPIC SHORES REALTY 352-503-4780,

    Michael Selemba 352-304-0079,

    TROPIC SHORES REALTY

    Bought with:

    Michael Selemba, 3643371

    TROPIC SHORES REALTY

    Source: Stellar MLS,MLS#: OM718271MLS LogoOriginating MLS: Ocala - Marion

    Facts & features

    Interior

    Bedrooms & bathrooms
    • Bedrooms: 4
    • Bathrooms: 3
    • Full bathrooms: 2
    • 1/2 bathrooms: 1
    Primary bedroom
    • Features: Walk-In Closet(s)
    • Level: First
    • Area: 224 Square Feet
    • Dimensions: 14x16
    Bedroom 2
    • Features: Walk-In Closet(s)
    • Level: First
    • Area: 110 Square Feet
    • Dimensions: 10x11
    Bedroom 3
    • Features: Walk-In Closet(s)
    • Level: First
    • Area: 132 Square Feet
    • Dimensions: 12x11
    Bedroom 4
    • Features: Walk-In Closet(s)
    • Level: First
    • Area: 132 Square Feet
    • Dimensions: 12x11
    Primary bathroom
    • Features: Walk-In Closet(s)
    • Level: First
    Bathroom 2
    • Level: First
    Bathroom 3
    • Level: First
    Dining room
    • Features: No Closet
    • Level: First
    • Area: 170 Square Feet
    • Dimensions: 10x17
    Kitchen
    • Features: No Closet
    • Level: First
    • Area: 156 Square Feet
    • Dimensions: 13x12
    Living room
    • Features: No Closet
    • Level: First
    • Area: 361 Square Feet
    • Dimensions: 19x19
    Heating
    • Central, Heat Pump
    Cooling
    • Central Air, Humidity Control
    Appliances
    • Included: Dishwasher, Disposal, Electric Water Heater, Microwave, Range
    • Laundry: Electric Dryer Hookup, Laundry Room, Washer Hookup
    Features
    • Kitchen/Family Room Combo, Living Room/Dining Room Combo, Open Floorplan, Primary Bedroom Main Floor
    • Flooring: Carpet, Laminate, Tile
    • Doors: Sliding Doors
    • Has fireplace: No
    Interior area
    • Total structure area: 2,570
    • Total interior livable area: 2,145 sqft

    Property

    Parking
    • Total spaces: 2
    • Parking features: Garage - Attached
    • Attached garage spaces: 2
    Features
    • Levels: One
    • Stories: 1
    • Exterior features: Irrigation System, Sprinkler Metered
    Lot
    • Size: 0.44 Acres
    • Dimensions: 97 x 197
    Details
    • Parcel number: 3506002029
    • Zoning: R1
    • Special conditions: None

    Construction

    Type & style
    • Home type: SingleFamily
    • Property subtype: Single Family Residence
    Materials
    • Block, Concrete, Stucco
    • Foundation: Slab
    • Roof: Shingle
    Condition
    • Completed
    • New construction: Yes
    • Year built: 2025
    Details
    • Builder model: Avery
    • Builder name: OCA Spire Homes LLC
    • Warranty included: Yes

    Utilities & green energy

    • Sewer: Septic Tank
    • Water: Public
    • Utilities for property: Cable Available, Electricity Connected, Phone Available, Sprinkler Meter

    Community & HOA

    Community
    • Security: Smoke Detector(s)
    • Pet fee: $0 monthly
    • Subdivision: KINGSLAND COUNTRY ESTATE
    HOA
    • Has HOA: Yes
    • HOA fee: $5 monthly
    • HOA name: Kings land County Estate
    Location
    • Region: Ocala

    Financial & listing details

    • Price per square foot: $147/sqft
    • Annual tax amount: $1,229
    • Date on market: 2/8/2026
    • Cumulative days on market: 663 days
    • Listing terms: Cash,Conventional,FHA,VA Loan
    • Ownership: Fee Simple
    • Total actual rent: 0
    • Electric utility on property: Yes
    • Road surface type: Asphalt, Paved

    Price history

    DateEventPrice
    6/8/2026Sold$315,000-7.1%$147/sqft
    Source: Stellar MLS #OM718271 Report a problem
    2/23/2026Price change$339,000-1.5%$158/sqft
    Source: Stellar MLS #OM718271 Report a problem
    2/8/2026Listed for sale$344,000$160/sqft
    Source: Stellar MLS #OM718271 Report a problem
    1/26/2026Listing removed$344,000$160/sqft
    Source: Stellar MLS #OM705363 Report a problem
    10/16/2025Price change$344,000-2.8%$160/sqft
    Source: Stellar MLS #OM705363 Report a problem
    7/15/2025Listed for sale$354,000-2.7%$165/sqft
    Source: Stellar MLS #OM705363 Report a problem
    7/11/2025Listing removed$364,000$170/sqft
    Source: Stellar MLS #OM695662 Report a problem
    3/27/2025Price change$364,000-7.8%$170/sqft
    Source: Stellar MLS #OM695662 Report a problem
    2/21/2025Listed for sale$395,000$184/sqft
    Source: Stellar MLS #OM695662 Report a problem

    Public tax history

    Tax history is unavailable.

    Neighborhood: 34476

    Nearby schools

    GreatSchools rating
    Schools provided by the listing agent
    • Elementary: Hammett Bowen Jr. Elementary
    • Middle: Liberty Middle School
    • High: West Port High School

    Source: Stellar MLS. This data may not be complete. We recommend contacting the local school district to confirm school assignments for this home.

    Get a cash offer in 3 minutes
    Find out how much your home could sell for in as little as 3 minutes with a no-obligation cash offer.
    Estimated market value
    $314,600
    Get a cash offer in 3 minutes
    Find out how much your home could sell for in as little as 3 minutes with a no-obligation cash offer.
    Estimated market value
    $314,600