Now offering $5,000 towards Buyer CLOSING COSTS! Welcome to Scenic Hollow Drive, where space, style, and smart upgrades come together. Nestled on a generous 0.25-acre lot with no CDD fees and a low $55/month HOA, this home offers the freedom and flexibility. Step inside and feel the difference—this isn’t your typical builder-grade home. From the custom archway entry to soaring 9’2” ceilings, every detail has been thoughtfully upgraded. The open-concept great room flows into a stunning kitchen designed for real life and real connection. You’ll love: •Marble countertops with a sleek single-basin island sink • Touchless faucet and 42” white cabinets with champagne hardware • Pull-out trash cabinet and Samsung Bespoke induction range with WiFi controls • Oversized modern blue subway tile backsplash and upgraded microwave with venting. Throughout the main living areas, enjoy wood-look tile floors, crown molding, and energy-efficient LED lighting. The half bath features a trendy shiplap accent wall and updated fixtures for a fresh, modern vibe. The spacious first-floor primary suite is a true retreat, complete with double sinks, a soaking tub, glass shower, and private water closet. Every bedroom in the home includes its own walk-in closet—perfect for growing wardrobes and toy collections. Upstairs, a large loft offers flexible space for a second living room, playroom, or home theater. Three additional bedrooms include brand-new carpet and tinted windows to keep things cool in the Florida sun. Bonus storage includes attic access, under-stair closet space, and a roomy laundry room with washer & dryer included. Outside, the freshly painted exterior and covered lanai set the stage for weekend BBQs and family gatherings. The oversized backyard is ideal for a future pool, playset, or garden oasis—with no rear or left-side neighbors and private access road for added convenience. The 2-car garage features hanging storage racks and a Ryobi smart opener with fan and power ports. The extended driveway fits up to 6 cars—perfect for hosting friends and family. Additional upgrades include: • Water softener and new water heater (2023) • Generator transfer switch for whole-home backup power and GENERATOR included. Located in Riverview Meadows, you’ll enjoy a community playground and easy access to I-75 via Exit 250. With nearby restaurants, shopping, and a short drive to downtown Tampa, this home blends suburban peace with city convenience. Don’t miss your chance—schedule your private tour today and discover the perfect place to grow, gather, and thrive.
Sold for $450,000
$450,000
10512 SCENIC HOLLOW DRIVE, RIVERVIEW, FL 33578
4beds
2,535sqft
Single Family Residence
Built in 2016
0.25 Acres Lot
$441,600 Zestimate®
$178/sqft
$2,913 Estimated rent
Home value
$441,600
$411,000 - $477,000
$2,913/mo
Zestimate® history
Owner options
List your home for rent
$2,913/mo
Rent Zestimate®
Find your next renter with Zillow Rental Manager. Plus, with online applications, you can quickly screen prospective tenants – for free.
$2,913/mo
Rent Zestimate®
Refinance and save
$3,171/mo
Est. payment
Refinancing to a lower rate could help reduce your monthly payments and save thousands over the life of the loan.
$3,171/mo
Est. payment
Explore your selling options
Work with a Zillow partner agent
Leverage their expertise and Zillow's premium Showcase listings to get your home seen by more buyers.
Get startedList with your own agent
Get your home in front of millions of buyers by listing it on Zillow.
Learn how to do itSell it yourself
Take full control of how buyers see your home on Zillow by listing For Sale by Owner (FSBO).
List your homeWhat's special
Covered lanaiSleek single-basin island sinkUpgraded microwave with ventingMarble countertopsCustom archway entryTouchless faucetSpacious first-floor primary suite
Zillow last checked:
Listing updated:
Listed by:
April Heinrich 813-240-0188,
KELLER WILLIAMS SUBURBAN TAMPA 813-684-9500
Bought with:
Michael Beum, 3513158
RED SASH REALTY LLC
Source: Stellar MLS,MLS#: TB8394234 Originating MLS: Suncoast Tampa
Originating MLS: Suncoast Tampa
Facts & features
Interior
Bedrooms & bathrooms
- Bedrooms: 4
- Bathrooms: 3
- Full bathrooms: 2
- 1/2 bathrooms: 1
Primary bedroom
- Features: Walk-In Closet(s)
- Level: First
- Area: 188.92 Square Feet
- Dimensions: 12.11x15.6
Bedroom 2
- Features: Walk-In Closet(s)
- Level: Second
- Area: 138.99 Square Feet
- Dimensions: 11.3x12.3
Bedroom 3
- Features: Walk-In Closet(s)
- Level: Second
- Area: 151.8 Square Feet
- Dimensions: 13.2x11.5
Bedroom 4
- Features: Walk-In Closet(s)
- Level: Second
- Area: 153.39 Square Feet
- Dimensions: 11.7x13.11
Dining room
- Level: First
- Area: 113.76 Square Feet
- Dimensions: 7.11x16
Kitchen
- Features: Kitchen Island
- Level: First
- Area: 212.4 Square Feet
- Dimensions: 11.8x18
Living room
- Features: Pantry
- Level: First
- Area: 256 Square Feet
- Dimensions: 16x16
Loft
- Level: Second
- Area: 270.48 Square Feet
- Dimensions: 19.6x13.8
Heating
- Central
Cooling
- Central Air
Appliances
- Included: Dishwasher, Disposal, Dryer, Microwave, Range, Refrigerator, Washer, Water Softener
- Laundry: Laundry Room
Features
- Ceiling Fan(s), Crown Molding, Living Room/Dining Room Combo, Open Floorplan, Primary Bedroom Main Floor, Stone Counters, Walk-In Closet(s)
- Flooring: Carpet, Ceramic Tile, Laminate
- Windows: Window Treatments
- Has fireplace: No
Interior area
- Total structure area: 3,188
- Total interior livable area: 2,535 sqft
Property
Parking
- Total spaces: 2
- Parking features: Garage - Attached
- Attached garage spaces: 2
Features
- Levels: Two
- Stories: 2
- Exterior features: Awning(s), Private Mailbox, Sidewalk
Lot
- Size: 0.25 Acres
Details
- Parcel number: U323020A3C00000700001.0
- Zoning: AS-1
- Special conditions: None
Construction
Type & style
- Home type: SingleFamily
- Property subtype: Single Family Residence
Materials
- Block, Stucco
- Foundation: Slab
- Roof: Shingle
Condition
- New construction: No
- Year built: 2016
Utilities & green energy
- Sewer: Public Sewer
- Water: Public
- Utilities for property: BB/HS Internet Available, Electricity Connected
Community & HOA
Community
- Pet fee: $0 monthly
- Subdivision: RIVERVIEW MEADOWS PH 2
HOA
- Has HOA: Yes
- HOA fee: $55 monthly
- HOA name: Rizetta / Chrissie Brown
- HOA phone: 888-208-5008
Location
- Region: Riverview
Financial & listing details
- Price per square foot: $178/sqft
- Tax assessed value: $393,535
- Annual tax amount: $4,617
- Date on market: 6/9/2025
- Cumulative days on market: 216 days
- Listing terms: Cash,Conventional,FHA,VA Loan
- Ownership: Fee Simple
- Total actual rent: 0
- Electric utility on property: Yes
- Road surface type: Paved
Price history
| Date | Event | Price |
|---|---|---|
| 2/13/2026 | Sold | $450,000$178/sqft |
Source:  Stellar MLS #TB8394234 Report a problem Stellar MLS #TB8394234 Report a problem | ||
| 1/12/2026 | Pending sale | $450,000$178/sqft |
Source: Stellar MLS #TB8394234 Report a problem | ||
| 12/20/2025 | Price change | $450,000-1.1%$178/sqft |
Source: Stellar MLS #TB8394234 Report a problem | ||
| 12/17/2025 | Price change | $455,000-2.2%$179/sqft |
Source: Stellar MLS #TB8394234 Report a problem | ||
| 11/10/2025 | Price change | $465,000-1.7%$183/sqft |
Source: Stellar MLS #TB8394234 Report a problem | ||
| 10/29/2025 | Price change | $473,000-0.4%$187/sqft |
Source: Stellar MLS #TB8394234 Report a problem | ||
| 10/9/2025 | Price change | $475,000-2.1%$187/sqft |
Source: Stellar MLS #TB8394234 Report a problem | ||
| 8/14/2025 | Price change | $485,000-3%$191/sqft |
Source: Stellar MLS #TB8394234 Report a problem | ||
| 7/29/2025 | Price change | $499,990-2%$197/sqft |
Source: Stellar MLS #TB8394234 Report a problem | ||
| 7/7/2025 | Price change | $510,000-1%$201/sqft |
Source: Stellar MLS #TB8394234 Report a problem | ||
| 6/9/2025 | Listed for sale | $515,000+109.2%$203/sqft |
Source: Stellar MLS #TB8394234 Report a problem | ||
| 12/20/2016 | Sold | $246,210$97/sqft |
Source: Public Record Report a problem | ||
Public tax history
| Year | Property taxes | Tax assessment |
|---|---|---|
| 2025 | $4,994 +8.2% | $266,817 +2.9% |
| 2024 | $4,618 +3.6% | $259,297 +3% |
| 2023 | $4,457 +4.5% | $251,745 +3% |
| 2022 | $4,265 +1.1% | $244,413 +3% |
| 2021 | $4,219 +2.3% | $237,294 +1.4% |
| 2020 | $4,125 +2.8% | $234,018 +2.3% |
| 2019 | $4,011 | $228,757 +1.9% |
| 2018 | $4,011 +1.4% | $224,492 -4% |
| 2017 | $3,955 -10.2% | $233,752 +2039.4% |
| 2016 | $4,403 | $10,926 |
Find assessor info on the county website
Neighborhood: Riverview Meadows
Nearby homes
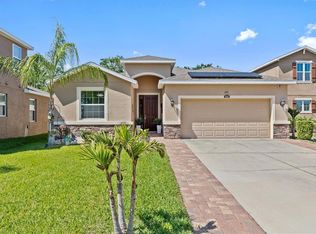
- $415,0004 bd3 ba2k sqft10514 Scenic Hollow Dr, Riverview, FL 33578Sold
- $370,6004 bd2 ba2.4k sqft10516 Scenic Hollow Dr, Riverview, FL 33578Off Market
- $377,8003 bd2 ba1.4k sqft11501 Downs Loop, Riverview, FL 33578Off Market
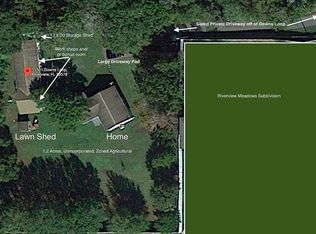
- $436,7005 bd3 ba3.1k sqft10518 Scenic Hollow Dr, Riverview, FL 33578Off Market
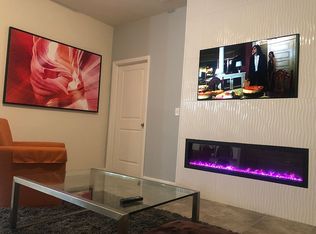
- $487,5004 bd3 ba2.3k sqft10515 Scenic Hollow Dr, Riverview, FL 33578Off Market
- $365,3004 bd3 ba2k sqft10511 Scenic Hollow Dr, Riverview, FL 33578Off Market
- $407,4004 bd3 ba2.5k sqft10511 Scenic Hollow Dr, Riverview, FL 33578Off Market
- $538,8004 bd1 ba2.5k sqft10510 Scenic Hollow Dr, Riverview, FL 33578Off Market
Nearby schools
GreatSchools rating
- 6/10Sessums Elementary SchoolGrades: PK-5Distance: 0.9 mi
- 2/10Rodgers Middle SchoolGrades: 6-8Distance: 2.5 mi
- 3/10Spoto High SchoolGrades: 9-12Distance: 3.7 mi
Schools provided by the listing agent
- Elementary: Sessums-HB
- Middle: Rodgers-HB
- High: Spoto High-HB
Source: Stellar MLS. This data may not be complete. We recommend contacting the local school district to confirm school assignments for this home.
Get a cash offer in 3 minutes
Find out how much your home could sell for in as little as 3 minutes with a no-obligation cash offer.
Estimated market value
$441,600
Get a cash offer in 3 minutes
Find out how much your home could sell for in as little as 3 minutes with a no-obligation cash offer.
Estimated market value
$441,600
- Florida
- Hillsborough County
- Riverview
- 33578
- Riverview Meadows
- 10512 SCENIC HOLLOW DRIVE
Nearby cities
Nearby neighborhoods
Nearby zip codes
Other Riverview Topics
