Welcome to your dream home! This stunning corner home lot offers an impressive array of features and amenities that are sure to exceed your expectations. With five bedrooms plus a loft, this spacious residence provides ample room for comfortable living and flexible use of space. The heart of this home is the chef's kitchen, complete with upgraded 42" upper cabinets that add both style and practicality. The large center island offers the perfect gathering spot for family and friends and provides a convenient workstation for culinary enthusiasts. The kitchen is adorned with elegant granite countertops, combining beauty and durability. Convenience is key in this home, highlighted by the large pantry. The under-mount kitchen and bath sinks add a touch of sophistication to these functional spaces. This home truly has it all, combining practicality, style, and comfort. Take advantage of the opportunity to make this home site your own and create lasting memories.
Closed
$520,000
10512 Sparks Summit Ln, Las Vegas, NV 89166
5beds
2,968sqft
Single Family Residence
Built in 2017
4,356 Square Feet Lot
$553,000 Zestimate®
$175/sqft
$3,100 Estimated rent
Home value
$553,000
$525,000 - $581,000
$3,100/mo
Zestimate® history
Owner options
List your home for rent
$3,100/mo
Rent Zestimate®
Find your next renter with Zillow Rental Manager. Plus, with online applications, you can quickly screen prospective tenants – for free.
$3,100/mo
Rent Zestimate®
Refinance and save
$3,207/mo
Est. payment
Refinancing to a lower rate could help reduce your monthly payments and save thousands over the life of the loan.
$3,207/mo
Est. payment
Explore your selling options
Work with a Zillow partner agent
Leverage their expertise and Zillow's premium Showcase listings to get your home seen by more buyers.
Get startedList with your own agent
Get your home in front of millions of buyers by listing it on Zillow.
Learn how to do itSell it yourself
Take full control of how buyers see your home on Zillow by listing For Sale by Owner (FSBO).
List your homeWhat's special
Bath sinksAmple roomSpacious residenceLarge center islandElegant granite countertops
Zillow last checked:
Listing updated:
Listed by:
Tina Mello S.0065515 (702)639-7653,
Coldwell Banker Premier
Bought with:
Shawna L. Sonnenburg, B.1001448
Vegas Edge Realty, LLC
Source: LVR,MLS#: 2506504 Originating MLS: Greater Las Vegas Association of Realtors Inc
Originating MLS: Greater Las Vegas Association of Realtors IncFacts & features
Interior
Bedrooms & bathrooms
- Bedrooms: 5
- Bathrooms: 3
- Full bathrooms: 2
- 3/4 bathrooms: 1
Primary bedroom
- Description: Walk-In Closet(s)
- Dimensions: 16x16
Bedroom 2
- Description: Walk-In Closet(s)
- Dimensions: 11x11
Bedroom 3
- Description: Walk-In Closet(s)
- Dimensions: 11x11
Bedroom 4
- Description: Closet
- Dimensions: 10x12
Bedroom 5
- Description: Closet
- Dimensions: 11x11
Primary bathroom
- Description: Double Sink
- Dimensions: 11x14
Dining room
- Description: Breakfast Nook/Eating Area
- Dimensions: 12x14
Family room
- Description: Separate Family Room
- Dimensions: 16x20
Kitchen
- Description: Custom Cabinets
- Dimensions: 12x13
Living room
- Description: Formal
- Dimensions: 13x14
Loft
- Description: Other
- Dimensions: 11x18
Heating
- Central, Gas, Multiple Heating Units
Cooling
- Central Air, Electric, 2 Units
Appliances
- Included: Disposal, Gas Range
- Laundry: Gas Dryer Hookup, Laundry Room, Upper Level
Features
- Bedroom on Main Level, None
- Flooring: Carpet, Tile
- Has fireplace: No
Interior area
- Total structure area: 2,968
- Total interior livable area: 2,968 sqft
Property
Parking
- Total spaces: 2
- Parking features: Attached, Garage
- Attached garage spaces: 2
Features
- Stories: 2
- Exterior features: Private Yard
- Fencing: Block,Back Yard
Lot
- Size: 4,356 Square Feet
- Features: Desert Landscaping, Landscaped, < 1/4 Acre
Details
- Parcel number: 12613214041
- Zoning description: Single Family
- Horse amenities: None
Construction
Type & style
- Home type: SingleFamily
- Architectural style: Two Story
- Property subtype: Single Family Residence
Materials
- Roof: Tile
Condition
- Resale,Very Good Condition
- Year built: 2017
Utilities & green energy
- Electric: Photovoltaics None
- Sewer: Public Sewer
- Water: Public
- Utilities for property: Cable Available
Community & HOA
Community
- Subdivision: Northern Terrace At Providence
HOA
- Has HOA: Yes
- Services included: Association Management
- HOA fee: $150 quarterly
- HOA name: Northern Terrace
- HOA phone: 702-251-4550
- Second HOA fee: $105 monthly
Location
- Region: Las Vegas
Financial & listing details
- Price per square foot: $175/sqft
- Tax assessed value: $526,666
- Annual tax amount: $5,050
- Date on market: 8/8/2024
- Listing agreement: Exclusive Right To Sell
- Listing terms: Cash,Conventional,VA Loan
- Ownership: Single Family Residential
Price history
| Date | Event | Price |
|---|---|---|
| 8/25/2023 | Sold | $520,000$175/sqft |
Source:  LVR #2506504 Report a problem LVR #2506504 Report a problem | ||
| 7/9/2023 | Contingent | $520,000$175/sqft |
Source: LVR #2506504 Report a problem | ||
| 6/30/2023 | Listed for sale | $520,000+50.9%$175/sqft |
Source: LVR #2506504 Report a problem | ||
| 4/24/2017 | Sold | $344,638$116/sqft |
Source: LVR #1879982 Report a problem | ||
Public tax history
| Year | Property taxes | Tax assessment |
|---|---|---|
| 2026 | $6,046 +2.6% | $184,333 -0.5% |
| 2025 | $5,890 +8% | $185,331 -2.7% |
| 2024 | $5,454 +8% | $190,418 +23.7% |
| 2023 | $5,050 +8% | $153,981 +4.8% |
| 2022 | $4,677 +7.7% | $146,937 +3.3% |
| 2021 | $4,342 +6.7% | $142,191 +10.9% |
| 2020 | $4,069 +4.8% | $128,184 +8.3% |
| 2019 | $3,882 +1104.2% | $118,375 |
| 2018 | $322 | $118,375 +463.7% |
| 2017 | $322 | $21,000 +33.3% |
| 2016 | $322 +0.7% | $15,750 +50% |
| 2015 | $320 | $10,500 |
Find assessor info on the county website
Neighborhood: Providence
Nearby homes
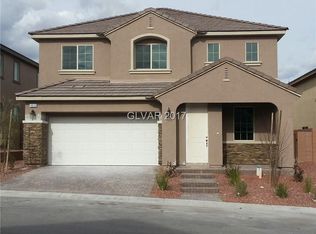
- $567,6004 bd2 ba3.1k sqft10516 Sparks Summit Ln, Las Vegas, NV 89166Off Market
- $511,4004 bd3 ba2.5k sqft10511 Laurel Mountain Ln, Las Vegas, NV 89166Off Market
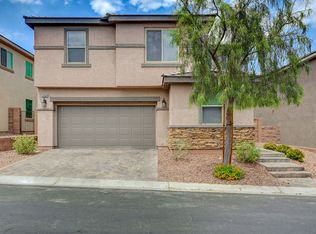
- $514,9004 bd3 ba2.5k sqft10520 Sparks Summit Ln, Las Vegas, NV 89166Off Market
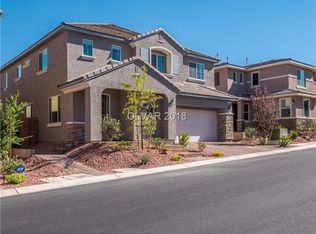
- $624,1005 bd3 ba3.4k sqft10515 Laurel Mountain Ln, Las Vegas, NV 89166Off Market
- $531,6004 bd3 ba2.6k sqft7808 Observation Peak St, Las Vegas, NV 89166Off Market
- $496,0005 bd3 ba3.1k sqft7812 Observation Peak St, Las Vegas, NV 89166Sold
- $515,5004 bd3 ba2.6k sqft10519 Laurel Mountain Ln, Las Vegas, NV 89166Off Market
- $586,8005 bd3 ba3.4k sqft10513 Sparks Summit Ln, Las Vegas, NV 89166Off Market
Nearby schools
GreatSchools rating
- 9/10Henry & Evelyn Bozarth Elementary SchoolGrades: PK-5Distance: 0.5 mi
- 6/10Edmundo Eddie Escobedo Sr Middle SchoolGrades: 6-8Distance: 1.8 mi
- 6/10Arbor View High SchoolGrades: 9-12Distance: 3.7 mi
Schools provided by the listing agent
- Elementary: Bozarth, Henry & Evelyn,Bozarth, Henry & Evelyn
- Middle: Escobedo Edmundo
- High: Arbor View
Source: LVR. This data may not be complete. We recommend contacting the local school district to confirm school assignments for this home.
Get a cash offer in 3 minutes
Find out how much your home could sell for in as little as 3 minutes with a no-obligation cash offer.
Estimated market value
$553,000
Get a cash offer in 3 minutes
Find out how much your home could sell for in as little as 3 minutes with a no-obligation cash offer.
Estimated market value
$553,000
- Nevada
- Clark County
- Las Vegas
- 89166
- Providence
- 10512 Sparks Summit Ln
Nearby cities
Nearby neighborhoods
Nearby zip codes
Other Las Vegas Topics
