Wait till you see this unbelievable yard and this updated well-constructed and detailed Colonial home with a fantastic floor plan! First...the hard-to-find, flat, level backyard perfect for a soccer or lacrosse field along with a dedicated, mulched play area ready for your swing set. Along with this amazing yard comes a wonderful, low maintenance all brick, "Longley" 5-bedroom model, Gosnell colonial with a terrific floor plan. The main level offers a welcoming entry Foyer with Vermont slate flooring, a front-to-back formal Living Room with a wood burning fireplace, a large dining room with double windows overlooking the backyard, an updated kitchen with new (2021) stainless steel appliances (dishwasher, double ovens and gas cooktop), Corian counters and a large eating area and, lastly, a cozy and comfortable Family Room with a wet bar, built-in bookcases and a brick, wood burning fireplace. It's a great circular floor plan that works well for those who love to entertain. The tablespace kitchen opens out to the big deck and pergola with access to the backyard. Upstairs is a very large Primary Suite with a renovated Primary Bath, a dressing room and numerous closets. Four other generously proportioned bedrooms and two full bathrooms complete the upper level. Downstairs, you'll find a daylight, walk-out Lower Level with a big recreation room, a den or exercise room, a separate wet bar, a full bathroom with a stall shower, a utility room and the entrance from the two-car garage. Upgrades include the paver front walkway and full paver driveway (2021). Premium vinyl windows that exceed the energy star requirements and tilt in for easy cleaning. A new 70-gallon hot water heater (2024), upgraded shutter, gutter guards. Pack your bags - you can move right into this one and enjoy summer at the River Falls Swim/Tennis Club!! Come enjoy the Olympic size swimming pool, the popular RF Swim & Dive Teams, 6 upgraded tennis courts with tennis teams for all - men, women and kids: the basketball courts, soccer field or the baseball diamond. There's always something going on at the clubhouse grounds. July 4th is extra-special with the neighborhood parade and a cookout at the club. If you love the outdoors, you will LOVE this location with quick access to Great Falls National Park, the C&O Canal and Billy Goat Trail. Bike into Georgetown, hike the trails or kayak on the canal or even the Potomac River for those more experienced kayakers. Enjoy a lemonade or cocktail at Old Angler's Inn after a day at Great Falls National Park and then stroll home. Easy access to the Beltway, I-495; the BioMed Corridor, I-270 and downtown is available via the Clara Barton Parkway. Both major airports- Reagan National and Dulles International Airports are about half an hour away, non-rush hour. Local shopping can be found a few miles away in Potomac Village or down the parkway to Westbard Shopping Center. Come enjoy a community and lifestyle like none-other! Whitman schools too!
Sold for $1,600,000
$1,600,000
10512 Stable Ln, Rockville, MD 20854
6beds
4,226sqft
Single Family Residence
Built in 1968
0.35 Acres Lot
$1,696,500 Zestimate®
$379/sqft
$7,012 Estimated rent
Home value
$1,696,500
$1.61M - $1.80M
$7,012/mo
Zestimate® history
Owner options
List your home for rent
$7,012/mo
Rent Zestimate®
Find your next renter with Zillow Rental Manager. Plus, with online applications, you can quickly screen prospective tenants – for free.
$7,012/mo
Rent Zestimate®
Refinance and save
$7,938/mo
Est. payment
Refinancing to a lower rate could help reduce your monthly payments and save thousands over the life of the loan.
$7,938/mo
Est. payment
Explore your selling options
Work with a Zillow partner agent
Leverage their expertise and Zillow's premium Showcase listings to get your home seen by more buyers.
Get startedList with your own agent
Get your home in front of millions of buyers by listing it on Zillow.
Learn how to do itSell it yourself
Take full control of how buyers see your home on Zillow by listing For Sale by Owner (FSBO).
List your homeWhat's special
Zillow last checked:
Listing updated:
Listed by:
Anne Killeen 301-706-0067,
Washington Fine Properties, LLC
Bought with:
Max Grangien, 0225242867
Taylor Properties
Source: Bright MLS,MLS#: MDMC2130490
Facts & features
Interior
Bedrooms & bathrooms
- Bedrooms: 6
- Bathrooms: 5
- Full bathrooms: 4
- 1/2 bathrooms: 1
- Main level bathrooms: 1
Rooms
- Room types: Living Room, Dining Room, Primary Bedroom, Bedroom 2, Bedroom 3, Bedroom 4, Bedroom 5, Kitchen, Family Room, Den, Foyer, Laundry, Recreation Room, Bathroom 1, Bathroom 2, Bathroom 3, Primary Bathroom, Half Bath
Basement
- Area: 1200
Heating
- Forced Air, Natural Gas
Cooling
- Central Air, Electric
Appliances
- Included: Microwave, Cooktop, Dishwasher, Disposal, Dryer, Exhaust Fan, Humidifier, Double Oven, Self Cleaning Oven, Oven, Refrigerator, Stainless Steel Appliance(s), Washer, Water Heater, Electric Water Heater
- Laundry: Main Level, Laundry Chute, Laundry Room
Features
- Attic, Bar, Breakfast Area, Built-in Features, Chair Railings, Crown Molding, Floor Plan - Traditional, Formal/Separate Dining Room, Kitchen - Country, Eat-in Kitchen, Kitchen - Gourmet, Primary Bath(s), Bathroom - Tub Shower, Upgraded Countertops, Wainscotting, Walk-In Closet(s), Dry Wall
- Flooring: Hardwood, Carpet, Laminate, Slate, Wood
- Doors: Six Panel, Sliding Glass
- Windows: Double Hung, Double Pane Windows, Energy Efficient, Replacement
- Basement: Full,Finished,Heated,Improved,Exterior Entry,Walk-Out Access,Windows,Garage Access
- Number of fireplaces: 3
- Fireplace features: Brick, Mantel(s), Wood Burning
Interior area
- Total structure area: 4,226
- Total interior livable area: 4,226 sqft
- Finished area above ground: 3,026
- Finished area below ground: 1,200
Property
Parking
- Total spaces: 8
- Parking features: Garage Faces Side, Garage Door Opener, Inside Entrance, Driveway, Attached
- Attached garage spaces: 2
- Uncovered spaces: 6
Accessibility
- Accessibility features: None
Features
- Levels: Three
- Stories: 3
- Patio & porch: Deck
- Exterior features: Bump-outs, Lighting, Play Area
- Pool features: Community
- Fencing: Board,Full,Back Yard,Privacy
- Has view: Yes
- View description: Garden
Lot
- Size: 0.35 Acres
- Features: Landscaped, Level, Wooded
Details
- Additional structures: Above Grade, Below Grade
- Parcel number: 161000892956
- Zoning: R200
- Special conditions: Standard
Construction
Type & style
- Home type: SingleFamily
- Architectural style: Colonial
- Property subtype: Single Family Residence
Materials
- Brick
- Foundation: Block
- Roof: Shake
Condition
- Very Good
- New construction: No
- Year built: 1968
Details
- Builder model: Longley
- Builder name: Gosnell
Utilities & green energy
- Sewer: Public Sewer
- Water: Public
- Utilities for property: Cable Available, Fiber Optic
Community & HOA
Community
- Features: Pool
- Subdivision: River Falls
HOA
- Has HOA: No
- Amenities included: Baseball Field, Basketball Court, Community Center, Pool, Pool Mem Avail, Soccer Field, Tennis Court(s), Tot Lots/Playground
Location
- Region: Rockville
Financial & listing details
- Price per square foot: $379/sqft
- Tax assessed value: $1,095,000
- Annual tax amount: $13,036
- Date on market: 5/17/2024
- Listing agreement: Exclusive Right To Sell
- Listing terms: Cash,Conventional,VA Loan
- Ownership: Fee Simple
- Road surface type: Black Top
Price history
| Date | Event | Price |
|---|---|---|
| 6/21/2024 | Sold | $1,600,000+0.3%$379/sqft |
Source:  Bright MLS #MDMC2130490 Report a problem Bright MLS #MDMC2130490 Report a problem | ||
| 5/23/2024 | Pending sale | $1,595,000$377/sqft |
Source: Bright MLS #MDMC2130490 Report a problem | ||
| 5/22/2024 | Contingent | $1,595,000$377/sqft |
Source: Bright MLS #MDMC2130490 Report a problem | ||
| 5/22/2024 | Pending sale | $1,595,000$377/sqft |
Source: Bright MLS #MDMC2130490 Report a problem | ||
| 5/17/2024 | Listed for sale | $1,595,000+77.2%$377/sqft |
Source: Bright MLS #MDMC2130490 Report a problem | ||
| 1/1/2015 | Sold | $900,000$213/sqft |
Source:  Long & Foster Broker Feed #MDMC268904_100 Report a problem Long & Foster Broker Feed #MDMC268904_100 Report a problem | ||
| 11/12/2002 | Sold | $900,000+52.5%$213/sqft |
Source: Public Record Report a problem | ||
| 11/19/1997 | Sold | $590,000$140/sqft |
Source: Public Record Report a problem | ||
Public tax history
| Year | Property taxes | Tax assessment |
|---|---|---|
| 2025 | $14,437 +8.9% | $1,207,600 +4.9% |
| 2024 | $13,254 +5.1% | $1,151,300 +5.1% |
| 2023 | $12,617 +10.1% | $1,095,000 +5.4% |
| 2022 | $11,462 +0.1% | $1,038,700 |
| 2021 | $11,452 -0.1% | $1,038,700 |
| 2020 | $11,459 -2.4% | $1,038,700 -3.2% |
| 2019 | $11,738 -0.2% | $1,072,800 +0.8% |
| 2018 | $11,759 -1.5% | $1,064,433 +0.8% |
| 2017 | $11,940 +28.3% | $1,056,067 +0.8% |
| 2016 | $9,309 | $1,047,700 +4.7% |
| 2015 | $9,309 | $1,000,900 +4.9% |
| 2014 | $9,309 | $954,100 +5.2% |
| 2013 | -- | $907,300 |
| 2012 | -- | $907,300 |
| 2011 | -- | $907,300 -25.5% |
| 2010 | -- | $1,217,400 +0.6% |
| 2009 | -- | $1,210,512 +0.6% |
| 2008 | -- | $1,203,626 +0.6% |
| 2007 | -- | $1,196,740 +15.8% |
| 2006 | -- | $1,033,106 +18.8% |
| 2005 | -- | $869,473 +23.2% |
| 2004 | -- | $705,840 |
| 2003 | -- | $705,840 +16.5% |
| 2002 | -- | $605,613 +9% |
| 2001 | -- | $555,500 |
Find assessor info on the county website
Neighborhood: 20854
Nearby homes
- $1,638,4006 bd4 ba4.6k sqft10516 Stable Ln, Potomac, MD 20854Off Market
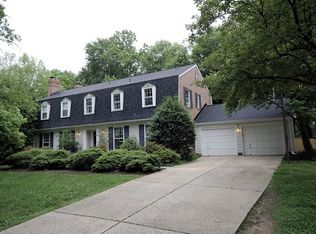
- $1,644,6005 bd5 ba4.4k sqft10508 Stable Ln, Rockville, MD 20854Off Market
- $3,800-- bd-- ba-- sqft10516 Stable Ln, Potomac, MD 20854Off Market
- $1,565,4004 bd3 ba4.2k sqft10513 Macarthur Blvd, Potomac, MD 20854Off Market
- $1,719,6005 bd5 ba4.2k sqft10509 Macarthur Blvd, Potomac, MD 20854Off Market
- $1,483,300-- bd4 ba3.2k sqft10517 Macarthur Blvd, Potomac, MD 20854Off Market
- $1,485,0004 bd4 ba3.7k sqft10520 Stable Ln, Potomac, MD 20854Off Market
- $1,631,000-- bd4 ba3.3k sqft10513 Stable Ln, Potomac, MD 20854Off Market
Nearby schools
GreatSchools rating
- 9/10Carderock Springs Elementary SchoolGrades: K-5Distance: 2.5 mi
- 10/10Thomas W. Pyle Middle SchoolGrades: 6-8Distance: 4.7 mi
- 9/10Walt Whitman High SchoolGrades: 9-12Distance: 4.8 mi
Schools provided by the listing agent
- Elementary: Carderock Springs
- Middle: Thomas W. Pyle
- High: Walt Whitman
- District: Montgomery County Public Schools
Source: Bright MLS. This data may not be complete. We recommend contacting the local school district to confirm school assignments for this home.
Get a cash offer in 3 minutes
Find out how much your home could sell for in as little as 3 minutes with a no-obligation cash offer.
Estimated market value
$1,696,500
Get a cash offer in 3 minutes
Find out how much your home could sell for in as little as 3 minutes with a no-obligation cash offer.
Estimated market value
$1,696,500
- Maryland
- Montgomery County
- Potomac
- 20854
- 10512 Stable Ln
Nearby cities
Nearby zip codes
Other Potomac Topics
