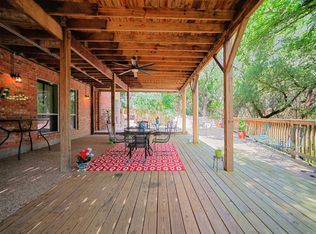
Gorgeous, 4 Sides Brick home backing to Greenbelt. Open Floorplan with Cathedral ceilings and great views of Greenbelt. New high end wood laminate flooring in office, living room, and dining room. Kitchen opens to living with GE profile stainless appliances. Downstairs master features separate shower and jetted, garden tub. Large Gameroom upstairs(pool table negotiable). 1st floor study perfect for a home office. Great Value at around $90 per sq. ft
Sold
Street View
Price history
| Date | Event | Price |
|---|---|---|
| 9/30/2026 | Sold | -- |
Source: Agent Provided Report a problem | ||
| 9/10/2026 | Pending sale | $550,000$173/sqft |
Source:  Unlock MLS #3668134 Report a problem Unlock MLS #3668134 Report a problem | ||
| 8/31/2026 | Contingent | $550,000$173/sqft |
Source: Unlock MLS #3668134 Report a problem | ||
| 8/14/2026 | Price change | $550,000-4.3%$173/sqft |
Source: Unlock MLS #3668134 Report a problem | ||
| 7/28/2026 | Price change | $575,000-4%$180/sqft |
Source: Unlock MLS #3668134 Report a problem | ||
| 6/26/2026 | Price change | $599,000-1.8%$188/sqft |
Source: Unlock MLS #3668134 Report a problem | ||
| 6/6/2026 | Listed for sale | $610,000-6.2%$191/sqft |
Source: Unlock MLS #3668134 Report a problem | ||
| 6/11/2025 | Listing removed | $650,000$204/sqft |
Source: Unlock MLS #9243210 Report a problem | ||
| 4/23/2025 | Listed for sale | $650,000+133%$204/sqft |
Source: Unlock MLS #9243210 Report a problem | ||
| 9/26/2013 | Sold | -- |
Source: Agent Provided Report a problem | ||
| 9/10/2013 | Pending sale | $279,000$88/sqft |
Source: Resident Realty #4456936 Report a problem | ||
| 8/23/2013 | Price change | $279,000-3.1%$88/sqft |
Source: Resident Realty #4456936 Report a problem | ||
| 8/8/2013 | Price change | $288,000-0.3%$90/sqft |
Source: Resident Realty #4456936 Report a problem | ||
| 8/7/2013 | Listed for sale | $289,000$91/sqft |
Source: Resident Realty #4456936 Report a problem | ||
| 6/29/2013 | Listing removed | $289,000$91/sqft |
Source: Resident Realty #4456936 Report a problem | ||
| 6/29/2013 | Price change | $289,000-3.3%$91/sqft |
Source: Resident Realty #4456936 Report a problem | ||
| 6/4/2013 | Listed for sale | $299,000$94/sqft |
Source: Resident Realty #4456936 Report a problem | ||
Nearby homes
Get a cash offer in 3 minutes
Find out how much your home could sell for in as little as 3 minutes with a no-obligation cash offer.
Estimated market value
$548,100
