Skip main navigation
Sold for $365,000
  • $365,000

    10512 Village Ct, Grand Blanc, MI 48439

    3beds
    3,071sqft
    Single Family Residence
    Built in 2002
    2,178 Square Feet Lot
    $386,000 Zestimate®
    $119/sqft
    $3,031 Estimated rent

    Home value

    $386,000

    $344,000 - $432,000

    $3,031/mo

    Zestimate® history
    Loading
    Loading...

    Owner options

    List your home for rent

    $3,031/mo

    Rent Zestimate®

    Find your next renter with Zillow Rental Manager. Plus, with online applications, you can quickly screen prospective tenants – for free.

    Learn more

    $3,031/mo

    Rent Zestimate®

    Refinance and save

    $2,602/mo

    Est. payment

    Refinancing to a lower rate could help reduce your monthly payments and save thousands over the life of the loan.

    See today's rates

    $2,602/mo

    Est. payment

    Explore your selling options

    Work with a Zillow partner agent

    Leverage their expertise and Zillow's premium Showcase listings to get your home seen by more buyers.

    Get started

    List with your own agent

    Get your home in front of millions of buyers by listing it on Zillow.

    Learn how to do it

    Sell it yourself

    Take full control of how buyers see your home on Zillow by listing For Sale by Owner (FSBO).

    List your home

    What's special

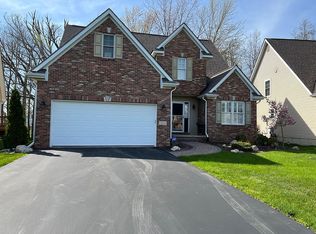
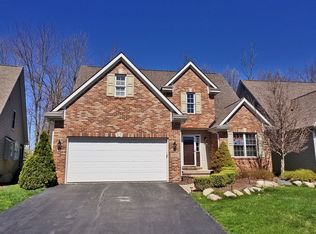
    As you approach the Woodfield Community’s entrance, a stunning array of flowers will welcome you home. In the late summer months, the landscape boasts dahlias standing six foot tall! With a golf course winding throughout the community, you’ll feel like you’re on vacation right in your own neighborhood. Take a stroll from your condo past woods, wetlands, and ponds to enjoy lunch on the veranda overlooking the fairway at the Stix Restaurant located in the Captain’s Club Clubhouse. Take advantage of the opportunity to snag this beautiful, 4 bedroom, 3 ½ bath, detached condo with 3071 total square feet of living space nestled on a private cul-de-sac backing up to protected woods. As you walk up the brick paver steps to enter the condo, you’ll appreciate the newer roof and nicely landscaped areas with lots perennials. The moment you walk through the door you are welcomed by a 2-story foyer and a warm, inviting dining room. The great room boasts a cathedral ceiling with skylights, and a cozy gas fireplace. In addition to the formal dining room, there’s a dinette area and counter seating, providing lots of space to host gatherings with family and friends. The laundry is conveniently located on the main floor. The spacious primary bedroom has an ensuite bathroom and large walk-in closet. With two additional bedrooms and full bath upstairs, and a finished daylight lower level with a fourth bedroom, full bathroom, and a rec room, -- you’ll find plenty of spaces that offer versatility for entertaining, remote work, creative pursuits, and a guest room. The covered back porch is an inviting place where you’ll enjoy your morning cup of coffee surrounded by the sights and sounds of songbirds at the feeders. Be sure to wrap up your day relaxing on the brick paver patio where you’ll enjoy the peaceful, serene setting of the sunset sparkling through the trees. Yes, you’ll feel right at home!

    Zillow last checked:

    Listing updated:

    Listed by:

    David K Nemer 810-955-4045,

    Wentworth Real Estate Group

    Bought with:

    Carrin Byk, 6501297950

    Keller Williams Premier

    Source: Realcomp II,MLS#: 20250029462MLS Logo

    Facts & features

    Interior

    Bedrooms & bathrooms
    • Bedrooms: 3
    • Bathrooms: 4
    • Full bathrooms: 3
    • 1/2 bathrooms: 1
    Primary bedroom
    • Level: Entry
    • Area: 224
    • Dimensions: 14 x 16
    Bedroom
    • Level: Second
    • Area: 168
    • Dimensions: 14 x 12
    Bedroom
    • Level: Second
    • Area: 224
    • Dimensions: 16 x 14
    Primary bathroom
    • Level: Entry
    • Area: 72
    • Dimensions: 12 x 6
    Other
    • Level: Basement
    • Area: 50
    • Dimensions: 5 x 10
    Other
    • Level: Second
    • Area: 45
    • Dimensions: 9 x 5
    Other
    • Level: Entry
    • Area: 24
    • Dimensions: 8 x 3
    Other
    • Level: Entry
    • Area: 110
    • Dimensions: 11 x 10
    Dining room
    • Level: Entry
    • Area: 120
    • Dimensions: 12 x 10
    Family room
    • Level: Basement
    • Area: 648
    • Dimensions: 24 x 27
    Kitchen
    • Level: Entry
    • Area: 120
    • Dimensions: 12 x 10
    Living room
    • Level: Entry
    • Area: 340
    • Dimensions: 20 x 17
    Other
    • Level: Basement
    • Area: 120
    • Dimensions: 12 x 10
    Other
    • Level: Entry
    • Area: 180
    • Dimensions: 18 x 10
    Heating
    • Forced Air, Natural Gas
    Cooling
    • Central Air
    Features
    • Basement: Finished
    • Has fireplace: Yes
    • Fireplace features: Living Room
    Interior area
    • Total interior livable area: 3,071 sqft
    • Finished area above ground: 2,071
    • Finished area below ground: 1,000

    Property

    Parking
    • Total spaces: 2
    • Parking features: Two Car Garage, Attached
    • Attached garage spaces: 2
    Features
    • Levels: One And One Half
    • Stories: 1.5
    • Entry location: GroundLevel
    • Patio & porch: Patio
    • Pool features: None
    Lot
    • Size: 2,178 Square Feet
    • Dimensions: 42.00 x 50.00
    Details
    • Parcel number: 1236677006
    • Special conditions: Short Sale No,Standard

    Construction

    Type & style
    • Home type: SingleFamily
    • Architectural style: Contemporary
    • Property subtype: Single Family Residence
    Materials
    • Brick, Vinyl Siding
    • Foundation: Basement, Poured
    Condition
    • Site Condo
    • New construction: No
    • Year built: 2002

    Utilities & green energy

    • Sewer: Public Sewer
    • Water: Public

    Community & HOA

    Community
    • Subdivision: NATURES VILLAGE AT WOODFIELD
    HOA
    • Has HOA: Yes
    • Services included: Maintenance Grounds, Snow Removal
    • HOA fee: $215 monthly
    • HOA phone: 810-715-5310
    Location
    • Region: Grand Blanc

    Financial & listing details

    • Price per square foot: $119/sqft
    • Tax assessed value: $105,899
    • Annual tax amount: $4,370
    • Date on market: 5/1/2025
    • Cumulative days on market: 5 days
    • Listing agreement: Exclusive Right To Sell
    • Listing terms: Cash,Conventional

    Price history

    DateEventPrice
    6/5/2025Sold$365,000+1.4%$119/sqft
    Source: Realcomp II #20250029462 Report a problem
    5/6/2025Pending sale$359,900$117/sqft
    Source: Realcomp II #20250029462 Report a problem
    5/1/2025Listed for sale$359,900+77.3%$117/sqft
    Source: Realcomp II #20250029462 Report a problem
    12/20/2007Sold$203,000-9.8%$66/sqft
    Source: MiRealSource #20267209 Report a problem
    1/31/2007Sold$225,000+400%$73/sqft
    Source: Public Record Report a problem
    7/30/2002Sold$45,000$15/sqft
    Source: Public Record Report a problem

    Public tax history

    YearProperty taxesTax assessment
    2025$4,485 +4%$175,500 +7.3%
    2024$4,314 $163,600 +16.6%
    2023-- $140,300 +12.4%
    2022-- $124,800 +4.3%
    2021-- $119,700 -0.1%
    2020-- $119,800 +0.6%
    2019-- $119,100 +3.4%
    2018$3,457 $115,200 -1.5%
    2017$3,457 +1.7%$117,000 +1.7%
    2016$3,397 $115,000 +6.6%
    2015$3,397 $107,900 +33%
    2012-- $81,100 -0.6%
    2011-- $81,600 -14.9%
    2010-- $95,900 -22.5%
    2008$3,186 $123,800 -8.3%
    2006-- $135,000 +4.7%
    2005-- $129,000 +3.5%
    2004-- $124,600 +3.1%
    2003-- $120,800 +504%
    2002-- $20,000
    Find assessor info on the county website

    Neighborhood: 48439

    Nearby schools

    GreatSchools rating
    Get a cash offer in 3 minutes
    Find out how much your home could sell for in as little as 3 minutes with a no-obligation cash offer.
    Estimated market value
    $386,000
    Get a cash offer in 3 minutes
    Find out how much your home could sell for in as little as 3 minutes with a no-obligation cash offer.
    Estimated market value
    $386,000