Your dream home just came on the market! As you step inside, you'll be greeted by a beautifully designed interior featuring modern finishes and an open floor plan, perfect for both entertaining and everyday living. The kitchen is a chef's delight that includes a butlers pantry, ample counter space, and a breakfast bar for casual dining. Unwind in your first floor primary suite complete with oversized shower, jetted tub, dual vanities and dual walk in closets. The highlight of this home is the addition of both a game room and a media room, providing endless opportunities for relaxation and recreation. Step outside to the oversized covered patio, where you can enjoy al fresco dining or simply relax and take in the serene views of the mature trees that surround the property. Located in the highly sought-after Keller area, this home offers convenient access to top-rated schools, shopping, dining, and entertainment options. Don't miss your chance to own this incredible property.
Sold
Price Unknown
10512 Vintage Dr, Fort Worth, TX 76244
4beds
3,361sqft
Single Family Residence
Built in 2006
7,840 Square Feet Lot
$522,600 Zestimate®
$--/sqft
$3,110 Estimated rent
Home value
$522,600
$496,000 - $549,000
$3,110/mo
Zestimate® history
Owner options
List your home for rent
$3,110/mo
Rent Zestimate®
Find your next renter with Zillow Rental Manager. Plus, with online applications, you can quickly screen prospective tenants – for free.
$3,110/mo
Rent Zestimate®
Refinance and save
$675/mo
Est. payment
Refinancing to a lower rate could help reduce your monthly payments and save thousands over the life of the loan.
$675/mo
Est. payment
Explore your selling options
Work with a Zillow partner agent
Leverage their expertise and Zillow's premium Showcase listings to get your home seen by more buyers.
Get startedList with your own agent
Get your home in front of millions of buyers by listing it on Zillow.
Learn how to do itSell it yourself
Take full control of how buyers see your home on Zillow by listing For Sale by Owner (FSBO).
List your homeWhat's special
Modern finishesOpen floor planOversized covered patioSerene viewsGame roomAmple counter spaceMature trees
Zillow last checked:
Listing updated:
Listed by:
Cecily Verloop 0625365 817-481-5882,
Ebby Halliday, REALTORS 817-481-5882
Bought with:
Ivana Flex
The Ashton Agency
Source: NTREIS,MLS#: 20584580
Facts & features
Interior
Bedrooms & bathrooms
- Bedrooms: 4
- Bathrooms: 4
- Full bathrooms: 3
- 1/2 bathrooms: 1
Primary bedroom
- Features: Double Vanity, Jetted Tub, Sitting Area in Primary, Separate Shower, Walk-In Closet(s)
- Level: First
- Dimensions: 15 x 13
Bedroom
- Level: Second
- Dimensions: 13 x 11
Bedroom
- Features: Ceiling Fan(s)
- Level: Second
- Dimensions: 11 x 15
Bedroom
- Level: Second
- Dimensions: 12 x 10
Breakfast room nook
- Level: First
- Dimensions: 7 x 8
Dining room
- Level: First
- Dimensions: 9 x 10
Game room
- Level: Second
- Dimensions: 12 x 17
Kitchen
- Features: Butler's Pantry, Granite Counters, Kitchen Island, Pantry, Walk-In Pantry
- Level: First
- Dimensions: 11 x 13
Laundry
- Features: Built-in Features
- Level: First
- Dimensions: 7 x 5
Living room
- Features: Fireplace
- Level: First
- Dimensions: 16 x 15
Media room
- Level: Second
- Dimensions: 13 x 11
Office
- Level: First
- Dimensions: 9 x 12
Heating
- Natural Gas
Cooling
- Central Air, Ceiling Fan(s), Electric
Appliances
- Included: Dishwasher, Electric Cooktop, Disposal, Gas Water Heater, Microwave
- Laundry: Washer Hookup, Electric Dryer Hookup, Laundry in Utility Room
Features
- Decorative/Designer Lighting Fixtures, Granite Counters, High Speed Internet, Kitchen Island, Vaulted Ceiling(s), Walk-In Closet(s)
- Flooring: Carpet, Ceramic Tile
- Windows: Window Coverings
- Has basement: No
- Number of fireplaces: 1
- Fireplace features: Gas Log
Interior area
- Total interior livable area: 3,361 sqft
Property
Parking
- Total spaces: 2
- Parking features: Door-Multi, Garage Faces Front
- Attached garage spaces: 2
Features
- Levels: Two
- Stories: 2
- Patio & porch: Front Porch, Patio, Covered
- Exterior features: Rain Gutters
- Pool features: None, Community
- Fencing: Wood
Lot
- Size: 7,840 Square Feet
- Features: Interior Lot
Details
- Parcel number: 40303225
Construction
Type & style
- Home type: SingleFamily
- Architectural style: Traditional,Detached
- Property subtype: Single Family Residence
Materials
- Foundation: Slab
- Roof: Composition
Condition
- Year built: 2006
Utilities & green energy
- Sewer: Public Sewer
- Water: Public
- Utilities for property: Sewer Available, Water Available
Community & HOA
Community
- Features: Clubhouse, Fishing, Playground, Pool, Trails/Paths
- Security: Smoke Detector(s)
- Subdivision: Crawford Farms Add
HOA
- Has HOA: Yes
- Services included: Maintenance Grounds
- HOA fee: $675 annually
- HOA name: Spectrum
- HOA phone: 817-900-1899
Location
- Region: Fort Worth
Financial & listing details
- Tax assessed value: $468,775
- Annual tax amount: $9,549
- Date on market: 4/11/2024
- Cumulative days on market: 14 days
- Listing terms: Cash,Conventional
- Exclusions: Curtains, TV mount in Media Room, Bose Speaker on Back Porch, Pod swing on back patio
Price history
| Date | Event | Price |
|---|---|---|
| 5/14/2024 | Sold | -- |
Source: NTREIS #20584580 Report a problem | ||
| 4/25/2024 | Pending sale | $525,000$156/sqft |
Source: NTREIS #20584580 Report a problem | ||
| 4/15/2024 | Contingent | $525,000$156/sqft |
Source: NTREIS #20584580 Report a problem | ||
| 4/11/2024 | Listed for sale | $525,000-4.5%$156/sqft |
Source: NTREIS #20584580 Report a problem | ||
| 4/9/2024 | Listing removed | -- |
Source: NTREIS #20571561 Report a problem | ||
| 3/27/2024 | Listed for sale | $549,900+54.9%$164/sqft |
Source: NTREIS #20571561 Report a problem | ||
| 4/29/2020 | Listing removed | $354,999$106/sqft |
Source: Ebby Halliday Realtors #14290586 Report a problem | ||
| 3/30/2020 | Pending sale | $354,999$106/sqft |
Source: Ebby Halliday, REALTORS #14290586 Report a problem | ||
| 2/27/2020 | Listed for sale | $354,999+1.5%$106/sqft |
Source: Ebby Halliday, REALTORS #14290586 Report a problem | ||
| 8/27/2019 | Listing removed | $349,900$104/sqft |
Source: Pioneer DFW Realty, LLC #14047020 Report a problem | ||
| 6/14/2019 | Price change | $349,900-1.4%$104/sqft |
Source: Pioneer DFW Realty, LLC #14047020 Report a problem | ||
| 6/4/2019 | Price change | $354,900-1.4%$106/sqft |
Source: Pioneer DFW Realty, LLC #14047020 Report a problem | ||
| 4/24/2019 | Price change | $359,900-1.4%$107/sqft |
Source: Pioneer DFW Realty, LLC #14047020 Report a problem | ||
| 3/20/2019 | Listed for sale | $364,900+35.2%$109/sqft |
Source: Pioneer DFW Realty, LLC #14047020 Report a problem | ||
| 10/22/2011 | Listing removed | $269,900$80/sqft |
Source: Realty Executives DFW & Eagle Mt. Lake Report a problem | ||
| 5/21/2011 | Price change | $269,900+1.9%$80/sqft |
Source: Realty Executives DFW/Eagle Mountain Lake #11510189 Report a problem | ||
| 3/19/2011 | Price change | $264,900-1.9%$79/sqft |
Source: Realty Executives DFW Eagle Mt #11510189 Report a problem | ||
| 1/17/2011 | Price change | $269,900-1.9%$80/sqft |
Source: Realty Executives DFW Eagle Mt #11510189 Report a problem | ||
| 12/3/2010 | Listed for sale | $275,000$82/sqft |
Source: Realty Executives DFW Eagle Mt #11510189 Report a problem | ||
Public tax history
| Year | Property taxes | Tax assessment |
|---|---|---|
| 2025 | $7,918 -5.1% | $468,775 |
| 2024 | $8,346 +8.1% | $468,775 -7.4% |
| 2023 | $7,723 -12.1% | $506,504 +15% |
| 2022 | $8,787 +4.2% | $440,470 +26.2% |
| 2021 | $8,436 +47.5% | $349,000 |
| 2020 | $5,719 +1.2% | $349,000 -1.2% |
| 2019 | $5,652 +0.9% | $353,197 +7% |
| 2018 | $5,600 +1.1% | $330,150 +1.8% |
| 2017 | $5,538 +1% | $324,249 +13.3% |
| 2016 | $5,484 -1.7% | $286,113 +14.4% |
| 2015 | $5,581 | $250,000 |
| 2014 | $5,581 | $250,000 +4% |
| 2013 | -- | $240,400 +2% |
| 2012 | -- | $235,600 -5.7% |
| 2011 | -- | $249,800 +0.8% |
| 2010 | -- | $247,700 +4.9% |
| 2009 | -- | $236,200 -4.7% |
| 2008 | -- | $247,800 +2.9% |
| 2007 | -- | $240,800 +643.2% |
| 2006 | -- | $32,400 |
| 2005 | -- | $32,400 |
| 2004 | -- | $32,400 |
Find assessor info on the county website
Neighborhood: Crawford Farms
Nearby homes
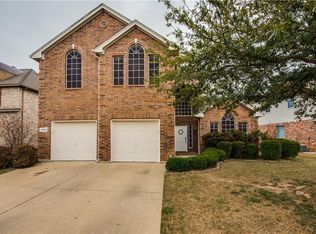
- $438,4004 bd3 ba2.6k sqft10508 Vintage Dr, Fort Worth, TX 76244Off Market
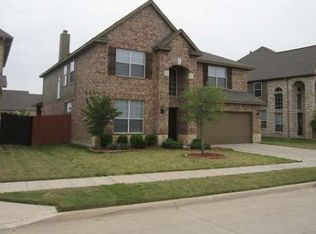
- $488,9004 bd4 ba3.1k sqft10516 Vintage Dr, Fort Worth, TX 76244Off Market
- $409,7004 bd3 ba2.4k sqft10504 Vintage Dr, Fort Worth, TX 76244Off Market

- $399,6004 bd2 ba2.4k sqft10504 Vintage Dr, Keller, TX 76248Off Market
- $--4 bd4 ba3.3k sqft10520 Vintage Dr, Fort Worth, TX 76244Sold
- $481,1003 bd2 ba2.9k sqft10517 Crawford Farms Dr, Fort Worth, TX 76244Off Market
- $569,3004 bd4 ba4k sqft10521 Crawford Farms Dr, Fort Worth, TX 76244Off Market
- $453,6003 bd2 ba2.3k sqft10500 Vintage Dr, Fort Worth, TX 76244Off Market
Nearby schools
GreatSchools rating
- 7/10Timberview Middle SchoolGrades: 5-8Distance: 0.3 mi
- 6/10Timber Creek High SchoolGrades: 9-12Distance: 1.7 mi
- 8/10Eagle Ridge Elementary SchoolGrades: PK-4Distance: 0.9 mi
Schools provided by the listing agent
- Elementary: Eagle Ridge
- Middle: Timberview
- High: Timber Creek
- District: Keller ISD
Source: NTREIS. This data may not be complete. We recommend contacting the local school district to confirm school assignments for this home.
Get a cash offer in 3 minutes
Find out how much your home could sell for in as little as 3 minutes with a no-obligation cash offer.
Estimated market value
$522,600
Get a cash offer in 3 minutes
Find out how much your home could sell for in as little as 3 minutes with a no-obligation cash offer.
Estimated market value
$522,600
- Texas
- Tarrant County
- Fort Worth
- 76244
- Crawford Farms
- 10512 Vintage Dr
Nearby cities
Nearby neighborhoods
Nearby zip codes
Other Fort Worth Topics
