Stainless steel appliancesPrivate outdoor spaceGranite countertopsTree-lined streetSpacious bonus roomOpen-concept plan
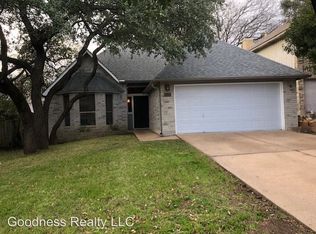
Experience the classic South Austin lifestyle in this Texas Oaks single-family home, featuring 3 bedrooms and 2.5 baths, perfectly positioned for those who value easy access to local trails and city center. Located just 11 miles south of Downtown Austin, this two-story residence is situated on a tree-lined street characteristic of the established Texas Oaks neighborhood, offering a quick commute via nearby Mopac or I-35. The first floor is an open-concept plan with durable concrete floors throughout the main living areas. The kitchen overlooks the living area and is finished with granite countertops and stainless steel appliances. Large windows along the back wall allow natural light to fill the downstairs, connecting the interior to the private outdoor space. Upstairs, a spacious bonus room offers a flexible area that can easily be utilized as a playroom, a home office, or a secondary living room. The primary suite is also located on the second level, featuring vaulted ceilings and an ensuite bathroom equipped with a soaking tub and a separate walk-in shower. Two additional guest bedrooms are positioned upstairs as well, sharing a full bathroom. Major mechanical updates, including a recently replaced HVAC system and water heater, provide long-term peace of mind. The outdoor living space is a standout feature of this property. The backyard is fully fenced and features a custom pergola over a crushed granite sitting area, ideal for weekend grilling or evening relaxation. Established garden beds with limestone borders are a dream for anyone with a green thumb. Residents here enjoy close proximity to the 344-acre Mary Moore Searight Metropolitan Park for hiking and disc golf, as well as the shopping and dining corridors along South Lamar and Slaughter Lane.
64 days
|
439
|
22
|
Zillow last checked:
Listing updated:
Listed by:
Patrick Sarb(512) 480-0848,
Moreland Properties(512) 480-0848
Source: Unlock MLS,MLS#: 1967423
Facts & features
Interior
Bedrooms & bathrooms
Bedrooms: 3
Bathrooms: 3
Full bathrooms: 2
1/2 bathrooms: 1
Heating
Central
Cooling
Central Air
Appliances
Included: Dishwasher, Disposal, Microwave, Free-Standing Gas Range, Stainless Steel Appliance(s), Gas Water Heater
Features
Breakfast Bar, Ceiling Fan(s), High Ceilings, Vaulted Ceiling(s), Granite Counters, Double Vanity, Eat-in Kitchen, Multiple Dining Areas, Multiple Living Areas, Open Floorplan, Pantry, Soaking Tub, Walk-In Closet(s)
Explore the cost of this home by adjusting the details. Changes won't be saved.
Principal & interest
$1,547
Mortgage insurance
$0
Property taxes
$170
Home insurance
$105
HOA fees
$0
Utilities
Not included
All calculations are estimates and provided by Zillow, Inc. for informational purposes only. Actual amounts may vary.
HOA fees may include property taxes on listings classified as Co-Ops. Contact the listing agent and/or owner for fee details.
Mortgage interest rates are dependent on a number of factors, including credit score, down payment, and repayment length. Interest rate data provided by Zillow Group Marketplace, Inc. as of 1/1/1970 from various mortgage lenders with which we have lead or other similar arrangements; the Estimated Payment is an average of those rates.
See how much you could borrow to make a competitive offer.