*Listed below appraisal value* Welcome to this beautifully maintained 3-bedroom, 2-bathroom single-family home in the heart of Riverview! Offering 1,485 sq. ft. of comfortable living space, this residence is thoughtfully updated and move-in ready. Step inside to find a bright and open floor plan, complemented by a modern kitchen with stainless steel appliances and sleek granite counters, perfect for everyday cooking or entertaining. This home has been exceptionally cared for, with major repairs already completed, a brand-new roof, and a clean 4-point inspection providing peace of mind for years to come. Nestled in a quiet Riverview neighborhood, you’ll enjoy convenient access to Winthrop Town Centre, Westfield Brandon Mall, and an array of dining options. Outdoor enthusiasts will love nearby Alafia Scrub Nature Preserve, the Alafia River, and the Manatee Viewing Center, with the Gulf Coast’s beautiful beaches just a short drive away. Commuters will also appreciate quick access to I-75, making downtown Tampa and beyond only minutes from your doorstep. Whether you’re relaxing at home, exploring the outdoors, or enjoying Riverview’s shopping and dining, this property delivers the perfect combination of comfort, convenience, and Florida living. Don’t miss your chance to call it home!
Sold for $300,000
$300,000
10512 WHITE PEACOCK PLACE, RIVERVIEW, FL 33578
3beds
1,485sqft
Single Family Residence
Built in 2013
5,000 Square Feet Lot
$296,100 Zestimate®
$202/sqft
$2,150 Estimated rent
Home value
$296,100
$275,000 - $320,000
$2,150/mo
Zestimate® history
Owner options
List your home for rent
$2,150/mo
Rent Zestimate®
Find your next renter with Zillow Rental Manager. Plus, with online applications, you can quickly screen prospective tenants – for free.
$2,150/mo
Rent Zestimate®
Refinance and save
$2,154/mo
Est. payment
Refinancing to a lower rate could help reduce your monthly payments and save thousands over the life of the loan.
$2,154/mo
Est. payment
Explore your selling options
Work with a Zillow partner agent
Leverage their expertise and Zillow's premium Showcase listings to get your home seen by more buyers.
Get startedList with your own agent
Get your home in front of millions of buyers by listing it on Zillow.
Learn how to do itSell it yourself
Take full control of how buyers see your home on Zillow by listing For Sale by Owner (FSBO).
List your homeWhat's special
Sleek granite countersBrand-new roof
Zillow last checked:
Listing updated:
Listed by:
Keegan Siegfried 813-670-7226,
LPT REALTY, LLC 877-366-2213,
Adam Hartley 813-816-9357,
LPT REALTY, LLC
Bought with:
Eboni Stiff, 3462366
TRINITY REAL ESTATE GROUP, LLC
Source: Stellar MLS,MLS#: TB8432377 Originating MLS: Orlando Regional
Originating MLS: Orlando Regional
Facts & features
Interior
Bedrooms & bathrooms
- Bedrooms: 3
- Bathrooms: 2
- Full bathrooms: 2
Primary bedroom
- Features: Ceiling Fan(s), Walk-In Closet(s)
- Level: First
- Area: 195 Square Feet
- Dimensions: 15x13
Bedroom 2
- Features: Ceiling Fan(s), Built-in Closet
- Level: First
- Area: 140 Square Feet
- Dimensions: 14x10
Primary bathroom
- Features: En Suite Bathroom, Shower No Tub, Single Vanity
- Level: First
- Area: 45 Square Feet
- Dimensions: 5x9
Bathroom 2
- Features: Tub With Shower
- Level: First
- Area: 49 Square Feet
- Dimensions: 7x7
Dining room
- Level: First
- Area: 135 Square Feet
- Dimensions: 9x15
Kitchen
- Features: Pantry
- Level: First
- Area: 187 Square Feet
- Dimensions: 11x17
Laundry
- Level: First
- Area: 15 Square Feet
- Dimensions: 3x5
Living room
- Features: Ceiling Fan(s)
- Level: First
- Area: 240 Square Feet
- Dimensions: 16x15
Office
- Features: Ceiling Fan(s), Built-in Closet
- Level: First
- Area: 150 Square Feet
- Dimensions: 15x10
Heating
- Central
Cooling
- Central Air
Appliances
- Included: Dishwasher, Microwave, Range, Refrigerator
- Laundry: Laundry Room
Features
- Ceiling Fan(s), Eating Space In Kitchen, High Ceilings, Living Room/Dining Room Combo, Open Floorplan, Walk-In Closet(s)
- Flooring: Ceramic Tile, Laminate
- Doors: Sliding Doors
- Has fireplace: Yes
- Fireplace features: Decorative, Electric, Living Room
Interior area
- Total structure area: 1,946
- Total interior livable area: 1,485 sqft
Property
Parking
- Total spaces: 2
- Parking features: Garage - Attached
- Attached garage spaces: 2
Features
- Levels: One
- Stories: 1
- Patio & porch: Patio, Rear Porch
- Exterior features: Lighting, Sidewalk
Lot
- Size: 5,000 Square Feet
- Dimensions: 40 x 125
- Features: Sidewalk
Details
- Parcel number: U2930209SD00000300023.0
- Zoning: PD
- Special conditions: None
Construction
Type & style
- Home type: SingleFamily
- Property subtype: Single Family Residence
Materials
- Block, Stucco
- Foundation: Slab
- Roof: Shingle
Condition
- New construction: No
- Year built: 2013
Utilities & green energy
- Sewer: Public Sewer
- Water: Public
- Utilities for property: BB/HS Internet Available, Cable Available, Electricity Available, Phone Available, Sewer Available
Community & HOA
Community
- Features: Deed Restrictions, Pool, Sidewalks
- Pet fee: $0 monthly
- Subdivision: WILSON MANOR
HOA
- Has HOA: Yes
- HOA fee: $98 monthly
- HOA name: Bruce Lesman
- HOA phone: 352-760-2345
Location
- Region: Riverview
Financial & listing details
- Price per square foot: $202/sqft
- Tax assessed value: $239,034
- Annual tax amount: $4,948
- Date on market: 9/30/2025
- Cumulative days on market: 114 days
- Listing terms: Cash,Conventional,FHA,VA Loan
- Ownership: Fee Simple
- Total actual rent: 0
- Electric utility on property: Yes
- Road surface type: Paved
Price history
| Date | Event | Price |
|---|---|---|
| 2/26/2026 | Sold | $300,000$202/sqft |
Source:  Stellar MLS #TB8432377 Report a problem Stellar MLS #TB8432377 Report a problem | ||
| 2/3/2026 | Pending sale | $300,000$202/sqft |
Source: Stellar MLS #TB8432377 Report a problem | ||
| 12/29/2025 | Listed for sale | $300,000$202/sqft |
Source: Stellar MLS #TB8432377 Report a problem | ||
| 12/22/2025 | Pending sale | $300,000$202/sqft |
Source: Stellar MLS #TB8432377 Report a problem | ||
| 11/19/2025 | Price change | $300,000-4.8%$202/sqft |
Source: Stellar MLS #TB8432377 Report a problem | ||
| 11/7/2025 | Price change | $315,000-3.1%$212/sqft |
Source: Stellar MLS #TB8432377 Report a problem | ||
| 10/9/2025 | Price change | $325,000-3%$219/sqft |
Source: Stellar MLS #TB8432377 Report a problem | ||
| 9/30/2025 | Listed for sale | $335,000+8.1%$226/sqft |
Source: Stellar MLS #TB8432377 Report a problem | ||
| 7/9/2025 | Sold | $310,000-11.2%$209/sqft |
Source: Public Record Report a problem | ||
| 6/10/2023 | Listing removed | -- |
Source: Stellar MLS #T3449449 Report a problem | ||
| 5/31/2023 | Listed for rent | $2,200$1/sqft |
Source: Stellar MLS #T3449449 Report a problem | ||
| 3/6/2023 | Listing removed | -- |
Source: Zillow Rentals Report a problem | ||
| 2/17/2023 | Listed for rent | $2,200$1/sqft |
Source: Zillow Rentals Report a problem | ||
| 12/2/2022 | Listing removed | -- |
Source: Zillow Rental Manager Report a problem | ||
| 11/25/2022 | Price change | $2,200-2.2%$1/sqft |
Source: Zillow Rental Manager Report a problem | ||
| 11/24/2022 | Price change | $2,250-8.2%$2/sqft |
Source: Zillow Rental Manager Report a problem | ||
| 11/19/2022 | Listed for rent | $2,450+88.5%$2/sqft |
Source: Zillow Rental Manager Report a problem | ||
| 10/20/2022 | Listing removed | -- |
Source: Stellar MLS #T3400011 Report a problem | ||
| 9/24/2022 | Pending sale | $349,000$235/sqft |
Source: Stellar MLS #T3400011 Report a problem | ||
| 9/12/2022 | Price change | $349,000-1.7%$235/sqft |
Source: Stellar MLS #T3400011 Report a problem | ||
| 9/1/2022 | Listed for sale | $355,000+107.6%$239/sqft |
Source: Stellar MLS #T3400011 Report a problem | ||
| 7/27/2014 | Listing removed | $1,300$1/sqft |
Source: CENTURY 21 Beggins Enterprises #T2702236 Report a problem | ||
| 7/15/2014 | Listed for rent | $1,300$1/sqft |
Source: CENTURY 21 Beggins Enterprises #T2702236 Report a problem | ||
| 10/2/2013 | Sold | $171,000$115/sqft |
Source: Public Record Report a problem | ||
Public tax history
| Year | Property taxes | Tax assessment |
|---|---|---|
| 2025 | $5,200 +5.1% | $239,034 |
| 2024 | $4,949 +0.4% | $239,034 -0.2% |
| 2023 | $4,931 +97.6% | $239,602 +63.9% |
| 2022 | $2,496 +1.4% | $146,220 +3% |
| 2021 | $2,462 +3.5% | $141,961 +1.4% |
| 2020 | $2,379 +4% | $140,001 +2.3% |
| 2019 | $2,287 | $136,853 -1.9% |
| 2018 | $2,287 -1.9% | $139,558 +2.1% |
| 2017 | $2,331 +1.6% | $136,688 +2.9% |
| 2016 | $2,295 -24.3% | $132,898 +0.7% |
| 2015 | $3,030 -8.8% | $131,910 +0.8% |
| 2014 | $3,321 | $130,913 +897.4% |
| 2013 | $3,321 | $13,125 |
Find assessor info on the county website
Neighborhood: 33578
Nearby homes
- $289,0003 bd2 ba1.3k sqft10510 White Peacock Pl, Riverview, FL 33578Off Market
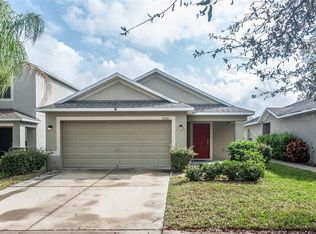
- $345,0003 bd2 ba1.3k sqft10514 White Peacock Pl, Riverview, FL 33578Sold

- $355,6004 bd2 ba2.4k sqft10508 White Peacock Pl, Riverview, FL 33578Off Market
- $378,0003 bd2 ba2.3k sqftNew Home Quick Move In #WP2353, Riverview, FL 33578Off Market
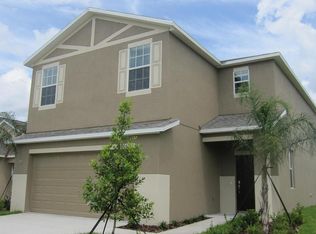
- $289,6003 bd2 ba1.3k sqft10506 White Peacock Pl, Riverview, FL 33578Off Market
- $287,6003 bd2 ba1.3k sqft10518 White Peacock Pl, Riverview, FL 33578Off Market
- $385,0004 bd3 ba2k sqft10222 Summer Azure Dr, Riverview, FL 33578Sold
- $434,1006 bd3 ba3.1k sqft10224 Summer Azure Dr, Riverview, FL 33578Off Market
Nearby schools
GreatSchools rating
- 6/10Sessums Elementary SchoolGrades: PK-5Distance: 1.1 mi
- 2/10Rodgers Middle SchoolGrades: 6-8Distance: 2 mi
- 3/10Spoto High SchoolGrades: 9-12Distance: 3 mi
Get a cash offer in 3 minutes
Find out how much your home could sell for in as little as 3 minutes with a no-obligation cash offer.
Estimated market value
$296,100
Get a cash offer in 3 minutes
Find out how much your home could sell for in as little as 3 minutes with a no-obligation cash offer.
Estimated market value
$296,100
- Florida
- Hillsborough County
- Riverview
- 33578
- 10512 WHITE PEACOCK PLACE
Nearby cities
Nearby neighborhoods
Nearby zip codes
Other Riverview Topics
