OFFERING $5,000 credit towards closing costs.* Welcome home to the gated community of Mariposa! This Meritage Foxtail floor plan (built in 2017) shows like a model, offering thoughtful upgrades and pride of ownership throughout. Situated on an oversized ¼+ acre lot with peaceful conservation views, this 5-bedroom, 3-bath home includes an upstairs game room, and an upgraded 40-foot covered lanai—perfect for Florida living. If you're looking for MULTI-GENERATIONAL option, look no further!! The upstairs area is perfect as an in-law suite or for any family member needing a separate and private space. Recent upgrades make this home truly move-in ready: a brand-NEW ROOF, newly sealed pavers in both the front and back of the home, freshly sealed stone accents on the exterior, a NEW water softener, new exterior paint with rain refresh technology, newly painted and sealed pergola, and upgraded lighting fixtures throughout. Inside, the open floor plan begins with a welcoming elongated hallway leading to the spacious kitchen and living areas. This gourmet kitchen boasts quartz countertops, stainless steel appliances, 42-inch wood cabinets, a double oven, cooktop, and a large island that flows seamlessly into the dining and family rooms. The owner’s suite features a tray ceiling, walk-in closets, dual vanities, and large shower and soaking tub. Upstairs, the bonus/game room offers flexibility for a playroom, media space, or home gym or in-law suite. Step outside to your private oasis and enjoy the oversized backyard with a hot tub, plenty of room for a pool, and serene conservation views. The gated Mariposa community offers resort-style amenities including a pool, clubhouse, playground, indoor/outdoor entertaining areas with grills, and bar space. Conveniently located near top-rated schools, restaurants, shopping, I-75, the Crosstown Expressway, and US-301. Don’t miss your chance to own this beautifully upgraded home—schedule your private showing today!
Sold for $575,000
$575,000
10513 ALCON BLUE DRIVE, RIVERVIEW, FL 33578
5beds
2,939sqft
Single Family Residence
Built in 2017
0.28 Acres Lot
$570,600 Zestimate®
$196/sqft
$3,729 Estimated rent
Home value
$570,600
$531,000 - $611,000
$3,729/mo
Zestimate® history
Owner options
List your home for rent
$3,729/mo
Rent Zestimate®
Find your next renter with Zillow Rental Manager. Plus, with online applications, you can quickly screen prospective tenants – for free.
$3,729/mo
Rent Zestimate®
Refinance and save
$4,107/mo
Est. payment
Refinancing to a lower rate could help reduce your monthly payments and save thousands over the life of the loan.
$4,107/mo
Est. payment
Explore your selling options
Work with a Zillow partner agent
Leverage their expertise and Zillow's premium Showcase listings to get your home seen by more buyers.
Get startedList with your own agent
Get your home in front of millions of buyers by listing it on Zillow.
Learn how to do itSell it yourself
Take full control of how buyers see your home on Zillow by listing For Sale by Owner (FSBO).
List your homeWhat's special
Zillow last checked:
Listing updated:
Listed by:
Victoria Rivera 813-777-8543,
LPT REALTY, LLC 877-366-2213
Bought with:
Brenda Wade, 695977
SIGNATURE REALTY ASSOCIATES
Source: Stellar MLS,MLS#: TB8427873 Originating MLS: Orlando Regional
Originating MLS: Orlando Regional
Facts & features
Interior
Bedrooms & bathrooms
- Bedrooms: 5
- Bathrooms: 3
- Full bathrooms: 3
Primary bedroom
- Features: Walk-In Closet(s)
- Level: First
- Area: 214.4 Square Feet
- Dimensions: 13.4x16
Bedroom 2
- Features: Built-in Closet
- Level: First
- Area: 129 Square Feet
- Dimensions: 12x10.75
Bedroom 3
- Features: Built-in Closet
- Level: First
- Area: 135.96 Square Feet
- Dimensions: 12x11.33
Bedroom 4
- Features: Built-in Closet
- Level: First
- Area: 120.44 Square Feet
- Dimensions: 10.25x11.75
Bedroom 5
- Features: Built-in Closet
- Level: Second
- Area: 143.35 Square Feet
- Dimensions: 11.75x12.2
Bathroom 1
- Level: First
- Area: 149.5 Square Feet
- Dimensions: 13x11.5
Bathroom 2
- Level: First
- Area: 40 Square Feet
- Dimensions: 8x5
Bathroom 3
- Level: Second
- Area: 40 Square Feet
- Dimensions: 8x5
Den
- Level: First
- Area: 128.8 Square Feet
- Dimensions: 11.2x11.5
Game room
- Level: Second
- Area: 324 Square Feet
- Dimensions: 27x12
Kitchen
- Level: First
- Area: 120 Square Feet
- Dimensions: 12x10
Living room
- Level: First
- Area: 282.75 Square Feet
- Dimensions: 14.5x19.5
Heating
- Electric, Exhaust Fan
Cooling
- Central Air
Appliances
- Included: Oven, Cooktop, Dishwasher, Disposal, Dryer, Electric Water Heater, Exhaust Fan, Freezer, Ice Maker, Microwave, Range, Refrigerator, Washer
- Laundry: Inside, Laundry Room
Features
- Ceiling Fan(s), Eating Space In Kitchen, High Ceilings, In Wall Pest System, Kitchen/Family Room Combo, Open Floorplan, Pest Guard System, Primary Bedroom Main Floor, Solid Surface Counters, Solid Wood Cabinets, Split Bedroom, Thermostat, Tray Ceiling(s), Walk-In Closet(s), Wet Bar
- Flooring: Carpet, Tile
- Doors: Sliding Doors
- Windows: Blinds, Double Pane Windows, Shades, Window Treatments, Hurricane Shutters
- Has fireplace: No
Interior area
- Total structure area: 3,706
- Total interior livable area: 2,939 sqft
Property
Parking
- Total spaces: 2
- Parking features: Driveway, Garage Door Opener, Ground Level
- Garage spaces: 2
- Has uncovered spaces: Yes
Features
- Levels: Two
- Stories: 2
- Patio & porch: Covered, Deck, Enclosed, Patio, Porch, Rear Porch, Screened
- Exterior features: Irrigation System, Lighting, Rain Gutters, Sidewalk
- Has spa: Yes
- Spa features: Above Ground, Heated
- Fencing: Vinyl
Lot
- Size: 0.28 Acres
- Features: Conservation Area, Oversized Lot, Sidewalk, Sloped
Details
- Parcel number: U053020A4P00000000069.0
- Zoning: PD
- Special conditions: None
Construction
Type & style
- Home type: SingleFamily
- Architectural style: Contemporary
- Property subtype: Single Family Residence
Materials
- Stucco, Wood Frame
- Foundation: Slab
- Roof: Shingle
Condition
- New construction: No
- Year built: 2017
Utilities & green energy
- Sewer: Public Sewer
- Water: Public
- Utilities for property: Cable Available, Cable Connected, Electricity Available, Electricity Connected, Fire Hydrant, Phone Available, Public, Sewer Available, Sewer Connected, Street Lights, Underground Utilities, Water Available, Water Connected
Community & HOA
Community
- Features: Clubhouse, Gated Community - No Guard, Park, Playground, Pool, Sidewalks
- Security: Fire Alarm, Gated Community, Security System, Security System Owned, Smoke Detector(s)
- Pet fee: $0 monthly
- Subdivision: MARIPOSA PH 2A & 2B
HOA
- Has HOA: Yes
- Services included: Reserve Fund, Maintenance Grounds, Pool Maintenance
- HOA fee: $192 monthly
- HOA name: Betty Matheus
- HOA phone: 813-936-4125
- Second HOA name: Green Acre Property Management
Location
- Region: Riverview
Financial & listing details
- Price per square foot: $196/sqft
- Tax assessed value: $549,661
- Annual tax amount: $7,861
- Date on market: 9/25/2025
- Cumulative days on market: 196 days
- Listing terms: Cash,Conventional,FHA,VA Loan
- Ownership: Fee Simple
- Total actual rent: 0
- Electric utility on property: Yes
- Road surface type: Paved
Price history
| Date | Event | Price |
|---|---|---|
| 5/1/2026 | Sold | $575,000-3.4%$196/sqft |
Source:  Stellar MLS #TB8427873 Report a problem Stellar MLS #TB8427873 Report a problem | ||
| 4/14/2026 | Pending sale | $595,000$202/sqft |
Source: Stellar MLS #TB8427873 Report a problem | ||
| 4/7/2026 | Price change | $595,000-2.3%$202/sqft |
Source: Stellar MLS #TB8427873 Report a problem | ||
| 3/18/2026 | Price change | $609,000-2.9%$207/sqft |
Source: Stellar MLS #TB8427873 Report a problem | ||
| 2/28/2026 | Price change | $627,000-2%$213/sqft |
Source: Stellar MLS #TB8427873 Report a problem | ||
| 12/29/2025 | Price change | $640,000-6.3%$218/sqft |
Source: Stellar MLS #TB8427873 Report a problem | ||
| 11/6/2025 | Price change | $683,000-1.6%$232/sqft |
Source: Stellar MLS #TB8427873 Report a problem | ||
| 10/6/2025 | Price change | $694,000-0.8%$236/sqft |
Source: Stellar MLS #TB8427873 Report a problem | ||
| 9/26/2025 | Listed for sale | $699,500+9.3%$238/sqft |
Source: Stellar MLS #TB8427873 Report a problem | ||
| 1/19/2024 | Sold | $640,000-3%$218/sqft |
Source: Stellar MLS #T3484956 Report a problem | ||
| 11/28/2023 | Pending sale | $659,900$225/sqft |
Source: Stellar MLS #T3484956 Report a problem | ||
| 11/8/2023 | Listed for sale | $659,900+65.1%$225/sqft |
Source: Stellar MLS #T3484956 Report a problem | ||
| 1/9/2018 | Sold | $399,800$136/sqft |
Source: Public Record Report a problem | ||
Public tax history
| Year | Property taxes | Tax assessment |
|---|---|---|
| 2025 | $7,861 -24.3% | $423,883 -22.9% |
| 2024 | $10,384 +93.1% | $549,661 +80.5% |
| 2023 | $5,376 +4.1% | $304,587 +3% |
| 2022 | $5,163 +1% | $295,716 +3% |
| 2021 | $5,111 +2% | $287,103 +1.4% |
| 2020 | $5,011 +2.6% | $283,139 +2.3% |
| 2019 | $4,886 | $276,773 +1.9% |
| 2018 | $4,886 -3.4% | $271,612 +196.9% |
| 2017 | $5,059 +267.5% | $91,472 +153% |
| 2016 | $1,377 | $36,155 |
Find assessor info on the county website
Neighborhood: 33578
Nearby homes
- $522,9004 bd2 ba2.1k sqft10515 Alcon Blue Dr, Riverview, FL 33578Off Market
- $895,7005 bd3 ba3.6k sqft10511 Alcon Blue Dr, Riverview, FL 33578Off Market
- $638,4004 bd3 ba2.8k sqft10517 Alcon Blue Dr, Riverview, FL 33578Off Market
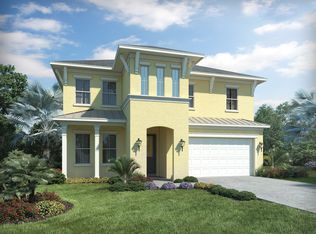
- $761,5004 bd4 ba2.9k sqft10509 Alcon Blue Dr, Riverview, FL 33578Off Market

- $503,3003 bd3 ba2.2k sqft10519 Alcon Blue Dr, Riverview, FL 33578Off Market
- $575,4003 bd2 ba2.9k sqft10507 Alcon Blue Dr, Riverview, FL 33578Off Market
- $882,8005 bd5 ba3.9k sqft10510 Alcon Blue Dr, Riverview, FL 33578Off Market
- $610,0004 bd4 ba3.2k sqft10521 Alcon Blue Dr, Riverview, FL 33578Sold
Nearby schools
GreatSchools rating
- 5/10Symmes Elementary SchoolGrades: PK-5Distance: 1.2 mi
- 2/10Giunta Middle SchoolGrades: 6-8Distance: 2.1 mi
- 3/10Spoto High SchoolGrades: 9-12Distance: 1.9 mi
Get a cash offer in 3 minutes
Find out how much your home could sell for in as little as 3 minutes with a no-obligation cash offer.
Estimated market value
$570,600
Get a cash offer in 3 minutes
Find out how much your home could sell for in as little as 3 minutes with a no-obligation cash offer.
Estimated market value
$570,600
- Florida
- Hillsborough County
- Riverview
- 33578
- 10513 ALCON BLUE DRIVE
Nearby cities
Nearby neighborhoods
Nearby zip codes
Other Riverview Topics
