Skip main navigation
Sold for $569,900
  • $569,900

    10513 Althea Ct, Waldorf, MD 20601

    4beds
    3,164sqft
    Single Family Residence
    Built in 1995
    10,657 Square Feet Lot
    $571,800 Zestimate®
    $180/sqft
    $3,599 Estimated rent

    Home value

    $571,800

    $526,000 - $618,000

    $3,599/mo

    Zestimate® history
    Loading
    Loading...

    Owner options

    List your home for rent

    $3,599/mo

    Rent Zestimate®

    Find your next renter with Zillow Rental Manager. Plus, with online applications, you can quickly screen prospective tenants – for free.

    Learn more

    $3,599/mo

    Rent Zestimate®

    Refinance and save

    $4,287/mo

    Est. payment

    Refinancing to a lower rate could help reduce your monthly payments and save thousands over the life of the loan.

    See today's rates

    $4,287/mo

    Est. payment

    Explore your selling options

    Work with a Zillow partner agent

    Leverage their expertise and Zillow's premium Showcase listings to get your home seen by more buyers.

    Get started

    List with your own agent

    Get your home in front of millions of buyers by listing it on Zillow.

    Learn how to do it

    Sell it yourself

    Take full control of how buyers see your home on Zillow by listing For Sale by Owner (FSBO).

    List your home

    What's special

    Two walk-in closetsExpansive ground-level deckStainless steel appliancesCheerful breakfast nookCozy family roomGourmet kitchenPlush carpeting
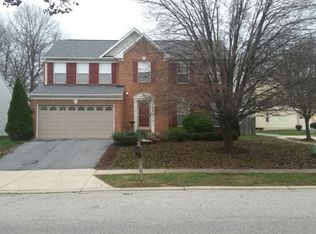
    This stunning 3-level detached home!! Offering over 3,000 square feet of beautifully designed living space, is the perfect blend of comfort, style, and convenience. With its clean brick and siding exterior, mature trees as your backdrop, and a spacious 2-car attached garage, it’s love at first sight. Step inside and be greeted by gorgeous dark cherry laminate plank floors that flow seamlessly through the main level. The gourmet kitchen features gleaming granite countertops, stainless steel appliances, and a cheerful breakfast nook; perfect for morning coffee or casual meals. Entertain with ease in the formal dining and living rooms, or gather with loved ones in the cozy family room. A convenient half bath completes this level. Upstairs, the primary suite is a true retreat, complete with cathedral ceilings, two walk-in closets, a linen closet, and a spa-like en suite bath with soaking tub, stall shower, and double sink vanity. Three additional bedrooms, all with window treatments, and a full hall bath provide comfort and privacy for family or guests. Plush carpeting makes every bedroom a relaxing haven. The lower level expands your living space with a large recreation room, a versatile bonus room/den, and a utility room for extra storage. Whether for game nights, movie marathons, or a quiet home office, this level adapts to your lifestyle. Enjoy the outdoors on the expansive ground-level deck, ideal for barbecues, gatherings, or simply soaking in the peaceful views of mature trees. Perfectly located just minutes from Waldorf Center’s shopping, dining, and entertainment, with easy access to Washington, D.C. for work and play, this home truly has it all. Don’t miss the chance to make this beautiful, inviting home yours!!

    Zillow last checked:

    Listing updated:

    Listed by:

    Stephen Nichols 202-285-6731,

    Dehanas Real Estate Services

    Bought with:

    Nikki Williams, SP40003319

    Samson Properties

    Source: Bright MLS,MLS#: MDCH2047200MLS Logo

    Facts & features

    Interior

    Bedrooms & bathrooms
    • Bedrooms: 4
    • Bathrooms: 4
    • Full bathrooms: 3
    • 1/2 bathrooms: 1
    • Main level bathrooms: 1
    Rooms
    • Room types: Living Room, Dining Room, Primary Bedroom, Bedroom 2, Bedroom 4, Kitchen, Family Room, Foyer, Laundry, Recreation Room, Bathroom 2, Bathroom 3, Bonus Room, Primary Bathroom
    Primary bedroom
    • Features: Window Treatments, Walk-In Closet(s), Flooring - Carpet, Cathedral/Vaulted Ceiling
    • Level: Upper
    Bedroom 2
    • Features: Flooring - Carpet, Window Treatments
    • Level: Upper
    Bedroom 4
    • Features: Flooring - Carpet, Window Treatments
    • Level: Upper
    Primary bathroom
    • Features: Soaking Tub, Bathroom - Stall Shower, Countertop(s) - Ceramic, Double Sink, Flooring - Laminate Plank
    • Level: Upper
    Bathroom 2
    • Features: Flooring - Laminate Plank, Bathroom - Tub Shower, Countertop(s) - Ceramic
    • Level: Upper
    Bathroom 3
    • Features: Flooring - Carpet, Window Treatments
    • Level: Upper
    Bathroom 3
    • Features: Bathroom - Stall Shower, Countertop(s) - Ceramic, Flooring - Laminate Plank
    • Level: Lower
    Bonus room
    • Features: Walk-In Closet(s), Window Treatments
    • Level: Lower
    Dining room
    • Features: Flooring - Laminate Plank, Window Treatments
    • Level: Main
    Family room
    • Features: Flooring - Laminate Plank, Window Treatments
    • Level: Main
    Foyer
    • Features: Cathedral/Vaulted Ceiling, Flooring - Laminate Plank
    • Level: Main
    Kitchen
    • Features: Breakfast Nook, Granite Counters, Flooring - Laminate Plank, Kitchen - Electric Cooking, Pantry, Window Treatments
    • Level: Main
    Laundry
    • Level: Main
    Living room
    • Features: Flooring - Laminate Plank, Window Treatments
    • Level: Main
    Recreation room
    • Level: Lower
    Heating
    • Heat Pump, Natural Gas
    Cooling
    • Central Air, Electric
    Appliances
    • Included: Dishwasher, Disposal, Dryer, Exhaust Fan, Humidifier, Oven/Range - Electric, Range Hood, Refrigerator, Stainless Steel Appliance(s), Washer, Water Heater, Gas Water Heater
    • Laundry: Dryer In Unit, Main Level, Washer In Unit, Laundry Room
    Features
    • Soaking Tub, Bathroom - Stall Shower, Breakfast Area, Family Room Off Kitchen, Formal/Separate Dining Room, Kitchen - Gourmet, Pantry, Primary Bath(s), Walk-In Closet(s)
    • Flooring: Laminate, Carpet
    • Windows: Double Pane Windows, Window Treatments
    • Basement: Finished,Full,Sump Pump
    • Number of fireplaces: 1
    Interior area
    • Total structure area: 3,264
    • Total interior livable area: 3,164 sqft
    • Finished area above ground: 2,276
    • Finished area below ground: 888

    Property

    Parking
    • Total spaces: 6
    • Parking features: Garage Faces Front, Asphalt, Attached, Driveway
    • Attached garage spaces: 2
    • Uncovered spaces: 4
    Accessibility
    • Accessibility features: None
    Features
    • Levels: Three
    • Stories: 3
    • Patio & porch: Deck
    • Pool features: None
    Lot
    • Size: 10,657 Square Feet
    Details
    • Additional structures: Above Grade, Below Grade
    • Parcel number: 0906228755
    • Zoning: RM
    • Special conditions: Standard

    Construction

    Type & style
    • Home type: SingleFamily
    • Architectural style: Colonial
    • Property subtype: Single Family Residence
    Materials
    • Vinyl Siding, Brick
    • Foundation: Slab, Concrete Perimeter
    • Roof: Shingle
    Condition
    • New construction: No
    • Year built: 1995

    Utilities & green energy

    • Sewer: Public Sewer
    • Water: Public

    Community & HOA

    Community
    • Subdivision: Somerset
    HOA
    • Has HOA: Yes
    • HOA fee: $750 annually
    Location
    • Region: Waldorf

    Financial & listing details

    • Price per square foot: $180/sqft
    • Tax assessed value: $431,100
    • Annual tax amount: $5,593
    • Date on market: 9/15/2025
    • Listing agreement: Exclusive Right To Sell
    • Listing terms: Cash,Conventional,FHA,VA Loan
    • Ownership: Fee Simple

    Price history

    DateEventPrice
    4/10/2026Sold$569,900$180/sqft
    Source: Bright MLS #MDCH2047200 Report a problem
    3/11/2026Pending sale$569,900$180/sqft
    Source: Bright MLS #MDCH2047200 Report a problem
    2/24/2026Price change$569,900-1.7%$180/sqft
    Source: Bright MLS #MDCH2047200 Report a problem
    9/25/2025Price change$579,900-3.3%$183/sqft
    Source: Bright MLS #MDCH2047200 Report a problem
    9/15/2025Listed for sale$599,900+107.2%$190/sqft
    Source: Bright MLS #MDCH2047200 Report a problem
    4/18/2023Listing removed--
    Source: Zillow Rentals Report a problem
    4/7/2023Listed for rent$3,300$1/sqft
    Source: Zillow Rentals Report a problem
    3/27/2023Listing removed--
    Source: Zillow Rentals Report a problem
    2/22/2023Listed for rent$3,300+26.9%$1/sqft
    Source: Zillow Rentals Report a problem
    1/15/2021Listing removed--
    Source: Zillow Rental Manager Report a problem
    12/26/2020Listed for rent$2,600$1/sqft
    Source: Owner Report a problem
    6/24/2005Sold$289,473+48.9%$91/sqft
    Source: Public Record Report a problem
    1/2/1996Sold$194,440$61/sqft
    Source: Public Record Report a problem

    Public tax history

    YearProperty taxesTax assessment
    2025$6,033 +5.6%$431,100 +5.3%
    2024$5,715 +21.9%$409,500 +9.4%
    2023$4,689 +24.4%$374,200 -8.6%
    2022$3,769 -0.9%$409,500 +34.9%
    2021$3,804 +2.8%$303,600 +2.8%
    2020$3,700 -2.1%$295,300 -2.7%
    2019$3,780 +3%$303,600 +8.9%
    2018$3,670 +1.4%$278,700 +1.4%
    2017$3,619 -1.9%$274,767 +1.5%
    2016$3,687 $270,833 +1.5%
    2015$3,687 $266,900
    2014$3,687 $266,900
    2013-- $266,900 -12.9%
    2012-- $306,600
    2011-- $306,600
    2010-- $306,600 -27.5%
    2009-- $422,920 +17%
    2008-- $361,466 +20.5%
    2007-- $300,013 +25.8%
    2006-- $238,560 +8.1%
    2005-- $220,716 +8.8%
    2004-- $202,873 +9.6%
    2003-- $185,030 +0.7%
    2002-- $183,710 +0.7%
    2001-- $182,390
    Find assessor info on the county website

    Neighborhood: 20601

    Nearby schools

    GreatSchools rating
    Schools provided by the listing agent
    • Elementary: Berry
    • Middle: Theodore G. Davis
    • High: North Point
    • District: Charles County Public Schools

    Source: Bright MLS. This data may not be complete. We recommend contacting the local school district to confirm school assignments for this home.

    Get a cash offer in 3 minutes
    Find out how much your home could sell for in as little as 3 minutes with a no-obligation cash offer.
    Estimated market value
    $571,800
    Get a cash offer in 3 minutes
    Find out how much your home could sell for in as little as 3 minutes with a no-obligation cash offer.
    Estimated market value
    $571,800