Nestled on a stunning lakefront lot, 10513 Bermuda Isle in Tampa offers the perfect blend of serene waterfront living and modern upgrades. Imagine starting your mornings with tranquil water views and ending your days with sunsets over the lake, all from the comfort of your own backyard. This spacious home features 4 bedrooms, 3 full baths, and 2 half baths, all conveniently located on the main floor, providing both functionality and flow. Upstairs, you'll find a large bonus room complete with its own half bath, offering endless possibilities—whether it’s a game room, theatre room or guest retreat. One of the standout features of this home is the dedicated office space, designed to inspire productivity and organization. With floor-to-ceiling custom shelving, it’s a dream for book lovers, collectors, or anyone needing ample storage. The 3-car side-entry garage provides ample space for vehicles, storage, or even a workshop, while the durable tile roof adds a touch of timeless elegance and peace of mind. This home has been thoughtfully updated with features designed for both comfort and convenience. Enjoy the efficiency of 3 brand-new HVAC units and 2 new water heaters, plus the energy-saving benefits of blown-in attic insulation rated at R-38. Storage is a breeze with custom closets in every bedroom, while a water softener ensures top-quality water throughout the home. Step outside to your private dock, now upgraded with durable TREX flooring—perfect for fishing, relaxing, or launching a kayak for a peaceful paddle. With its prime location and recent enhancements, this home is ready to elevate your lifestyle. Lakefront living has never looked so effortless!
Sold for $1,050,000
$1,050,000
10513 Bermuda Isle Dr, Tampa, FL 33647
4beds
4,012sqft
Single Family Residence
Built in 2003
0.33 Acres Lot
$1,097,100 Zestimate®
$262/sqft
$5,343 Estimated rent
Home value
$1,097,100
$1.04M - $1.15M
$5,343/mo
Zestimate® history
Owner options
List your home for rent
$5,343/mo
Rent Zestimate®
Find your next renter with Zillow Rental Manager. Plus, with online applications, you can quickly screen prospective tenants – for free.
$5,343/mo
Rent Zestimate®
Refinance and save
$7,339/mo
Est. payment
Refinancing to a lower rate could help reduce your monthly payments and save thousands over the life of the loan.
$7,339/mo
Est. payment
Explore your selling options
Work with a Zillow partner agent
Leverage their expertise and Zillow's premium Showcase listings to get your home seen by more buyers.
Get startedList with your own agent
Get your home in front of millions of buyers by listing it on Zillow.
Learn how to do itSell it yourself
Take full control of how buyers see your home on Zillow by listing For Sale by Owner (FSBO).
List your homeWhat's special
Lakefront lotDedicated office spaceLarge bonus roomFloor-to-ceiling custom shelvingTranquil water viewsWater softenerDurable tile roof
Zillow last checked:
Listing updated:
Listed by:
Jerilyn Rush 813-927-6795,
COMPASS FLORIDA LLC 727-339-7902,
Bekah Rush 813-917-4544,
COMPASS FLORIDA LLC
Bought with:
Beth Silverman, 3281527
EXP REALTY LLC
Source: Stellar MLS,MLS#: TB8493624 Originating MLS: Suncoast Tampa
Originating MLS: Suncoast Tampa
Facts & features
Interior
Bedrooms & bathrooms
- Bedrooms: 4
- Bathrooms: 5
- Full bathrooms: 3
- 1/2 bathrooms: 2
Rooms
- Room types: Bonus Room, Den/Library/Office
Primary bedroom
- Features: Walk-In Closet(s)
- Level: First
Bedroom 2
- Features: Walk-In Closet(s)
- Level: First
Bedroom 3
- Features: Walk-In Closet(s)
- Level: First
Bedroom 4
- Features: Walk-In Closet(s)
- Level: First
Bonus room
- Features: Storage Closet
- Level: Second
Kitchen
- Level: First
Living room
- Level: First
Heating
- Central
Cooling
- Central Air, Zoned
Appliances
- Included: Oven, Cooktop, Dishwasher, Disposal, Dryer, Gas Water Heater, Microwave, Refrigerator, Trash Compactor, Washer
- Laundry: Gas Dryer Hookup, Laundry Room
Features
- Built-in Features, Ceiling Fan(s), Crown Molding, Eating Space In Kitchen, In Wall Pest System, Kitchen/Family Room Combo, Living Room/Dining Room Combo, Open Floorplan, Primary Bedroom Main Floor, Solid Wood Cabinets, Split Bedroom, Stone Counters, Thermostat, Walk-In Closet(s)
- Flooring: Carpet, Ceramic Tile
- Doors: Sliding Doors
- Windows: Blinds, Window Treatments
- Has fireplace: Yes
- Fireplace features: Gas, Living Room
Interior area
- Total structure area: 5,146
- Total interior livable area: 4,012 sqft
Property
Parking
- Total spaces: 3
- Parking features: Driveway
- Attached garage spaces: 3
- Has uncovered spaces: Yes
- Details: Garage Dimensions: 22x33
Features
- Levels: Two
- Stories: 2
- Exterior features: Irrigation System, Private Mailbox, Sidewalk
- Has private pool: Yes
- Pool features: Gunite, In Ground, Outside Bath Access, Screen Enclosure
- Has spa: Yes
- Spa features: Heated, In Ground
- Fencing: Other
- Has view: Yes
- View description: Water
- Water view: Water
- Waterfront features: Lake
Lot
- Size: 0.33 Acres
- Dimensions: 80 x 182
- Features: City Lot, Landscaped, Sidewalk
Details
- Parcel number: A16272022H00000100007.0
- Zoning: PD
- Special conditions: None
Construction
Type & style
- Home type: SingleFamily
- Property subtype: Single Family Residence
Materials
- Block, Stucco
- Foundation: Slab
- Roof: Tile
Condition
- New construction: No
- Year built: 2003
Utilities & green energy
- Sewer: Public Sewer
- Water: Public
- Utilities for property: BB/HS Internet Available, Cable Available, Electricity Connected, Natural Gas Connected, Sewer Connected, Sprinkler Recycled, Street Lights, Water Connected
Community & HOA
Community
- Features: Community Boat Ramp, Fishing, Lake, Association Recreation - Owned, Clubhouse, Deed Restrictions, Fitness Center, Gated Community - Guard, Park, Playground, Pool, Sidewalks, Tennis Court(s)
- Security: Gated Community, Security System Owned, Smoke Detector(s)
- Pet fee: $0 monthly
- Subdivision: CORY LAKE ISLES PH 2 UNIT 1
HOA
- Has HOA: Yes
- Amenities included: Basketball Court, Clubhouse, Fence Restrictions, Fitness Center, Gated, Playground, Pool, Security, Tennis Court(s)
- HOA fee: $30 monthly
- HOA name: Condominium Associates/Amanda Schewe
Location
- Region: Tampa
Financial & listing details
- Price per square foot: $262/sqft
- Tax assessed value: $864,149
- Annual tax amount: $15,304
- Date on market: 4/12/2026
- Cumulative days on market: 2 days
- Listing terms: Cash,Conventional,VA Loan
- Ownership: Fee Simple
- Total actual rent: 0
- Electric utility on property: Yes
- Road surface type: Brick
Price history
| Date | Event | Price |
|---|---|---|
| 5/15/2026 | Sold | $1,050,000-4.5%$262/sqft |
Source:  Stellar MLS #TB8493624 Report a problem Stellar MLS #TB8493624 Report a problem | ||
| 4/14/2026 | Pending sale | $1,100,000$274/sqft |
Source: Stellar MLS #TB8493624 Report a problem | ||
| 4/12/2026 | Listed for sale | $1,100,000+69.2%$274/sqft |
Source: Stellar MLS #TB8493624 Report a problem | ||
| 4/15/2020 | Sold | $650,000-3.7%$162/sqft |
Source: Stellar MLS #T3220127 Report a problem | ||
| 2/5/2020 | Pending sale | $675,000$168/sqft |
Source: FLORIDA EXECUTIVE REALTY #T3220127 Report a problem | ||
| 2/3/2020 | Listed for sale | $675,000+17663.2%$168/sqft |
Source: FLORIDA EXECUTIVE REALTY #T3220127 Report a problem | ||
| 4/16/2018 | Sold | $3,800-99.4%$1/sqft |
Source: Agent Provided Report a problem | ||
| 3/15/2018 | Price change | $640,000-1.5%$160/sqft |
Source: RE/MAX METRO #U7837498 Report a problem | ||
| 2/20/2018 | Price change | $650,000-3%$162/sqft |
Source: RE/MAX METRO #U7837498 Report a problem | ||
| 1/25/2018 | Price change | $670,000-2.8%$167/sqft |
Source: RE/MAX METRO #U7837498 Report a problem | ||
| 12/8/2017 | Price change | $689,000-1.6%$172/sqft |
Source: RE/MAX METRO #U7837498 Report a problem | ||
| 11/14/2017 | Price change | $700,000-3.4%$174/sqft |
Source: RE/MAX METRO #U7837498 Report a problem | ||
| 11/3/2017 | Listed for sale | $725,000+34.3%$181/sqft |
Source: RE/MAX METRO #U7837498 Report a problem | ||
| 9/28/2009 | Listing removed | $540,000$135/sqft |
Source: Keller Williams Realty #T2354277 Report a problem | ||
| 7/9/2009 | Listed for sale | $540,000+0.9%$135/sqft |
Source: Keller Williams Realty #T2354277 Report a problem | ||
| 4/2/2009 | Sold | $535,000-0.9%$133/sqft |
Source: Public Record Report a problem | ||
| 3/7/2009 | Listed for sale | $540,000-8.8%$135/sqft |
Source: NCI #T2354277 Report a problem | ||
| 8/25/2003 | Sold | $592,000$148/sqft |
Source: Public Record Report a problem | ||
Public tax history
| Year | Property taxes | Tax assessment |
|---|---|---|
| 2025 | $15,305 +7.6% | $632,181 +2.9% |
| 2024 | $14,219 +3.4% | $614,364 +3% |
| 2023 | $13,747 +3.5% | $596,470 +3% |
| 2022 | $13,286 +1.7% | $579,097 +3% |
| 2021 | $13,064 -1.5% | $562,230 +3.2% |
| 2020 | $13,257 +3% | $544,982 +1.9% |
| 2019 | $12,870 | $534,706 +7.1% |
| 2018 | $12,870 +3.2% | $499,348 +9.8% |
| 2017 | $12,475 +39.6% | $454,679 +20.2% |
| 2016 | $8,939 -1% | $378,322 +0.7% |
| 2015 | $9,026 -7.6% | $375,692 +0.8% |
| 2014 | $9,764 | $372,710 +2% |
| 2013 | $9,764 -9.9% | $365,366 +1.7% |
| 2012 | $10,836 +2% | $359,259 +3% |
| 2011 | $10,624 -7.1% | $348,795 -10.1% |
| 2010 | $11,436 -5.9% | $387,843 -7.5% |
| 2009 | $12,151 -12.1% | $419,502 -15.4% |
| 2008 | $13,826 +5.2% | $495,731 +3% |
| 2007 | $13,143 +7% | $481,292 +2.5% |
| 2006 | $12,288 -1.6% | $469,553 +3% |
| 2005 | $12,493 | $455,877 +3% |
| 2004 | -- | $442,599 |
Find assessor info on the county website
Neighborhood: Cory Lake Isles
Nearby homes
- $974,2005 bd4 ba5.2k sqft10511 Bermuda Isle Dr, Tampa, FL 33647Off Market
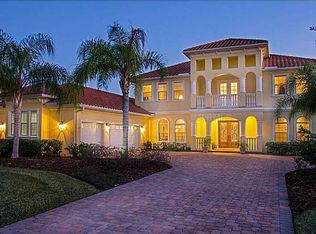
- $1,020,2004 bd4 ba3.9k sqft10515 Bermuda Isle Dr, Tampa, FL 33647Off Market

- $814,6005 bd3 ba3.1k sqft10523 Bermuda Isle Dr, Tampa, FL 33647Off Market

- $784,3004 bd3 ba2.6k sqft10517 Bermuda Isle Dr, Tampa, FL 33647Off Market
- $896,1004 bd4 ba3.5k sqft10509 Bermuda Isle Dr, Tampa, FL 33647Off Market
- $671,0004 bd3 ba3.1k sqft10512 Bermuda Isle Dr, Tampa, FL 33647Off Market
- $782,1004 bd3 ba3.1k sqft10514 Bermuda Isle Dr, Tampa, FL 33647Off Market
- $1,096,3005 bd5 ba4.8k sqft10519 Bermuda Isle Dr, Tampa, FL 33647Off Market
Nearby schools
GreatSchools rating
- 8/10Hunter's Green Elementary SchoolGrades: PK-5Distance: 1.6 mi
- 9/10Benito Middle SchoolGrades: 6-8Distance: 1.2 mi
- 3/10Wharton High SchoolGrades: 9-12Distance: 3.5 mi
Schools provided by the listing agent
- Elementary: Pride-HB
- Middle: Benito-HB
- High: Wharton-HB
Source: Stellar MLS. This data may not be complete. We recommend contacting the local school district to confirm school assignments for this home.
Get a cash offer in 3 minutes
Find out how much your home could sell for in as little as 3 minutes with a no-obligation cash offer.
Estimated market value
$1,097,100
Get a cash offer in 3 minutes
Find out how much your home could sell for in as little as 3 minutes with a no-obligation cash offer.
Estimated market value
$1,097,100
- Florida
- Hillsborough County
- Tampa
- 33647
- Cory Lake Isles
- 10513 Bermuda Isle Dr
Nearby cities
Nearby neighborhoods
Nearby zip codes
Other Tampa Topics
