Skip main navigation
Sold for $1,190,000
  • $1,190,000

    10513 Cedar Ave, Fairfax, VA 22030

    4beds
    3,776sqft
    Single Family Residence
    Built in 1947
    0.3 Acres Lot
    $1,195,900 Zestimate®
    $315/sqft
    $4,889 Estimated rent

    Home value

    $1,195,900

    $1.11M - $1.28M

    $4,889/mo

    Zestimate® history
    Loading
    Loading...

    Owner options

    List your home for rent

    $4,889/mo

    Rent Zestimate®

    Find your next renter with Zillow Rental Manager. Plus, with online applications, you can quickly screen prospective tenants – for free.

    Learn more

    $4,889/mo

    Rent Zestimate®

    Refinance and save

    $7,363/mo

    Est. payment

    Refinancing to a lower rate could help reduce your monthly payments and save thousands over the life of the loan.

    See today's rates

    $7,363/mo

    Est. payment

    Explore your selling options

    Work with a Zillow partner agent

    Leverage their expertise and Zillow's premium Showcase listings to get your home seen by more buyers.

    Get started

    List with your own agent

    Get your home in front of millions of buyers by listing it on Zillow.

    Learn how to do it

    Sell it yourself

    Take full control of how buyers see your home on Zillow by listing For Sale by Owner (FSBO).

    List your home

    What's special

    Sitting roomModern comfortsDelightful sunroomSpacious drivewayShed for extra storageTranquility and privacyTimeless character
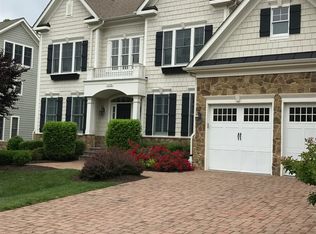
    Welcome to 10513 Cedar Avenue, a charming and elegantly updated, expanded 1947 center hall colonial, nestled in the heart of Fairfax City. This beautifully curated residence effortlessly blends timeless character with modern comforts, offering a warm and inviting atmosphere. As you step inside, you'll be greeted by the classic allure of this home, featuring four spacious bedrooms and three tastefully appointed bathrooms, updated kitchen and sitting room, dining room, living room with fireplace, finished basement with gas fireplace and more to enjoy! The thoughtful updates throughout preserve the old-world charm while providing all the conveniences of contemporary living. Enjoy the delightful sunroom, where you can unwind year-round with the comfort of heated floors. This space bathes in natural light, creating a serene retreat perfect for relaxation or entertaining guests. The backyard boasts ample outdoor space for your enjoyment. Whether you're hosting gatherings or simply savoring a quiet moment in the garden, you'll appreciate the tranquility and privacy this home offers. Additional features include: detached oversized one car garage, shed for extra storage, beautiful mature landscaping, gorgeous flagstone patio, and spacious driveway perfect for family and friends! This residence is ideally situated, providing convenient access to the vibrant offerings of Fairfax City. Explore the rich history, cultural attractions, and diverse dining options just moments away from your doorstep. Experience the perfect blend of elegance and charm at 10513 Cedar Avenue.

    Zillow last checked:

    Listing updated:

    Listed by:

    Jodi Bentley 703-473-3784,

    Compass,

    Co-Listing Agent: Tana M Keeffe 703-585-2161,

    Compass

    Bought with:

    Paige Patterson, 0226005083

    TTR Sotheby's International Realty

    Source: Bright MLS,MLS#: VAFC2005716MLS Logo

    Facts & features

    Interior

    Bedrooms & bathrooms
    • Bedrooms: 4
    • Bathrooms: 4
    • Full bathrooms: 3
    • 1/2 bathrooms: 1
    • Main level bathrooms: 1
    Rooms
    • Room types: Living Room, Dining Room, Sitting Room, Kitchen, Family Room, Sun/Florida Room, Bathroom 3
    Bathroom 3
    • Features: Bathroom - Stall Shower, Bathroom - Walk-In Shower, Flooring - Carpet
    • Level: Lower
    Dining room
    • Features: Crown Molding, Flooring - HardWood
    • Level: Main
    Family room
    • Features: Fireplace - Gas
    • Level: Lower
    Kitchen
    • Features: Granite Counters
    • Level: Main
    Living room
    • Features: Fireplace - Wood Burning
    • Level: Main
    Sitting room
    • Features: Flooring - Wood
    • Level: Main
    Other
    • Features: Flooring - Heated
    • Level: Main
    Heating
    • Zoned, Radiator, Natural Gas
    Cooling
    • Central Air, Electric
    Appliances
    • Included: Dishwasher, Disposal, Dryer, Oven/Range - Gas, Refrigerator, Washer, Water Heater, Gas Water Heater
    Features
    • Attic, Breakfast Area, Ceiling Fan(s), Crown Molding, Floor Plan - Traditional, Formal/Separate Dining Room, Kitchen Island
    • Flooring: Carpet, Wood
    • Basement: Connecting Stairway,Partially Finished
    • Number of fireplaces: 3
    Interior area
    • Total structure area: 3,776
    • Total interior livable area: 3,776 sqft
    • Finished area above ground: 2,804
    • Finished area below ground: 972

    Property

    Parking
    • Total spaces: 5
    • Parking features: Garage Faces Side, Private, Detached, Driveway
    • Garage spaces: 1
    • Uncovered spaces: 4
    Accessibility
    • Accessibility features: None
    Features
    • Levels: Three
    • Stories: 3
    • Patio & porch: Patio
    • Pool features: None
    • Fencing: Partial
    • Has view: Yes
    • View description: Garden
    Lot
    • Size: 0.3 Acres
    • Features: Landscaped, Level, Rear Yard
    Details
    • Additional structures: Above Grade, Below Grade
    • Parcel number: 57 2 02 140
    • Zoning: RM
    • Special conditions: Standard

    Construction

    Type & style
    • Home type: SingleFamily
    • Architectural style: Colonial
    • Property subtype: Single Family Residence
    Materials
    • Masonry
    • Foundation: Slab
    Condition
    • Excellent
    • New construction: No
    • Year built: 1947

    Utilities & green energy

    • Sewer: Public Sewer
    • Water: Public
    • Utilities for property: Natural Gas Available

    Community & HOA

    Community
    • Subdivision: None Available
    HOA
    • Has HOA: No
    Location
    • Region: Fairfax

    Financial & listing details

    • Price per square foot: $315/sqft
    • Tax assessed value: $889,600
    • Annual tax amount: $9,162
    • Date on market: 2/27/2025
    • Listing agreement: Exclusive Right To Sell
    • Ownership: Fee Simple

    Price history

    DateEventPrice
    5/9/2025Sold$1,190,000-0.8%$315/sqft
    Source: Bright MLS #VAFC2005716 Report a problem
    4/3/2025Pending sale$1,200,000$318/sqft
    Source: Bright MLS #VAFC2005716 Report a problem
    3/24/2025Contingent$1,200,000$318/sqft
    Source: Bright MLS #VAFC2005716 Report a problem
    3/22/2025Price change$1,200,000-2%$318/sqft
    Source: Bright MLS #VAFC2005716 Report a problem
    2/27/2025Listed for sale$1,225,000-44.3%$324/sqft
    Source: Bright MLS #VAFC2005716 Report a problem
    4/29/2005Sold$2,200,000+752.7%$583/sqft
    Source: Public Record Report a problem
    5/26/1995Sold$258,000$68/sqft
    Source: Public Record Report a problem

    Public tax history

    YearProperty taxesTax assessment
    2025$10,284 +12.2%$974,800 +9.6%
    2024$9,163 +0.5%$889,600
    2023$9,118 +4.1%$889,600 +5.1%
    2022$8,762 +9%$846,600 +13.2%
    2021$8,042 +7.9%$748,100
    2020$7,454 --
    2019$7,454 +3.4%$679,800
    2018$7,206 +100%$679,800
    2017$3,603 $679,800
    2016$3,603 -50.5%$679,800 -1.7%
    2015$7,274 +3.2%$691,400 +2%
    2014$7,050 $677,900
    2013-- $677,900 +6%
    2012-- $639,600 +10.8%
    2011-- $577,000 +5%
    2010-- $549,500 -6%
    2009-- $584,600
    2008-- --
    2007-- --
    2006-- --
    2005-- --
    2004-- --
    2003-- --
    2002-- $308,500 +7.2%
    2001-- $287,800 +11%
    2000-- $259,300
    Find assessor info on the county website

    Neighborhood: 22030

    Nearby schools

    GreatSchools rating
    Schools provided by the listing agent
    • Elementary: Providence
    • Middle: Katherine Johnson
    • High: Fairfax
    • District: Fairfax County Public Schools

    Source: Bright MLS. This data may not be complete. We recommend contacting the local school district to confirm school assignments for this home.

    Get a cash offer in 3 minutes
    Find out how much your home could sell for in as little as 3 minutes with a no-obligation cash offer.
    Estimated market value
    $1,195,900
    Get a cash offer in 3 minutes
    Find out how much your home could sell for in as little as 3 minutes with a no-obligation cash offer.
    Estimated market value
    $1,195,900