Located in the highly sought-after FRISCO ISD, this beautiful North Facing, OPEN CONCEPT 3-bedroom, 2-bath home is nestled in the desirable Heights at Westridge #2 community
2026 upgrades include freshly painted interior, updated flooring throughout, and remodeled bathrooms, giving the home a modern, clean, and move-in-ready feel. The kitchen features GRANITE countertops and a stylish GLASS backsplash, opening seamlessly to the living and dining areas, perfect for everyday living and entertaining.
The spacious primary suite offers dual vanities, a separate shower, and a relaxing garden tub. Step outside to a large backyard ideal for gatherings and outdoor activities.
Residents enjoy fantastic HOA amenities including a resort-style community pool, playground, walking and jogging trails, and beautifully maintained green spaces.
Conveniently located near major highways, shopping, dining, and entertainment—this home truly has it all.
You won’t want to miss this charmer!
Sold
Price Unknown
10513 Cochron Dr, McKinney, TX 75072
3beds
2,475sqft
Single Family Residence
Built in 2007
2,474 Square Feet Lot
$437,500 Zestimate®
$--/sqft
$2,496 Estimated rent
Home value
$437,500
$416,000 - $464,000
$2,496/mo
Zestimate® history
Owner options
List your home for rent
$2,496/mo
Rent Zestimate®
Find your next renter with Zillow Rental Manager. Plus, with online applications, you can quickly screen prospective tenants – for free.
$2,496/mo
Rent Zestimate®
Refinance and save
$400/mo
Est. payment
Refinancing to a lower rate could help reduce your monthly payments and save thousands over the life of the loan.
$400/mo
Est. payment
Explore your selling options
Work with a Zillow partner agent
Leverage their expertise and Zillow's premium Showcase listings to get your home seen by more buyers.
Get startedList with your own agent
Get your home in front of millions of buyers by listing it on Zillow.
Learn how to do itSell it yourself
Take full control of how buyers see your home on Zillow by listing For Sale by Owner (FSBO).
List your homeWhat's special
Stylish glass backsplashFreshly painted interiorRemodeled bathroomsUpdated flooring throughoutGranite countertopsOpen conceptDual vanities
Zillow last checked:
Listing updated:
Listed by:
Bharti Mishra 0622550 940-231-3059,
Dream Castle Realty 940-231-3059
Bought with:
Raja Akbar Tayeb
Real Broker, LLC
Source: NTREIS,MLS#: 21193663
Facts & features
Interior
Bedrooms & bathrooms
- Bedrooms: 3
- Bathrooms: 3
- Full bathrooms: 2
- 1/2 bathrooms: 1
Primary bedroom
- Features: Dual Sinks, Garden Tub/Roman Tub, Separate Shower, Walk-In Closet(s)
- Level: Second
- Dimensions: 13 x 21
Bedroom
- Level: Second
- Dimensions: 12 x 13
Bedroom
- Level: Second
- Dimensions: 19 x 29
Breakfast room nook
- Level: First
- Dimensions: 12 x 8
Dining room
- Level: First
- Dimensions: 13 x 2
Kitchen
- Features: Eat-in Kitchen, Kitchen Island, Walk-In Pantry
- Level: First
- Dimensions: 10 x 14
Living room
- Level: Second
- Dimensions: 19 x 29
Living room
- Features: Fireplace
- Level: First
- Dimensions: 18 x 16
Utility room
- Features: Utility Room
- Level: First
- Dimensions: 6 x 7
Cooling
- Central Air, Electric
Appliances
- Included: Dishwasher, Electric Cooktop, Electric Oven, Microwave
- Laundry: Washer Hookup
Features
- Walk-In Closet(s)
- Flooring: Carpet, Ceramic Tile
- Has basement: No
- Number of fireplaces: 1
- Fireplace features: Other
Interior area
- Total interior livable area: 2,475 sqft
Property
Parking
- Total spaces: 2
- Parking features: Covered
- Attached garage spaces: 2
Features
- Levels: Two
- Stories: 2
- Pool features: None
Lot
- Size: 2,474 Square Feet
Details
- Parcel number: R903400S00401
Construction
Type & style
- Home type: SingleFamily
- Architectural style: Detached
- Property subtype: Single Family Residence
Condition
- Year built: 2007
Utilities & green energy
- Sewer: Public Sewer
- Water: Public
- Utilities for property: Sewer Available, Water Available
Community & HOA
Community
- Features: Curbs
- Security: Prewired, Security System Owned, Security Service
- Subdivision: Heights At Westridge #2
HOA
- Has HOA: Yes
- Services included: All Facilities, Utilities
- HOA fee: $400 annually
- HOA name: Assured Management
- HOA phone: 469-480-8000
Location
- Region: Mckinney
Financial & listing details
- Tax assessed value: $442,986
- Annual tax amount: $7,364
- Date on market: 3/4/2026
- Cumulative days on market: 8 days
Price history
| Date | Event | Price |
|---|---|---|
| 4/8/2026 | Sold | -- |
Source: NTREIS #21193663 Report a problem | ||
| 3/27/2026 | Pending sale | $450,000$182/sqft |
Source: NTREIS #21193663 Report a problem | ||
| 3/18/2026 | Contingent | $450,000$182/sqft |
Source: NTREIS #21193663 Report a problem | ||
| 3/4/2026 | Listed for sale | $450,000+60.8%$182/sqft |
Source: NTREIS #21193663 Report a problem | ||
| 12/25/2025 | Listing removed | $3,200$1/sqft |
Source: Zillow Rentals Report a problem | ||
| 11/27/2025 | Listed for rent | $3,200+10.5%$1/sqft |
Source: Zillow Rentals Report a problem | ||
| 5/5/2023 | Listing removed | -- |
Source: Zillow Rentals Report a problem | ||
| 4/19/2023 | Price change | $2,895-0.2%$1/sqft |
Source: Zillow Rentals Report a problem | ||
| 3/31/2023 | Listed for rent | $2,900$1/sqft |
Source: Zillow Rentals Report a problem | ||
| 5/9/2016 | Sold | -- |
Source: Agent Provided Report a problem | ||
| 3/28/2016 | Pending sale | $279,900$113/sqft |
Source: Ebby Halliday Realtors #13342049 Report a problem | ||
| 3/22/2016 | Listed for sale | $279,900+27.2%$113/sqft |
Source: Ebby Halliday Realtors #13342049 Report a problem | ||
| 3/21/2014 | Sold | -- |
Source: Agent Provided Report a problem | ||
| 2/1/2014 | Listed for sale | $220,000+33.4%$89/sqft |
Source: Ebby Halliday Realtors #12084082 Report a problem | ||
| 8/19/2010 | Listing removed | $164,900$67/sqft |
Source: Legacy Premier Group #11309847 Report a problem | ||
| 3/6/2010 | Price change | $164,900-5.8%$67/sqft |
Source: Legacy Premier Group #11309847 Report a problem | ||
| 1/27/2010 | Price change | $175,000-2.7%$71/sqft |
Source: Legacy Premier Group #11309847 Report a problem | ||
| 11/26/2009 | Listed for sale | $179,900$73/sqft |
Source: Legacy Premier Group, LLC #11309847 Report a problem | ||
Public tax history
| Year | Property taxes | Tax assessment |
|---|---|---|
| 2025 | $7,364 +27.3% | $442,986 +8.5% |
| 2024 | $5,786 +12.9% | $408,341 +10% |
| 2023 | $5,124 -13.2% | $371,219 +10% |
| 2022 | $5,906 +1.3% | $337,472 +10% |
| 2021 | $5,833 +3.7% | $306,793 +6.3% |
| 2020 | $5,623 0% | $288,515 +1.7% |
| 2019 | $5,625 -5.2% | $283,789 -0.1% |
| 2018 | $5,936 -1.5% | $284,006 +5.7% |
| 2017 | $6,026 | $268,667 +3.6% |
| 2016 | $6,026 +40% | $259,451 +15.9% |
| 2015 | $4,304 | $223,776 +11.6% |
| 2014 | $4,304 | $200,471 +14.5% |
| 2013 | -- | $175,154 +1% |
| 2012 | -- | $173,353 +1.4% |
| 2011 | -- | $170,901 +1.7% |
| 2010 | -- | $167,984 +0.7% |
| 2009 | -- | $166,826 -4.2% |
| 2008 | -- | $174,149 +522% |
| 2007 | -- | $28,000 |
Find assessor info on the county website
Neighborhood: Westridge
Nearby homes
- $378,4003 bd2 ba2.1k sqft10517 Cochron Dr, McKinney, TX 75072Off Market

- $391,7003 bd2 ba2.1k sqft10509 Cochron Dr, McKinney, TX 75072Off Market

- $408,0003 bd2 ba2.4k sqft10521 Cochron Dr, McKinney, TX 75072Off Market
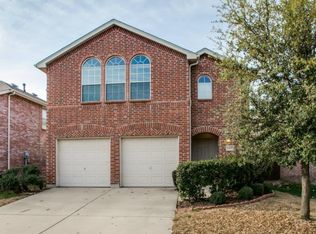
- $414,4004 bd3 ba2.4k sqft10505 Cochron Dr, McKinney, TX 75072Off Market

- $515,1004 bd3 ba2.7k sqft10604 Colfax Dr, McKinney, TX 75072Off Market
- $426,0004 bd2 ba2.7k sqft10604 Colfax Dr, McKinney, TX 75070Off Market
- $426,8004 bd3 ba2.6k sqft10501 Cochron Dr, McKinney, TX 75070Off Market
- $438,7004 bd3 ba2.6k sqft10600 Colfax Dr, McKinney, TX 75072Off Market
Nearby schools
GreatSchools rating
- 10/10Mooneyham Elementary SchoolGrades: PK-5Distance: 0.1 mi
- 10/10Roach Middle SchoolGrades: 6-8Distance: 0.6 mi
- 8/10Heritage High SchoolGrades: 9-12Distance: 0.7 mi
Schools provided by the listing agent
- Elementary: Mooneyham
- Middle: Roach
- High: Heritage
- District: Frisco ISD
Source: NTREIS. This data may not be complete. We recommend contacting the local school district to confirm school assignments for this home.
Get a cash offer in 3 minutes
Find out how much your home could sell for in as little as 3 minutes with a no-obligation cash offer.
Estimated market value
$437,500
Get a cash offer in 3 minutes
Find out how much your home could sell for in as little as 3 minutes with a no-obligation cash offer.
Estimated market value
$437,500
- Texas
- Collin County
- McKinney
- 75072
- Westridge
- 10513 Cochron Dr
Nearby cities
Nearby neighborhoods
Nearby zip codes
Other McKinney Topics
