Back on Market! Buyer had cold feet! Come see this adorable 2 bed/1 bath ranch home with 1 car garage and carport. Amazing hardwoods throughout and it has been meticulously maintained. Roof is 7 yrs old and new dishwasher (a few months old). Fridge stays. Entire interior was painted less than 3 years ago, exterior painted 2 years ago and hardwoods in fantastic shape. Perfect rental or first home.
Sold
Price Unknown
10513 E 27th St S, Independence, MO 64052
2beds
768sqft
Single Family Residence
Built in 1951
7,405 Square Feet Lot
$-- Zestimate®
$--/sqft
$1,092 Estimated rent
Home value
Not available
Estimated sales range
Not available
$1,092/mo
Zestimate® history
Owner options
List your home for rent
$1,092/mo
Rent Zestimate®
Find your next renter with Zillow Rental Manager. Plus, with online applications, you can quickly screen prospective tenants – for free.
$1,092/mo
Rent Zestimate®
Refinance and save
Refinancing to a lower rate could help reduce your monthly payments and save thousands over the life of the loan.
Explore your selling options
Work with a Zillow partner agent
Leverage their expertise and Zillow's premium Showcase listings to get your home seen by more buyers.
Get startedList with your own agent
Get your home in front of millions of buyers by listing it on Zillow.
Learn how to do itSell it yourself
Take full control of how buyers see your home on Zillow by listing For Sale by Owner (FSBO).
List your homeWhat's special
Zillow last checked:
Listing updated:
Listed by:
Elaina Dougherty 816-916-3628,
Keller Williams KC North
Bought with:
Athena Thomsen, 2022016460
United Real Estate Kansas City
Source: Heartland MLS as distributed by MLS GRID,MLS#: 2524386
Facts & features
Interior
Bedrooms & bathrooms
- Bedrooms: 2
- Bathrooms: 1
- Full bathrooms: 1
Primary bedroom
- Level: First
- Area: 121 Square Feet
- Dimensions: 11 x 11
Bedroom 2
- Level: First
- Area: 110 Square Feet
- Dimensions: 11 x 10
Kitchen
- Level: First
- Area: 154 Square Feet
- Dimensions: 14 x 11
Living room
- Level: First
- Area: 165 Square Feet
- Dimensions: 15 x 11
Heating
- Forced Air
Cooling
- Electric
Appliances
- Included: Dishwasher, Disposal, Refrigerator, Built-In Electric Oven
- Laundry: In Basement
Features
- Painted Cabinets
- Flooring: Wood
- Basement: Concrete,Unfinished
- Has fireplace: No
Interior area
- Total structure area: 768
- Total interior livable area: 768 sqft
- Finished area above ground: 768
Property
Parking
- Total spaces: 1
- Parking features: Carport, Garage Faces Front
- Garage spaces: 1
- Has carport: Yes
Features
- Fencing: Metal
Lot
- Size: 7,405 Square Feet
Details
- Parcel number: 27720020200000000
- Special conditions: As Is
Construction
Type & style
- Home type: SingleFamily
- Architectural style: Traditional
- Property subtype: Single Family Residence
Materials
- Brick Trim
- Roof: Composition
Condition
- Year built: 1951
Utilities & green energy
- Sewer: Public Sewer
- Water: Public
Community & HOA
Community
- Subdivision: Rockwood Heights
HOA
- Has HOA: No
Location
- Region: Independence
Financial & listing details
- Annual tax amount: $1,086
- Date on market: 1/7/2025
- Listing terms: Cash,Conventional,FHA,VA Loan
- Ownership: Private
Price history
| Date | Event | Price |
|---|---|---|
| 2/6/2025 | Sold | -- |
Source:  Heartland MLS as distributed by MLS GRID #2524386 Report a problem Heartland MLS as distributed by MLS GRID #2524386 Report a problem | ||
| 1/22/2025 | Contingent | $153,000$199/sqft |
Source: Heartland MLS as distributed by MLS GRID #2524386 Report a problem | ||
| 1/16/2025 | Listed for sale | $153,000$199/sqft |
Source: Heartland MLS as distributed by MLS GRID #2524386 Report a problem | ||
| 1/16/2025 | Contingent | $153,000$199/sqft |
Source: Heartland MLS as distributed by MLS GRID #2524386 Report a problem | ||
| 1/10/2025 | Pending sale | $153,000$199/sqft |
Source: Heartland MLS as distributed by MLS GRID #2524386 Report a problem | ||
| 1/7/2025 | Listed for sale | $153,000$199/sqft |
Source: Heartland MLS as distributed by MLS GRID #2524386 Report a problem | ||
Public tax history
Tax history is unavailable.
Neighborhood: Rock Creek
Nearby homes
- $--3 bd2 ba2.3k sqft10505 E 27th St, Independence, MO 64052Sold
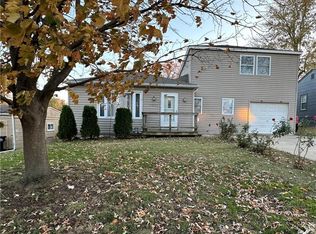
- $138,7002 bd1 ba768 sqft10600 E 27th St S, Independence, MO 64052Off Market
- $160,5002 bd1 ba720 sqft10601 E 27th St S, Independence, MO 64052Off Market
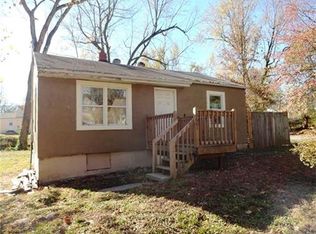
- $115,6002 bd1 ba720 sqft10604 E 27th St S, Independence, MO 64052Off Market
- $163,3002 bd1 ba900 sqft10605 E 27th St S, Independence, MO 64052Off Market
- $123,8002 bd1 ba768 sqft10608 E 27th St S, Independence, MO 64052Off Market
- $147,5003 bd1 ba968 sqft10609 E 27th St S, Independence, MO 64052Off Market
- $162,0003 bd1 ba1.1k sqft10516 E 27th St, Independence, MO 64052Off Market
Nearby schools
GreatSchools rating
- 5/10Three Trails Elementary SchoolGrades: PK-5Distance: 1 mi
- 6/10Clifford H. Nowlin Middle SchoolGrades: 6-8Distance: 0.2 mi
- 3/10Van Horn High SchoolGrades: 9-12Distance: 1.6 mi
Schools provided by the listing agent
- Elementary: North Rock Creek
- High: Van Horn
Source: Heartland MLS as distributed by MLS GRID. This data may not be complete. We recommend contacting the local school district to confirm school assignments for this home.
- Missouri
- Jackson County
- Independence
- 64052
- Rock Creek
- 10513 E 27th St S
Nearby cities
Nearby neighborhoods
Nearby zip codes
Other Independence Topics
