What a Beauty! Total renovation by a detail oriented remodeler!!. Wall between Kitchen & Great Room removed with a gorgeous Quartz Island. Kitchen is bright and white with quality cabinetry, appliances and hardware with a large window over the sink and 2 window walls. Both Baths feature raised vanities with classic hardware and lighting; lots of storage space and a pro-organized closet in the Primary Suite. Wood look flooring and Contemporary Lighting throughout. Spacious great room with customized fireplace and a bar. Well chosen Fixtures & Custom Layered Blinds are just some of the 67 upgrades to this high demand floor plan with a wrap around patio and a remarkable entertaining space. Fire pit, built in grill makes this entertainment heaven.
Sold for $765,006
$765,006
10513 E CAROL Avenue, Scottsdale, AZ 85258
2beds
1,378sqft
Single Family Residence
Built in 1987
4,001 Square Feet Lot
$765,100 Zestimate®
$555/sqft
$3,060 Estimated rent
Home value
$765,100
$704,000 - $826,000
$3,060/mo
Zestimate® history
Owner options
List your home for rent
$3,060/mo
Rent Zestimate®
Find your next renter with Zillow Rental Manager. Plus, with online applications, you can quickly screen prospective tenants – for free.
$3,060/mo
Rent Zestimate®
Refinance and save
$3,756/mo
Est. payment
Refinancing to a lower rate could help reduce your monthly payments and save thousands over the life of the loan.
$3,756/mo
Est. payment
Explore your selling options
Work with a Zillow partner agent
Leverage their expertise and Zillow's premium Showcase listings to get your home seen by more buyers.
Get startedList with your own agent
Get your home in front of millions of buyers by listing it on Zillow.
Learn how to do itSell it yourself
Take full control of how buyers see your home on Zillow by listing For Sale by Owner (FSBO).
List your homeWhat's special
Zillow last checked:
Listing updated:
Listed by:
Martin Lehman 480-626-3992,
West USA Realty,
Ellen Blum 480-570-9500,
West USA Realty
Bought with:
Gary Shapiro, BR004186000
Shapiro Realty, Inc
Source: ARMLS,MLS#: 7049779
Facts & features
Interior
Bedrooms & bathrooms
- Bedrooms: 2
- Bathrooms: 2
- Full bathrooms: 2
Heating
- Electric
Cooling
- Central Air, Ceiling Fan(s)
Appliances
- Included: Dryer, Washer, Water Softener Owned, Refrigerator, Dishwasher, Disposal, Electric Range
- Laundry: Inside
Features
- Non-laminate Counter, Quartz Countertops, High Speed Internet, Double Vanity, Breakfast Bar, 9+ Flat Ceilings, No Interior Steps, Roller Shields, Wet Bar, Kitchen Island, Full Bth Master Bdrm
- Flooring: Tile
- Windows: Skylight(s), Low Emissivity Windows, Solar Screens, Double Pane Windows, Mechanical Sun Shds, Vinyl Frame
- Has basement: No
- Number of fireplaces: 1
- Fireplace features: Fire Pit, Family Room
Interior area
- Total structure area: 1,378
- Total interior livable area: 1,378 sqft
Property
Parking
- Total spaces: 4
- Parking features: Detached Garage, Garage Door Opener
- Garage spaces: 2
- Uncovered spaces: 2
Features
- Stories: 1
- Patio & porch: Covered, Patio
- Exterior features: Misting System, Private Street(s), Private Yard, Built-in Barbecue
- Spa features: None
- Fencing: Perimeter,Front Yard,Back Yard,Block
Lot
- Size: 4,001 Square Feet
- Features: Borders Common Area, North/South Exposure, Sprinklers In Rear, Sprinklers In Front, Corner Lot, Desert Back, Grass Front
Details
- Parcel number: 21734786
Construction
Type & style
- Home type: SingleFamily
- Architectural style: Santa Barbara/Tuscan
- Property subtype: Single Family Residence
Materials
- Stucco, Wood Frame, Painted
- Foundation: Slab
- Roof: Tile,Foam
Condition
- Year built: 1987
Utilities & green energy
- Electric: 220 Volts in Kitchen
- Sewer: Public Sewer
- Water: City Water
Community & HOA
Community
- Features: Pool, Lake, Gated, Community Spa, Community Spa Htd, Near Bus Stop
- Subdivision: SUNTREE EAST AMD PHASE 2
HOA
- Has HOA: Yes
- Services included: Maintenance Grounds, Street Maint, Front Yard Maint
- HOA fee: $260 monthly
- HOA name: Suntree East
- HOA phone: 602-437-4777
- Second HOA fee: $463 annually
- Second HOA name: Scottsdale Ranch
- Second HOA phone: 480-860-2022
Location
- Region: Scottsdale
Financial & listing details
- Price per square foot: $555/sqft
- Tax assessed value: $442,700
- Annual tax amount: $1,773
- Date on market: 7/6/2026
- Cumulative days on market: 14 days
- Listing terms: Cash,Conventional
- Ownership: Fee Simple
- Electric utility on property: Yes
- Road surface type: Asphalt
Price history
| Date | Event | Price |
|---|---|---|
| 8/5/2026 | Sold | $765,006+0%$555/sqft |
Source:  ARMLS #7049779 Report a problem ARMLS #7049779 Report a problem | ||
| 7/21/2026 | Pending sale | $765,000$555/sqft |
Source: ARMLS #7049779 Report a problem | ||
| 7/6/2026 | Listed for sale | $765,000+27.5%$555/sqft |
Source: ARMLS #7049779 Report a problem | ||
| 7/29/2022 | Sold | $600,000+0%$435/sqft |
Source: ARMLS #6409525 Report a problem | ||
| 6/13/2022 | Price change | $599,900-7.6%$435/sqft |
Source: ARMLS #6409525 Report a problem | ||
| 6/1/2022 | Listed for sale | $649,000+363.6%$471/sqft |
Source: ARMLS #6409525 Report a problem | ||
| 4/24/2015 | Sold | $140,000$102/sqft |
Source: Public Record Report a problem | ||
| 6/10/1994 | Sold | $140,000$102/sqft |
Source: Public Record Report a problem | ||
Public tax history
| Year | Property taxes | Tax assessment |
|---|---|---|
| 2025 | $1,758 +4.2% | $44,270 -13.1% |
| 2024 | $1,687 +2.2% | $50,970 +88.4% |
| 2023 | $1,650 +4.2% | $27,047 -17% |
| 2022 | $1,584 -7% | $32,600 +5.1% |
| 2021 | $1,703 +3.1% | $31,010 +6.1% |
| 2020 | $1,651 +2.4% | $29,230 +6.8% |
| 2019 | $1,613 | $27,360 +2.8% |
| 2018 | $1,613 +6% | $26,610 +6.3% |
| 2017 | $1,522 +6.2% | $25,030 +5.1% |
| 2016 | $1,434 -1.4% | $23,820 -0.7% |
| 2015 | $1,454 | $23,980 +18.8% |
| 2014 | -- | $20,180 +27.3% |
| 2013 | -- | $15,850 -7.8% |
| 2012 | -- | $17,200 -9.7% |
| 2011 | -- | $19,050 -27.6% |
| 2010 | -- | $26,300 -14.2% |
| 2009 | -- | $30,650 -5% |
| 2008 | -- | $32,250 -0.2% |
| 2007 | -- | $32,300 +85.6% |
| 2006 | -- | $17,400 |
| 2005 | -- | $17,400 +16.8% |
| 2004 | -- | $14,900 |
| 2003 | -- | $14,900 +9.6% |
| 2002 | -- | $13,600 |
Find assessor info on the county website
Neighborhood: Scottsdale Ranch
Nearby homes
- $454,400-- bd2 ba1.1k sqft10523 E Carol Ave, Scottsdale, AZ 85258Off Market
- $609,0002 bd2 ba1.3k sqft10533 E Carol Ave, Scottsdale, AZ 85258Off Market

- $473,0002 bd1 ba1.1k sqft10534 E Saddlehorn Dr, Scottsdale, AZ 85258Off Market

- $808,7003 bd3 ba2.1k sqft10528 E Saddlehorn Dr, Scottsdale, AZ 85258Off Market
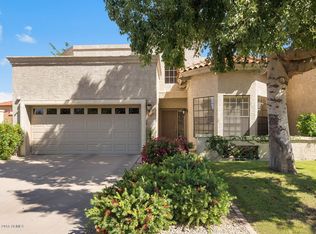
- $581,9002 bd2 ba1.3k sqft10540 E Saddlehorn Dr, Scottsdale, AZ 85258Off Market
- $684,1502 bd2 ba1.6k sqft9715 N 105th St, Scottsdale, AZ 85258Sold
- $510,0002 bd2 ba1.1k sqft10543 E Carol Ave, Scottsdale, AZ 85258Sold
- $493,000-- bd2 ba1.3k sqft10546 E Saddlehorn Dr, Scottsdale, AZ 85258Off Market
Nearby schools
GreatSchools rating
- 8/10Laguna Elementary SchoolGrades: PK-5Distance: 0.4 mi
- 7/10Mountainside Middle SchoolGrades: 6-8Distance: 2.9 mi
- 10/10Desert Mountain High SchoolGrades: 9-12Distance: 2.8 mi
Schools provided by the listing agent
- Elementary: Laguna Elementary School
- Middle: Mountainside Middle School
- High: Desert Mountain High School
- District: Scottsdale Unified District
Source: ARMLS. This data may not be complete. We recommend contacting the local school district to confirm school assignments for this home.
Get a cash offer in 3 minutes
Find out how much your home could sell for in as little as 3 minutes with a no-obligation cash offer.
Estimated market value
$765,100
Get a cash offer in 3 minutes
Find out how much your home could sell for in as little as 3 minutes with a no-obligation cash offer.
Estimated market value
$765,100
- Arizona
- Maricopa County
- Scottsdale
- 85258
- Scottsdale Ranch
- 10513 E CAROL Avenue
Nearby cities
Nearby neighborhoods
Nearby zip codes
Other Scottsdale Topics
