Tucked inside a sought-after gated community, this stunning ranch home is packed with features that make it stand out from the crowd. To start with, the mountain views are absolutely breathtaking. Step inside to soaring ceilings, natural light, and a cozy stone fireplace framed by picture windows that showcase Pikes Peak like a postcard. Hardwood floors run throughout the main level, adding warmth and elegance to every space. The open layout flows into a beautiful kitchen with quartz counters, double ovens, a gas range, custom cabinetry, and a generous pantry. It’s the kind of space that makes everyday moments feel special. The main level also features a spacious primary suite where you can wake up to mountain views and step out to your private patio. The en suite bath includes a tiled shower with dual shower heads, dual vanity, and a walk-in closet that connects to the laundry room for everyday ease. You'll also find a second bedroom, full guest bath, and a dedicated dining area that completes the main level. With mountain views through every window and sunlight pouring in, this space is made for connection. Sliding doors open to the patio with retractable awning creating effortless indoor-outdoor flow for morning coffee, sunset dinners, and everything in between. Soak in the hot tub, gather around the fire pit, or relax on one of the multiple patios surrounded by professional landscaping and low-maintenance turf. Jellyfish soffit lighting adds the perfect glow, from warm ambiance to festive sparkle. Downstairs, the finished basement brings all the fun with a spacious family room, theater seating, surround sound, wet bar with beetle kill custom pine walls, upgraded carpet and pad, full bathroom, and two additional bedrooms. There’s even an under-the-stairs fort that’s every kid’s dream hideaway. The oversized garage is insulated and heated, with a four-foot extension and sleek epoxy floors. Sophisticated living framed by unforgettable Colorado views
Sold for $800,000
$800,000
10513 Kelowna Vw, Colorado Springs, CO 80908
4beds
3,608sqft
Single Family Residence
Built in 2019
6,743 Square Feet Lot
$776,400 Zestimate®
$222/sqft
$3,186 Estimated rent
Home value
$776,400
$738,000 - $815,000
$3,186/mo
Zestimate® history
Owner options
List your home for rent
$3,186/mo
Rent Zestimate®
Find your next renter with Zillow Rental Manager. Plus, with online applications, you can quickly screen prospective tenants – for free.
$3,186/mo
Rent Zestimate®
Refinance and save
$4,919/mo
Est. payment
Refinancing to a lower rate could help reduce your monthly payments and save thousands over the life of the loan.
$4,919/mo
Est. payment
Explore your selling options
Work with a Zillow partner agent
Leverage their expertise and Zillow's premium Showcase listings to get your home seen by more buyers.
Get startedList with your own agent
Get your home in front of millions of buyers by listing it on Zillow.
Learn how to do itSell it yourself
Take full control of how buyers see your home on Zillow by listing For Sale by Owner (FSBO).
List your homeWhat's special
Cozy stone fireplaceMountain viewsHot tubPrivate patioFinished basementLow-maintenance turfOversized garage
Zillow last checked:
Listing updated:
Listed by:
Freddi Walls ABR CRS GRI MRP RENE 719-210-1938,
The Cutting Edge
Bought with:
Amy Kunce-Martinez
The Cutting Edge
Source: elevateMLS,MLS#: 4493804
Facts & features
Interior
Bedrooms & bathrooms
- Bedrooms: 4
- Bathrooms: 3
- Full bathrooms: 2
- 3/4 bathrooms: 1
Primary bedroom
- Level: Main
- Area: 238 Square Feet
- Dimensions: 17 x 14
Heating
- Forced Air
Cooling
- Ceiling Fan(s), Central Air
Appliances
- Included: 220v in Kitchen, Cooktop, Dishwasher, Disposal, Double Oven, Gas in Kitchen, Microwave
- Laundry: Main Level
Features
- 9Ft + Ceilings, Great Room, Vaulted Ceiling(s), Breakfast Bar, High Speed Internet, Pantry, Wet Bar
- Flooring: Carpet, Tile, Wood
- Windows: Window Coverings
- Basement: Full,Partially Finished
- Has fireplace: Yes
- Fireplace features: Gas
Interior area
- Total structure area: 3,608
- Total interior livable area: 3,608 sqft
- Finished area above ground: 1,807
- Finished area below ground: 1,801
Property
Parking
- Total spaces: 2
- Parking features: Attached, Garage Door Opener, Heated Garage, Oversized, Concrete Driveway
- Attached garage spaces: 2
Features
- Patio & porch: Concrete
- Exterior features: Auto Sprinkler System
- Has spa: Yes
- Spa features: Hot Tub/Spa
- Fencing: Back Yard
- Has view: Yes
- View description: Mountain(s), View of Pikes Peak
Lot
- Size: 6,743 Square Feet
- Features: Backs to Open Space, Level, Near Hospital, Near Park, Near Schools, Near Shopping Center, HOA Required $, Landscaped
Details
- Parcel number: 6228105067
- Other equipment: Home Theater
Construction
Type & style
- Home type: SingleFamily
- Architectural style: Ranch
- Property subtype: Single Family Residence
Materials
- Stone, Stucco, Frame
- Roof: Composite Shingle
Condition
- Existing Home
- New construction: No
- Year built: 2019
Details
- Builder model: Falkirk
- Builder name: Vanguard Homes
Utilities & green energy
- Water: Municipal
- Utilities for property: Cable Available, Electricity Connected, Natural Gas Connected
Community & HOA
Community
- Features: Gated, Green Areas, Landscape Maintenance
- Security: Security System
HOA
- Has HOA: Yes
- Services included: Covenant Enforcement, Lawn, Management, Snow Removal, Trash Removal
- HOA fee: $255 monthly
Location
- Region: Colorado Springs
Financial & listing details
- Price per square foot: $222/sqft
- Tax assessed value: $744,497
- Annual tax amount: $2,769
- Date on market: 7/7/2025
- Listing terms: Cash,Conventional,VA Loan
- Electric utility on property: Yes
Price history
| Date | Event | Price |
|---|---|---|
| 8/4/2025 | Sold | $800,000+0.1%$222/sqft |
Source:  elevateMLS #4493804 Report a problem elevateMLS #4493804 Report a problem | ||
| 7/9/2025 | Pending sale | $799,000$221/sqft |
Source: elevateMLS #4493804 Report a problem | ||
| 7/7/2025 | Listed for sale | $799,000+30.1%$221/sqft |
Source: elevateMLS #4493804 Report a problem | ||
| 1/17/2020 | Sold | $614,223+94.1%$170/sqft |
Source: Public Record Report a problem | ||
| 7/5/2019 | Sold | $316,500$88/sqft |
Source: Public Record Report a problem | ||
Public tax history
| Year | Property taxes | Tax assessment |
|---|---|---|
| 2024 | $2,757 -0.2% | $49,890 |
| 2023 | $2,762 -10% | $49,890 +19.5% |
| 2022 | $3,069 | $41,740 -2.8% |
| 2021 | -- | $42,950 +187.9% |
| 2020 | $3,180 +179.9% | $14,920 |
| 2019 | $1,136 | $14,920 +2126.9% |
| 2018 | -- | $670 |
Find assessor info on the county website
Neighborhood: Briargate
Nearby homes
- $657,7004 bd3 ba1.6k sqft10507 Kelowna Vw, Colorado Springs, CO 80908Off Market
- $692,7004 bd2 ba1.7k sqft10519 Kelowna Vw, Colorado Springs, CO 80908Off Market
- $724,7005 bd3 ba1.8k sqft10501 Kelowna Vw, Colorado Springs, CO 80908Off Market
- $688,7004 bd3 ba3.3k sqft10525 Kelowna Vw, Colorado Springs, CO 80908Off Market
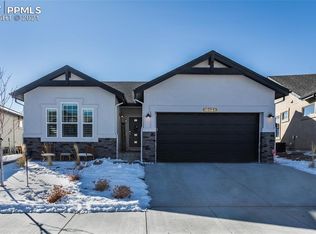
- $668,7003 bd2 ba2.8k sqft10514 Kelowna Vw, Colorado Springs, CO 80908Off Market
- $729,0004 bd3 ba2.8k sqft10508 Kelowna Vw, Colorado Springs, CO 80908Off Market
- $700,1004 bd2 ba1.8k sqft10531 Kelowna Vw, Colorado Springs, CO 80908Off Market
- $761,9004 bd2 ba1.8k sqft10495 Kelowna Vw, Colorado Springs, CO 80908Off Market
Nearby schools
GreatSchools rating
- 7/10Mountain View Elementary SchoolGrades: K-5Distance: 0.4 mi
- 9/10Challenger Middle SchoolGrades: 6-8Distance: 0.4 mi
- 10/10Pine Creek High SchoolGrades: 9-12Distance: 0.8 mi
Schools provided by the listing agent
- Elementary: Mountain View
- Middle: Challenger
- High: Pine Creek
- District: Academy-20
Source: elevateMLS. This data may not be complete. We recommend contacting the local school district to confirm school assignments for this home.
Get a cash offer in 3 minutes
Find out how much your home could sell for in as little as 3 minutes with a no-obligation cash offer.
Estimated market value
$776,400
Get a cash offer in 3 minutes
Find out how much your home could sell for in as little as 3 minutes with a no-obligation cash offer.
Estimated market value
$776,400
- Colorado
- El Paso County
- Colorado Springs
- 80908
- Briargate
- 10513 Kelowna Vw
Nearby cities
Nearby neighborhoods
- Briargate Real estate
- Central Colorado Springs Real estate
- Cimarron Hills Real estate
- East Colorado Springs Real estate
- Northeast Colorado Springs Real estate
- Northwest Colorado Springs Real estate
- Old Colorado City Real estate
- Powers Real estate
- Southeast Colorado Springs Real estate
- Southwest Colorado Springs Real estate
Nearby zip codes
Other Colorado Springs Topics
- Apartments for Rent in 80908
- Houses for Sale in 80908
- Houses for Rent in 80908
- 80908 Real Estate
- Colorado Springs Condos
- Houses for Sale in Colorado Springs
- Newest Listings in Colorado Springs
- Colorado Springs Home Values
- Colorado Springs Real Estate Agents
- Colorado Springs Refinance
- Colorado Springs Mortgage Rates
