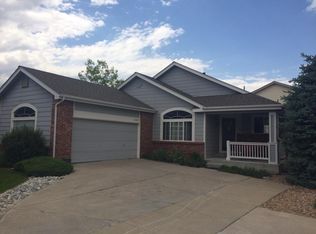
****$10,000 SELLER CONCESSION OFFERED! COME CHECK US OUT!**** WELCOME HOME to your beautiful 4 BEDROOM 3 BATH home in Thornton's coveted Colony Glen subdivision! BEAUTIFULLY UPDATED and SPACIOUS open floor plan. NEW ROOF in 2023 and a brand NEW WATER HEATER in 2023 as well! MAIN/SINGLE LEVEL LIVING possible with bedroom and full bath on the lower level, complemented by 3 bedrooms and 2 full bathrooms upstairs. Enjoy your morning coffee on the SERENE FRONT PORCH AREA and quiet evenings on the COZY BACKYARD PATIO/DECK. Just enough yard to relax and enjoy the outdoors without time consuming maintenance or costly water bills! Plenty of room for guests and entertaining! UNFINISHED BASEMENT is a blank slate with EGRESS WINDOW to create your own inviting den, craft/arts space, additional bedroom, or simply additional storage. Spacious TWO CAR GARAGE for your cars and toys. LOW MAINTENANCE LIVING! HOA adds REAL VALUE in this community at a mere $210 a month. Don't like MOWING? The HOA does that for you! SPRINKLER MAINTENANCE AND SEASONAL BLOWOUTS? Also the HOA! SEASONAL YARD CLEANUP AND SNOW REMOVAL? Yep! The HOA covers that, too! Parks, recreation, shops, and nightlife are a quick, walk, drive, or bike ride away. Easy commutes with light rail and easy freeway access nearby.
For sale
Price cut: $6K (5/11)
$569,000
10513 Madison Street, Thornton, CO 80233
4beds
2,632sqft
Single Family Residence
Built in 2001
4,926 Square Feet Lot
$-- Zestimate®
$216/sqft
$210/mo HOA
What's special
Serene front porch areaSpacious two car garage
- 125 days |
- 268 |
- 13 |
Zillow last checked:
Listing updated:
Listed by:
Matthew Sumner 303-906-6776,
Sellstate ACE Properties
Source: REcolorado as distributed by MLS GRID,MLS#: 8300242
Loading...
Facts & features
Interior
Bedrooms & bathrooms
- Bedrooms: 4
- Bathrooms: 3
- Full bathrooms: 3
- Main level bathrooms: 1
- Main level bedrooms: 1
Bedroom
- Level: Main
Bedroom
- Features: Primary Suite
- Level: Upper
Bedroom
- Level: Upper
Bedroom
- Level: Upper
Bathroom
- Level: Main
Bathroom
- Features: Primary Suite
- Level: Upper
Bathroom
- Level: Upper
Family room
- Level: Main
Kitchen
- Level: Main
Living room
- Level: Main
Heating
- Forced Air
Cooling
- Central Air
Features
- Basement: Unfinished
Interior area
- Total structure area: 2,632
- Total interior livable area: 2,632 sqft
- Finished area above ground: 2,128
- Finished area below ground: 0
Video & virtual tour
Property
Parking
- Total spaces: 2
- Parking features: Garage - Attached
- Attached garage spaces: 2
Features
- Levels: Two
- Stories: 2
Lot
- Size: 4,926 Square Feet
Details
- Parcel number: R0114981
- Special conditions: Standard
Construction
Type & style
- Home type: SingleFamily
- Property subtype: Single Family Residence
Materials
- Frame
- Roof: Composition
Condition
- Year built: 2001
Utilities & green energy
- Sewer: Public Sewer
Community & HOA
Community
- Subdivision: Colony Glen
HOA
- Has HOA: Yes
- Amenities included: Park
- Services included: Maintenance Grounds, Snow Removal
- HOA fee: $210 monthly
- HOA name: Ascent Community Partners Colony Glen
- HOA phone: 719-559-0243
Location
- Region: Thornton
Financial & listing details
- Price per square foot: $216/sqft
- Tax assessed value: $513,000
- Annual tax amount: $3,113
- Date on market: 11/1/2025
- Listing terms: Cash,Conventional,FHA,Other,VA Loan
- Exclusions: Washer, Dryer, Ring Doorbell And Cameras
- Ownership: Individual
Estimated market value
Not available
Estimated sales range
Not available
Not available
Price history
| Date | Event | Price |
|---|---|---|
| 5/11/2026 | Price change | $569,000-1%$216/sqft |
Source: | ||
| 3/4/2026 | Listed for sale | $575,000$218/sqft |
Source: | ||
| 2/23/2026 | Listing removed | $575,000$218/sqft |
Source: | ||
| 1/22/2026 | Price change | $575,000-1.6%$218/sqft |
Source: | ||
| 11/1/2025 | Listed for sale | $584,500+51.8%$222/sqft |
Source: | ||
| 12/27/2019 | Listing removed | $385,000$146/sqft |
Source: RE/MAX Professionals #9709615 Report a problem | ||
| 12/26/2019 | Listed for sale | $385,000-1.3%$146/sqft |
Source: RE/MAX Professionals #9709615 Report a problem | ||
| 12/23/2019 | Sold | $390,000+1.3%$148/sqft |
Source: Public Record Report a problem | ||
| 11/24/2019 | Pending sale | $385,000$146/sqft |
Source: RE/MAX PROFESSIONALS #9709615 Report a problem | ||
| 11/22/2019 | Listed for sale | $385,000+58.1%$146/sqft |
Source: RE/MAX PROFESSIONALS #9709615 Report a problem | ||
| 11/26/2001 | Sold | $243,440$92/sqft |
Source: Public Record Report a problem | ||
Public tax history
| Year | Property taxes | Tax assessment |
|---|---|---|
| 2025 | $3,113 +0.8% | $32,070 -12.9% |
| 2024 | $3,088 +13.9% | $36,800 |
| 2023 | $2,711 +6% | $36,800 +35.3% |
| 2022 | $2,559 | $27,200 -2.8% |
| 2021 | -- | $27,990 -0.8% |
| 2020 | $2,462 | $28,210 -0.2% |
| 2019 | $2,462 +8.9% | $28,260 +24.3% |
| 2018 | $2,261 | $22,740 |
| 2017 | $2,261 | $22,740 +16.7% |
| 2016 | -- | $19,490 |
| 2015 | $1,938 | $19,490 +5.3% |
| 2014 | -- | $18,510 |
| 2013 | -- | $18,510 -2% |
| 2012 | -- | $18,890 |
| 2011 | -- | $18,890 +5.2% |
| 2010 | -- | $17,960 |
| 2009 | -- | $17,960 -12.1% |
| 2008 | -- | $20,430 |
| 2007 | -- | $20,430 +0.2% |
| 2006 | -- | $20,380 |
| 2005 | -- | $20,380 +0% |
| 2004 | -- | $20,370 |
| 2003 | $1,857 +136.8% | $20,370 -11.5% |
| 2002 | $784 +79.3% | $23,020 +341.8% |
| 2001 | $437 | $5,210 |
Find assessor info on the county website
Monthly payment
Est. payment$--/mo
Payment breakdown
Explore the cost of this home by adjusting the details. Changes won't be saved.All calculations are estimates and provided by Zillow, Inc. for informational purposes only. Actual amounts may vary.
HOA fees may include property taxes on listings classified as Co-Ops. Contact the listing agent and/or owner for fee details.
Mortgage interest rates are dependent on a number of factors, including credit score, down payment, and repayment length. Interest rate data provided by Zillow Group Marketplace, Inc. as of 1/1/1970 from various mortgage lenders with which we have lead or other similar arrangements; the Estimated Payment is an average of those rates.
See how much you could borrow to make a competitive offer.
Climate risks
Neighborhood: Colony Glen
Nearby schools
GreatSchools rating
- 2/10Explore Elementary SchoolGrades: PK-8Distance: 0.7 mi
- 5/10York InternationalGrades: K-12Distance: 1.7 mi
- 3/10Meadow Community SchoolGrades: PK-8Distance: 1.8 mi
Schools provided by the listing agent
- Elementary: Stellar
- Middle: Northglenn
- High: Thornton
- District: Adams 12 5 Star Schl
Source: REcolorado as distributed by MLS GRID. This data may not be complete. We recommend contacting the local school district to confirm school assignments for this home.
A local agent can set up tours, give advice and negotiate with sellers.
- Colorado
- Adams County
- Thornton
- 80233
- Colony Glen
- 10513 Madison Street