Skip main navigation
Sold for $893,000
  • $893,000

    10513 Moonglow Ct, Manassas, VA 20112

    5beds
    5,320sqft
    Single Family Residence
    Built in 2002
    0.46 Acres Lot
    $893,600 Zestimate®
    $168/sqft
    $5,066 Estimated rent

    Home value

    $893,600

    $831,000 - $965,000

    $5,066/mo

    Zestimate® history
    Loading
    Loading...

    Owner options

    List your home for rent

    $5,066/mo

    Rent Zestimate®

    Find your next renter with Zillow Rental Manager. Plus, with online applications, you can quickly screen prospective tenants – for free.

    Learn more

    $5,066/mo

    Rent Zestimate®

    Refinance and save

    $5,577/mo

    Est. payment

    Refinancing to a lower rate could help reduce your monthly payments and save thousands over the life of the loan.

    See today's rates

    $5,577/mo

    Est. payment

    Explore your selling options

    Work with a Zillow partner agent

    Leverage their expertise and Zillow's premium Showcase listings to get your home seen by more buyers.

    Get started

    List with your own agent

    Get your home in front of millions of buyers by listing it on Zillow.

    Learn how to do it

    Sell it yourself

    Take full control of how buyers see your home on Zillow by listing For Sale by Owner (FSBO).

    List your home

    What's special

    Private sitting roomFully finished lower-levelLarge in-law suiteFlat fenced backyardSliding glass doorRare half-acre lotQuiet cul-de-sac
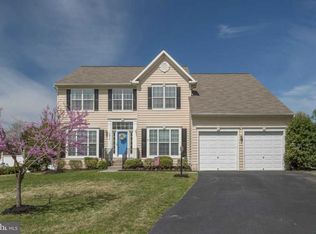
    Offers Deadline Sunday evening 4/12 with responses on Monday afternoon. Welcome to this stunning home nestled on a quiet cul-de-sac, offering 5 bedrooms and 4.5 baths on a rare half-acre lot. This spacious residence features hardwood flooring, a grand two-story foyer, a bay window, and custom details throughout. The kitchen has been updated with a dishwasher and disposal (2018) and opens to a large Trex deck through a sliding glass door (2021), overlooking the flat, fenced backyard. Upstairs, the expansive primary suite includes a tray ceiling and a private sitting room, along with four additional generously sized bedrooms. The fully finished lower-level features LVP flooring (2021) and offers a large in-law suite complete with its own kitchen and washer and dryer. Sump pumps were replaced in 2020. Additional updates include roof (2017), HVAC (2017), hot water heater (2019), garage doors and openers (2019), basement kitchen (2019), refrigerator (2025), and cooktop (2025). Ideally located close to shopping, dining, and everyday conveniences!

    Zillow last checked:

    Listing updated:

    Listed by:

    Ahmad Ayub 703-505-1866,

    Redfin Corporation

    Bought with:

    Shess Ortiz, 0225266282

    Redfin Corporation

    Source: Bright MLS,MLS#: VAPW2116436MLS Logo

    Facts & features

    Interior

    Bedrooms & bathrooms
    • Bedrooms: 5
    • Bathrooms: 5
    • Full bathrooms: 4
    • 1/2 bathrooms: 1
    • Main level bathrooms: 1
    Rooms
    • Room types: Living Room, Dining Room, Primary Bedroom, Bedroom 2, Bedroom 3, Bedroom 4, Bedroom 5, Kitchen, Game Room, Family Room, Foyer, Exercise Room, In-Law/auPair/Suite, Laundry, Other
    Primary bedroom
    • Features: Primary Bedroom - Sitting Area, Flooring - Carpet
    • Level: Lower
    • Area: 144 Square Feet
    • Dimensions: 12 X 12
    Bedroom 2
    • Features: Flooring - Carpet
    • Level: Upper
    • Area: 132 Square Feet
    • Dimensions: 11 X 12
    Bedroom 3
    • Features: Flooring - Carpet
    • Level: Upper
    • Area: 168 Square Feet
    • Dimensions: 14 X 12
    Bedroom 4
    • Features: Flooring - Carpet
    • Level: Upper
    • Area: 156 Square Feet
    • Dimensions: 12 X 13
    Bedroom 5
    • Features: Flooring - Carpet
    • Level: Upper
    • Area: 180 Square Feet
    • Dimensions: 15 X 12
    Dining room
    • Features: Flooring - HardWood
    • Level: Main
    • Area: 204 Square Feet
    • Dimensions: 12 X 17
    Exercise room
    • Features: Flooring - Carpet
    • Level: Lower
    • Area: 182 Square Feet
    • Dimensions: 13 X 14
    Family room
    • Features: Flooring - HardWood
    • Level: Main
    • Area: 408 Square Feet
    • Dimensions: 17 X 24
    Foyer
    • Features: Flooring - HardWood
    • Level: Main
    • Area: 104 Square Feet
    • Dimensions: 8 X 13
    Game room
    • Features: Flooring - Carpet
    • Level: Lower
    • Area: 864 Square Feet
    • Dimensions: 24 X 36
    Other
    • Features: Flooring - Tile/Brick
    • Level: Lower
    • Area: 204 Square Feet
    • Dimensions: 12 X 17
    Kitchen
    • Features: Flooring - HardWood
    • Level: Main
    • Area: 336 Square Feet
    • Dimensions: 16 X 21
    Laundry
    • Features: Flooring - HardWood
    • Level: Main
    • Area: 66 Square Feet
    • Dimensions: 6 X 11
    Living room
    • Features: Flooring - HardWood
    • Level: Main
    • Area: 192 Square Feet
    • Dimensions: 16 X 12
    Other
    • Features: Flooring - Tile/Brick
    • Level: Lower
    • Area: 180 Square Feet
    • Dimensions: 12 X 15
    Heating
    • Forced Air, Natural Gas
    Cooling
    • Heat Pump, Electric
    Appliances
    • Included: Dryer, Washer, Dishwasher, Disposal, Refrigerator, Oven, Cooktop, Gas Water Heater
    • Laundry: Laundry Room
    Features
    • Kitchen - Country, Kitchen - Table Space, Dining Area, Eat-in Kitchen, Primary Bath(s), Upgraded Countertops, Crown Molding, Double/Dual Staircase, Recessed Lighting, Floor Plan - Traditional, Ceiling Fan(s), Dry Wall
    • Flooring: Wood
    • Windows: Bay/Bow, Screens, Window Treatments
    • Basement: Rear Entrance,Connecting Stairway,Sump Pump,Finished,Heated,Improved
    • Has fireplace: No
    Interior area
    • Total structure area: 5,320
    • Total interior livable area: 5,320 sqft
    • Finished area above ground: 3,640
    • Finished area below ground: 1,680

    Property

    Parking
    • Total spaces: 4
    • Parking features: Garage Faces Front, Garage Door Opener, Attached, Driveway
    • Attached garage spaces: 2
    • Uncovered spaces: 2
    Accessibility
    • Accessibility features: None
    Features
    • Levels: Three
    • Stories: 3
    • Patio & porch: Deck
    • Exterior features: Flood Lights
    • Pool features: None
    • Fencing: Full
    Lot
    • Size: 0.46 Acres
    • Features: Backs to Trees, Cleared, Cul-De-Sac, No Thru Street, Private
    Details
    • Additional structures: Above Grade, Below Grade
    • Parcel number: 7895202379
    • Zoning: SR1
    • Special conditions: Standard

    Construction

    Type & style
    • Home type: SingleFamily
    • Architectural style: Colonial
    • Property subtype: Single Family Residence
    Materials
    • Combination, Brick
    • Foundation: Other
    • Roof: Asphalt
    Condition
    • New construction: No
    • Year built: 2002
    • Major remodel year: 2017
    Details
    • Builder model: THE VANDERBILT II
    • Builder name: RICHMOND HOMES

    Utilities & green energy

    • Sewer: Public Sewer
    • Water: Public
    Green energy
    • Energy efficient items: Incentives

    Community & HOA

    Community
    • Subdivision: Cabin Village
    HOA
    • Has HOA: Yes
    • Services included: Insurance, Snow Removal, Trash
    • HOA fee: $110 monthly
    • HOA name: CABIN VILLAGE HOA
    Location
    • Region: Manassas

    Financial & listing details

    • Price per square foot: $168/sqft
    • Tax assessed value: $776,200
    • Annual tax amount: $5,543
    • Date on market: 4/9/2026
    • Listing agreement: Exclusive Right To Sell
    • Ownership: Fee Simple
    • Road surface type: Paved

    Price history

    DateEventPrice
    5/13/2026Sold$893,000+0.6%$168/sqft
    Source: Bright MLS #VAPW2116436 Report a problem
    4/15/2026Contingent$888,000$167/sqft
    Source: Bright MLS #VAPW2116436 Report a problem
    4/9/2026Listed for sale$888,000+60%$167/sqft
    Source: Bright MLS #VAPW2116436 Report a problem
    8/1/2017Sold$555,000-2.6%$104/sqft
    Source: Public Record Report a problem
    6/4/2017Listed for sale$569,900+19%$107/sqft
    Source: RE/MAX Gateway, LLC #PW9966934 Report a problem
    12/29/2014Listing removed$479,000$90/sqft
    Source: Move4Free Realty, LLC #PW8510856 Report a problem
    11/29/2014Price change$479,000-4%$90/sqft
    Source: Owner #PW8510856 Report a problem
    11/20/2014Listed for sale$499,000+20.2%$94/sqft
    Source: Owner #PW8510856 Report a problem
    7/31/2012Sold$415,000+5.1%$78/sqft
    Source: Public Record Report a problem
    5/22/2012Listed for sale$395,000-41.9%$74/sqft
    Source: Classic Realty, Ltd. #PW7779149 Report a problem
    8/31/2006Sold$680,000+68%$128/sqft
    Source: Public Record Report a problem
    5/16/2002Sold$404,715$76/sqft
    Source: Public Record Report a problem

    Public tax history

    YearProperty taxesTax assessment
    2025$7,513 +2.4%$766,200 +3.9%
    2024$7,335 -2%$737,600 +2.5%
    2023$7,486 +2.7%$719,500 +11.1%
    2022$7,286 +5%$647,600 +13.5%
    2021$6,942 +5.3%$570,600 +6.3%
    2020$6,590 +110.6%$536,700 +3.6%
    2019$3,129 -48.6%$518,200 +2.9%
    2018$6,081 +9.7%$503,600 +1.3%
    2017$5,544 $496,900 +9.3%
    2016$5,544 +8.1%$454,800 +0.9%
    2015$5,131 $450,700 +9.6%
    2014$5,131 $411,300 +7.2%
    2013-- $383,800 +2.5%
    2012-- $374,600 +1%
    2010-- $371,000 -0.3%
    2009-- $372,200 -24.2%
    2008-- $491,000 -19.3%
    2007-- $608,100 -4.1%
    2006-- $633,900 +18.1%
    2005-- $536,600 +21.5%
    2004-- $441,800 +18.3%
    2003-- $373,400
    Find assessor info on the county website

    Neighborhood: 20112

    Nearby schools

    GreatSchools rating
    Schools provided by the listing agent
    • Elementary: Bennett
    • Middle: Parkside
    • High: Osbourn Park
    • District: Prince William County Public Schools

    Source: Bright MLS. This data may not be complete. We recommend contacting the local school district to confirm school assignments for this home.

    Get a cash offer in 3 minutes
    Find out how much your home could sell for in as little as 3 minutes with a no-obligation cash offer.
    Estimated market value
    $893,600
    Get a cash offer in 3 minutes
    Find out how much your home could sell for in as little as 3 minutes with a no-obligation cash offer.
    Estimated market value
    $893,600