Skip main navigation
Off market
  • $557,400

    10513 Mount Sherman Way, Peyton, CO 80831

    6beds
    3,032sqft
    SingleFamily
    Built in 2014
    8,481 Square Feet Lot
    $557,400 Zestimate®
    $184/sqft
    $2,928 Estimated rent

    Home value

    $557,400

    $530,000 - $585,000

    $2,928/mo

    Zestimate® history
    Loading
    Loading...

    Owner options

    List your home for rent

    $2,928/mo

    Rent Zestimate®

    Find your next renter with Zillow Rental Manager. Plus, with online applications, you can quickly screen prospective tenants – for free.

    Learn more

    $2,928/mo

    Rent Zestimate®

    Refinance and save

    $3,196/mo

    Est. payment

    Refinancing to a lower rate could help reduce your monthly payments and save thousands over the life of the loan.

    See today's rates

    $3,196/mo

    Est. payment

    Explore your selling options

    Work with a Zillow partner agent

    Leverage their expertise and Zillow's premium Showcase listings to get your home seen by more buyers.

    Get started

    List with your own agent

    Get your home in front of millions of buyers by listing it on Zillow.

    Learn how to do it

    Sell it yourself

    Take full control of how buyers see your home on Zillow by listing For Sale by Owner (FSBO).

    List your home

    What's special

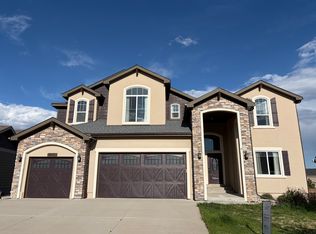
    Located in the heart of Meridian Ranch, a golf and recreation community, this updated 2-Story home redefines comfort and livability! Located in the Highly Desirable Merdian Ranch Community featuring a 42,000 square foot Recreation Center offering fitness classes, workout area, volleyball & basketball courts and outdoor and indoor swimming pools, the Award Winning Antler’s Creek golf course with clubhouse that includes The CreekView Grill and nearby parks and 20-miles of paved trails. This community is not just a neighborhood, but a lifestyle centered around District 49 schools, shopping, dining, entertainment and hospitals. Conveniently Located Near Woodmen Road and Hwy 24 (East) for ease of commute to Powers Corridor, Military Installations + any part of Colorado Springs! 6 Bedroom -- 4 Bathroom -- 4 Car Tandem Garage -- Open Floor Concept, 9' Ceiling + Newer Laminate Hardwood Floors throughout Main -- New Granite Transformation Countertops + Undermount Sinks, New Carpet, New Interior Paint Throughout -- Custom Built-in Hall Tree with Bench and Storage at Entry -- Main Level Office/Flex Room -- Main Level Living Room features New Electric Fireplace with Shiplap and Tile Surround + Wood Mantle and Custom Built-in Bench Seating Flanking both sides of Fireplace -- Kitchen Boasts New Stainless Steel Appliances including Dishwasher, Microwave, Oven/Range and Smart Touch Screen Refrigerator, Newer Herringbone Style Tile Backsplash, Refinished Cabinets + Newer Hardware, Under Cabinet Lighting, New Smoked Pantry Door, Extended Center Island + Seating and attached Dining Room with Walkout -- Spacious Upper Level Master Suite offers Vaulted 11' Ceiling, Large Windows for Natural Light, (2) Closets and attached Private 5 piece Bathroom with Dual Sinks, Soaking Tub and Walk-in Shower -- Convenient Upper Level Laundry Room with New Custom Built-in Shelving -- 3 Additional Bedrooms and Full Bathroom on Upper Level -- Basement features Recreation Room, 2 Bedrooms with Above Grade Windows, Full Bathroom and Extra Storage Options -- Large Backyard with Split Rail Fencing and Partially Covered Composite Deck -- Additional Features Include: Added Centeral Air Conditioning 2017 -- Whole House Humidifier -- Security System -- Ring Door Bell -- Radon System

    This property is off market, which means it's not currently listed for sale or rent on Zillow. This may be different from what's available on other websites or public sources.
    Facts & features

    Interior

    Bedrooms & bathrooms
    • Bedrooms: 6
    • Bathrooms: 4
    • Full bathrooms: 3
    • 1/2 bathrooms: 1
    Heating
    • Forced air, Electric, Gas
    Cooling
    • Central
    Appliances
    • Included: Dishwasher, Dryer, Microwave, Range / Oven, Refrigerator, Washer
    Features
    • Flooring: Tile, Carpet, Laminate
    • Basement: Finished
    Interior area
    • Total interior livable area: 3,032 sqft

    Property

    Parking
    • Total spaces: 4
    • Parking features: Garage - Attached
    Features
    • Exterior features: Stone, Wood
    • Has view: Yes
    • View description: None
    Lot
    • Size: 8,481 Square Feet
    Details
    • Parcel number: 4229208004

    Construction

    Type & style
    • Home type: SingleFamily
    Materials
    • Frame
    • Roof: Composition
    Condition
    • Year built: 2014

    Utilities & green energy

    • Utilities for property: Cable, Electricity, Telephone, Gas Available

    Community & HOA

    HOA
    • Has HOA: Yes
    • HOA fee: $7 monthly
    Location
    • Region: Peyton

    Financial & listing details

    • Price per square foot: $184/sqft
    • Tax assessed value: $605,067
    • Annual tax amount: $3,644

    Price history

    DateEventPrice
    11/19/2020Sold$465,000+6.9%$153/sqft
    Source: Public Record Report a problem
    10/9/2020Listed for sale$435,000+25.7%$143/sqft
    Source: The Platinum Group #4322441 Report a problem
    7/7/2017Sold$346,000+1%$114/sqft
    Source: Agent Provided Report a problem
    5/21/2017Pending sale$342,500$113/sqft
    Source: Platinum Group, Realtors #8153544 Report a problem
    4/30/2017Listed for sale$342,500+8.9%$113/sqft
    Source: Platinum Group, Realtors #8153544 Report a problem
    4/15/2015Sold$314,400+162.7%$104/sqft
    Source: Public Record Report a problem
    12/1/2014Sold$119,670$39/sqft
    Source: Public Record Report a problem

    Public tax history

    YearProperty taxesTax assessment
    2024$3,644 +85.5%$40,540
    2023$1,964 -3.5%$40,540 +53.5%
    2022$2,036 $26,410 -2.8%
    2021-- $27,170 +9.9%
    2020$2,712 +0.6%$24,730
    2019$2,697 +10.5%$24,730 +5.6%
    2018$2,440 -5.4%$23,420
    2017$2,580 +5.7%$23,420 +4.7%
    2016$2,440 +7.2%$22,370 +244.2%
    2015$2,277 +425.8%$6,500 +54.8%
    2014$433 $4,200
    2013-- --
    Find assessor info on the county website

    Neighborhood: 80831

    Nearby schools

    GreatSchools rating
    Schools provided by the listing agent
    • District: Falcon-49

    Source: The MLS. This data may not be complete. We recommend contacting the local school district to confirm school assignments for this home.

    Get a cash offer in 3 minutes
    Find out how much your home could sell for in as little as 3 minutes with a no-obligation cash offer.
    Estimated market value
    $557,400
    Get a cash offer in 3 minutes
    Find out how much your home could sell for in as little as 3 minutes with a no-obligation cash offer.
    Estimated market value
    $557,400