This home qualifies for an exclusive financing promotion.
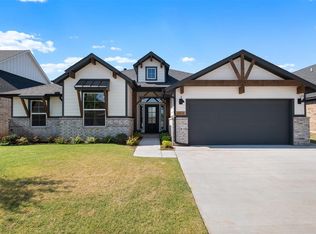
*Price Reduced* Step into this stunning open entryway flooded with natural light, providing seamless access to the mudroom, kitchen, and bedrooms. The kitchen boasts an oversized island with ample seating, luxurious quartz countertops, and top-of-the-line built-in appliances, including a gas range. In the living room, you'll find a majestic cathedral ceiling adorned with a beautiful wooden beam, complemented by a shiplap fireplace and elegant wood flooring. Each bedroom and the study are equipped with ceiling fans for optimal comfort. The primary bedroom offers a spacious retreat, accompanied by a primary bath featuring double quartz vanities, a freestanding tub, a tiled shower, and a walk-in closet conveniently connected to the laundry room. Prepare to be captivated by this home's exquisite charm and functionality. At Castlewood Trails you will enjoy a quiet community featuring a beautiful playground, picnic area, creek, a lot of green space, and a splashpad at the heart of the neighborhood. Residents can also find parks and fishing at nearby Lake Overholser, as well as direct highway access to all areas of Oklahoma City. Included features: * Peace-of- mind warranties * 10-year structural warranty * Guaranteed heating and cooling usage on most Ideal Homes * Fully landscaped front & backyard * Fully fenced backyard. Floorplan may differ slightly from completed home.
Sold for $399,889
Zillow last checked:
Listing updated:
Bought with:
Theresa Mach, 202192
Fidelity Real Estate Brokers
Source: MLSOK/OKCMAR as distributed by MLS GRID,MLS#: 1102834
Price history
| Date | Event | Price |
|---|---|---|
| 8/1/2025 | Sold | $399,889$172/sqft |
Source:  MLSOK/OKCMAR as distributed by MLS GRID #1102834 Report a problem MLSOK/OKCMAR as distributed by MLS GRID #1102834 Report a problem | ||
| 6/18/2025 | Pending sale | $399,889$172/sqft |
Source: MLSOK/OKCMAR as distributed by MLS GRID #1102834 Report a problem | ||
| 6/9/2025 | Price change | $399,889-0.6%$172/sqft |
Source: MLSOK/OKCMAR as distributed by MLS GRID #1102834 Report a problem | ||
| 6/3/2025 | Price change | $402,389-1.8%$173/sqft |
Source: MLSOK/OKCMAR as distributed by MLS GRID #1102834 Report a problem | ||
| 5/26/2025 | Price change | $409,889-2.1%$176/sqft |
Source: MLSOK/OKCMAR as distributed by MLS GRID #1102834 Report a problem | ||
| 2/13/2025 | Price change | $418,889-2.3%$180/sqft |
Source: MLSOK/OKCMAR as distributed by MLS GRID #1102834 Report a problem | ||
| 2/6/2025 | Price change | $428,889-1.4%$184/sqft |
Source: MLSOK/OKCMAR as distributed by MLS GRID #1102834 Report a problem | ||
| 1/13/2025 | Price change | $434,889-1.1%$187/sqft |
Source: MLSOK/OKCMAR as distributed by MLS GRID #1102834 Report a problem | ||
| 10/29/2024 | Price change | $439,889-1.1%$189/sqft |
Source: MLSOK/OKCMAR as distributed by MLS GRID #1102834 Report a problem | ||
| 7/3/2024 | Listed for sale | $444,959$191/sqft |
Source: MLSOK/OKCMAR as distributed by MLS GRID #1102834 Report a problem | ||
| 6/27/2024 | Pending sale | $444,959$191/sqft |
Source: MLSOK/OKCMAR as distributed by MLS GRID #1102834 Report a problem | ||
| 5/28/2024 | Price change | $444,959-1.1%$191/sqft |
Source: MLSOK/OKCMAR as distributed by MLS GRID #1102834 Report a problem | ||
| 4/23/2024 | Listed for sale | $449,959$193/sqft |
Source: MLSOK/OKCMAR as distributed by MLS GRID #1102834 Report a problem | ||
| 4/17/2024 | Pending sale | $449,959+0%$193/sqft |
Source: MLSOK/OKCMAR as distributed by MLS GRID #1102834 Report a problem | ||
| 3/20/2024 | Price change | $449,9560%$193/sqft |
Source:  Ideal Homes Report a problem Ideal Homes Report a problem | ||
| 3/19/2024 | Price change | $449,959-1.4%$193/sqft |
Source: MLSOK/OKCMAR as distributed by MLS GRID #1102834 Report a problem | ||
| 3/6/2024 | Listed for sale | $456,494+1%$196/sqft |
Source: Ideal Homes Report a problem | ||
| 12/6/2023 | Listing removed | -- |
Source: Ideal Homes Report a problem | ||
| 9/21/2023 | Listed for sale | $451,974+1029.9%$194/sqft |
Source: Ideal Homes Report a problem | ||
| 5/4/2022 | Sold | $40,000$17/sqft |
Source: Public Record Report a problem | ||
Get a cash offer in 3 minutes
Find out how much your home could sell for in as little as 3 minutes with a no-obligation cash offer.
Estimated market value
$397,400
