Skip main navigation
Sold
  • Price Unknown

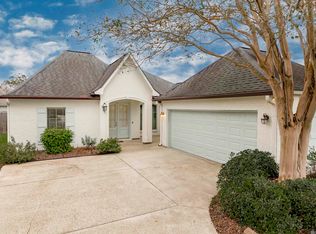
    10513 Oakley Trace Dr, Baton Rouge, LA 70809

    3beds
    1,843sqft
    Single Family Residence, Residential
    Built in 2001
    7,840.8 Square Feet Lot
    $376,100 Zestimate®
    $--/sqft
    $2,179 Estimated rent

    Home value

    $376,100

    $357,000 - $395,000

    $2,179/mo

    Zestimate® history
    Loading
    Loading...

    Owner options

    List your home for rent

    $2,179/mo

    Rent Zestimate®

    Find your next renter with Zillow Rental Manager. Plus, with online applications, you can quickly screen prospective tenants – for free.

    Learn more

    $2,179/mo

    Rent Zestimate®

    Refinance and save

    $375/mo

    Est. payment

    Refinancing to a lower rate could help reduce your monthly payments and save thousands over the life of the loan.

    See today's rates

    $375/mo

    Est. payment

    Explore your selling options

    Work with a Zillow partner agent

    Leverage their expertise and Zillow's premium Showcase listings to get your home seen by more buyers.

    Get started

    List with your own agent

    Get your home in front of millions of buyers by listing it on Zillow.

    Learn how to do it

    Sell it yourself

    Take full control of how buyers see your home on Zillow by listing For Sale by Owner (FSBO).

    List your home

    What's special

    Open floor planMature palm treesPeaceful oasisFormal dining roomCustom waterfallCovered patioLandscaping features
    This lovely home has everything you need for comfort and convenience. The open floor plan includes a spacious living room, a beautiful kitchen with granite countertops, gas range, and new LED lights. The formal dining room features a serving hatch for easy entertaining. The master suite is separate from the other bedrooms and the master bathroom features separate vanities and built-in dressers. The home has a new A/C, roof, and tankless water heater, and canned lights have been added to every room. Other bonuses include an IQ Drive thermostat, a dehumidifier, and a whole house generator. The backyard is a peaceful oasis with a covered patio, a custom waterfall feature, and a lovely pergola. The front and rear yard areas have mature palm trees, irrigation, and landscaping features, making this home a true gem. It's also not located in a flood zone and did not flood in 2016.

    Zillow last checked:

    Listing updated:

    Listed by:

    Timothy Houk,

    Keller Williams Realty Red Stick Partners

    Bought with:

    Libby Ammon, 0000058765

    Coldwell Banker ONE

    Source: ROAM MLS,MLS#: 2023005115MLS Logo

    Facts & features

    Interior

    Bedrooms & bathrooms
    • Bedrooms: 3
    • Bathrooms: 2
    • Full bathrooms: 2
    Primary bedroom
    • Features: Ceiling 9ft Plus, Ceiling Fan(s), En Suite Bath, Walk-In Closet(s)
    • Level: First
    • Area: 203
    • Width: 14
    Bedroom 1
    • Level: First
    • Area: 130.9
    • Width: 11
    Bedroom 2
    • Level: First
    • Area: 119.9
    • Dimensions: 11 x 10.9
    Primary bathroom
    • Features: Double Vanity, Dressing Area, Separate Shower, Walk-In Closet(s)
    Dining room
    • Level: First
    • Area: 162
    • Width: 12
    Kitchen
    • Level: First
    • Area: 217.5
    • Length: 15
    Living room
    • Level: First
    • Area: 380
    • Dimensions: 20 x 19
    Heating
    • Central
    Cooling
    • Central Air, Ceiling Fan(s)
    Appliances
    • Included: Gas Stove Con, Dishwasher, Disposal, Microwave
    Features
    • Built-in Features, Ceiling 9'+, Vaulted Ceiling(s), Sound System
    • Flooring: Ceramic Tile, Wood
    • Windows: Window Treatments
    • Attic: Attic Access
    • Number of fireplaces: 1
    Interior area
    • Total structure area: 2,540
    • Total interior livable area: 1,843 sqft

    Property

    Parking
    • Parking features: Garage
    • Has garage: Yes
    Features
    • Stories: 1
    • Patio & porch: Covered
    • Exterior features: Sprinkler System
    • Fencing: Full,Other,Wood
    Lot
    • Size: 7,840 sqft
    • Dimensions: 60 x 129
    • Features: Landscaped
    Details
    • Parcel number: 01702807
    • Special conditions: Standard
    • Other equipment: Generator

    Construction

    Type & style
    • Home type: SingleFamily
    • Architectural style: French
    • Property subtype: Single Family Residence, Residential
    Materials
    • Brick Siding, Fiber Cement, Stucco Siding, Brick, Frame
    • Foundation: Slab
    • Roof: Shingle
    Condition
    • New construction: No
    • Year built: 2001

    Utilities & green energy

    • Gas: Entergy
    • Water: Public
    • Utilities for property: Cable Connected

    Community & neighborhood

    Location
    • Region: Baton Rouge
    • Subdivision: Woodland Shadows

    HOA & financial

    HOA
    • Has HOA: Yes
    • HOA fee: $375 annually
    • Services included: Common Areas, Maintenance Grounds, Maint Subd Entry HOA

    Other

    Other facts
    • Listing terms: Cash,Conventional,FHA,VA Loan

    Price history

    DateEventPrice
    8/9/2023Sold--
    Source: ROAM MLS #2023005115 Report a problem
    5/24/2023Contingent$374,900$203/sqft
    Source: ROAM MLS #2023005115 Report a problem
    4/18/2023Listed for sale$374,900$203/sqft
    Source: ROAM MLS #2023005115 Report a problem
    4/18/2023Pending sale$374,900$203/sqft
    Source: ROAM MLS #2023005115 Report a problem
    4/3/2023Listed for sale$374,900-1.3%$203/sqft
    Source: ROAM MLS #2023005115 Report a problem
    11/22/2022Listing removed--
    Source: ROAM MLS #2022015446 Report a problem
    10/6/2022Listed for sale$379,900+13.4%$206/sqft
    Source: ROAM MLS #2022015446 Report a problem
    5/14/2020Sold--
    Source: ROAM MLS #2020000548 Report a problem
    1/10/2020Listed for sale$335,000$182/sqft
    Source: Berkshire Hathaway HomeServices Southern Properties #2020000548 Report a problem
    12/12/2000Sold--
    Source: Public Record Report a problem

    Public tax history

    YearProperty taxesTax assessment
    2025$3,077 -0.5%$34,200
    2024$3,091 +16%$34,200 +13.2%
    2023$2,664 +3.3%$30,210
    2022$2,580 +2%$30,210
    2021$2,530 +8.4%$30,210 +5.7%
    2020$2,333 -21.3%$28,570 +10.7%
    2019$2,963 +1.3%$25,800
    2018$2,925 +40.4%$25,800
    2017$2,084 $25,800
    2016$2,084 +2.7%$25,800 +7.7%
    2015$2,030 +13.7%$23,950
    2014$1,785 $23,950
    2013$1,785 -30.9%$23,950
    2012$2,585 +7.6%$23,950 +8.6%
    2011$2,402 +1.2%$22,050
    2010$2,375 +53.6%$22,050
    2009$1,546 -0.6%$22,050
    2008$1,555 +9.4%$22,050 +6.3%
    2007$1,421 -1.4%$20,750
    2006$1,442 -1.7%$20,750
    2005$1,467 +3.7%$20,750
    2004$1,414 +12.3%$20,750 +10.4%
    2003$1,260 $18,800

    Find assessor info on the county website

    Neighborhood: Inniswold

    Nearby schools

    GreatSchools rating
    Schools provided by the listing agent
    • District: East Baton Rouge

    Source: ROAM MLS. This data may not be complete. We recommend contacting the local school district to confirm school assignments for this home.

    Get a cash offer in 3 minutes
    Find out how much your home could sell for in as little as 3 minutes with a no-obligation cash offer.
    Estimated market value
    $376,100
    Get a cash offer in 3 minutes
    Find out how much your home could sell for in as little as 3 minutes with a no-obligation cash offer.
    Estimated market value
    $376,100