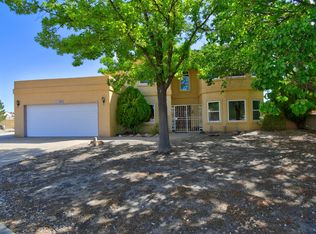
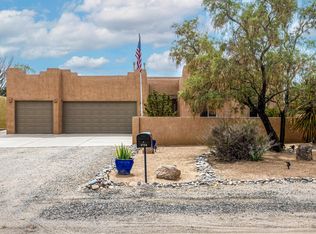
Tucked away on a cul-de-sac in a desirable NW location, this five-bedroom, three-bathroom home offers space, style, and flexibility at every turn. The great room welcomes you with soaring ceilings and a custom fireplace, flowing seamlessly into a chef's kitchen designed for both everyday living and entertaining. A formal dining area, spacious den, and dedicated bar round out the main living spaces, offering plenty of room to gather. No carpet! The main floor is home to a private primary suite with direct outdoor access, along with two additional bedrooms, while two more bedrooms and a full bathroom occupy the upper level, offering ideal separation for family or guests.For hobbyists, entrepreneurs, and car and toy enthusiasts alike, this property delivers. Beyond the attached two-car garage, a 1000-square-foot insulated detached two-car RV garage with a workshop area provides exceptional space for projects, and storage. Wide driveways and ample RV and trailer parking add even more versatility. NO HOA!Outdoors, covered patios invite relaxed entertaining or quiet evenings, while a storage shed, custom gates, beautiful flowers, and towering trees, create a peaceful, established setting.Recent updates throughout the home including stucco, kitchen, bathrooms, flooring, dual refrigerated air conditioning, water heater, and backyard landscaping, make this property truly move-in ready!
For sale
$650,000
10513 Olympic Pl NW, Albuquerque, NM 87114
5beds
2,922sqft
Single Family Residence
Built in 1995
0.29 Acres Lot
$626,600 Zestimate®
$222/sqft
$-- HOA
What's special
Custom fireplaceFormal dining areaCustom gatesPeaceful established settingAttached two-car garageStorage shedTowering trees
- 6 days
- 609
- 61
Zillow last checked:
Listing updated:
Listed by:
Anthony Charles Ilfeld 505-269-5600,
Coldwell Banker Legacy 505-293-3700
Source: SWMLS,MLS#: 1110431
Facts & features
Interior
Bedrooms & bathrooms
- Bedrooms: 5
- Bathrooms: 3
- Full bathrooms: 3
Primary bedroom
- Level: Main
- Area: 273
- Dimensions: 21 x 13
Bedroom 2
- Level: Main
- Area: 120.19
- Dimensions: 11.9 x 10.1
Bedroom 3
- Level: Main
- Area: 114
- Dimensions: 11.4 x 10
Bedroom 4
- Level: Upper
- Area: 134.47
- Dimensions: 11.9 x 11.3
Bedroom 5
- Level: Upper
- Area: 150.96
- Dimensions: 13.6 x 11.1
Dining room
- Level: Main
- Area: 128.82
- Dimensions: 11.3 x 11.4
Family room
- Level: Main
- Area: 528.5
- Dimensions: 30.2 x 17.5
Kitchen
- Level: Main
- Area: 242.2
- Dimensions: 20 x 12.11
Living room
- Level: Main
- Area: 326.78
- Dimensions: 19.11 x 17.1
Heating
- Combination, Multiple Heating Units, Natural Gas
Cooling
- Refrigerated
Appliances
- Included: Dryer, Dishwasher, Free-Standing Gas Range, Disposal, Microwave, Refrigerator, Wine Cooler, Washer
- Laundry: Electric Dryer Hookup
Features
- Beamed Ceilings, Breakfast Bar, Breakfast Area, Bathtub, Ceiling Fan(s), Separate/Formal Dining Room, Dual Sinks, Entrance Foyer, Great Room, High Ceilings, Intercom, Jetted Tub, Kitchen Island, Multiple Living Areas, Main Level Primary, Pantry, Skylights, Soaking Tub, Separate Shower, Walk-In Closet(s)
- Flooring: Carpet Free, Tile, Vinyl
- Windows: Double Pane Windows, Insulated Windows, Skylight(s)
- Has basement: No
- Number of fireplaces: 1
- Fireplace features: Custom, Kiva, Wood Burning
Interior area
- Total structure area: 2,922
- Total interior livable area: 2,922 sqft
Video & virtual tour
Property
Parking
- Total spaces: 4
- Parking features: Attached, Detached, Finished Garage, Garage, Garage Door Opener, Heated Garage, Oversized, RV Garage, Storage, Workshop in Garage, RV Access/Parking
- Attached garage spaces: 4
Features
- Levels: Two
- Stories: 2
- Patio & porch: Covered, Patio
- Exterior features: Private Yard, Smart Camera(s)/Recording, Water Feature
- Fencing: Wall
Lot
- Size: 0.29 Acres
Details
- Additional structures: Second Garage, Shed(s)
- Parcel number: 101206648031910717
- Zoning description: R-1D*
- Other equipment: Intercom
Construction
Type & style
- Home type: SingleFamily
- Architectural style: Northern New Mexico
- Property subtype: Single Family Residence
Materials
- Synthetic Stucco
- Roof: Flat,Tar/Gravel
Condition
- Resale
- New construction: No
- Year built: 1995
Utilities & green energy
- Sewer: Public Sewer
- Water: Public
- Utilities for property: Electricity Connected, Natural Gas Connected, Phone Connected, Sewer Connected, Water Connected
Green energy
- Energy generation: None
Community & HOA
Community
- Security: Security System, Smoke Detector(s)
- Subdivision: Paradise Heights
Location
- Region: Albuquerque
Financial & listing details
- Price per square foot: $222/sqft
- Tax assessed value: $241,565
- Annual tax amount: $3,317
- Date on market: 9/4/2026
- Listing terms: Cash,Conventional,FHA,VA Loan
Estimated market value
$626,600
$595,000 - $658,000
$2,990/mo
Price history
| Date | Event | Price |
|---|---|---|
| 9/4/2026 | Listed for sale | $650,000$222/sqft |
Source:  SWMLS #1110431 Report a problem SWMLS #1110431 Report a problem | ||
Public tax history
| Year | Property taxes | Tax assessment |
|---|---|---|
| 2025 | $3,318 +3.2% | $80,514 +3% |
| 2024 | $3,214 +1.8% | $78,169 +3% |
| 2023 | $3,158 | $75,892 +3% |
| 2022 | -- | $73,682 +3% |
| 2021 | -- | $71,537 +3% |
| 2020 | $2,893 | $69,454 +3% |
| 2019 | -- | $67,430 |
| 2018 | $2,989 +10.6% | $67,430 +3% |
| 2017 | $2,704 +2.3% | $65,468 +2.1% |
| 2016 | $2,642 -96.3% | $64,094 -11.1% |
| 2015 | $72,093 +2318.8% | $72,093 -0.1% |
| 2014 | $2,981 | $72,193 -0.6% |
| 2013 | $2,981 | $72,660 -4% |
| 2012 | -- | $75,660 -4.6% |
| 2011 | -- | $79,271 +3% |
| 2010 | -- | $76,963 +3% |
| 2009 | -- | $74,721 +3% |
| 2008 | -- | $72,545 +51.6% |
| 2007 | -- | $47,866 +3% |
| 2006 | -- | $46,472 +3% |
| 2005 | -- | $45,119 +3% |
| 2004 | -- | $43,805 +3% |
| 2003 | -- | $42,529 |
| 2002 | -- | $42,529 |
| 2001 | -- | $42,529 -2.3% |
| 2000 | -- | $43,529 |
Find assessor info on the county website
Monthly payment
Est. payment
Payment breakdown
Explore the cost of this home by adjusting the details. Changes won't be saved.Climate risks
Neighborhood: Paradise Heights
Nearby schools
Schools provided by the listing agent
- Elementary: Seven Bar
- Middle: Taylor
- High: Cibola
Source: SWMLS. This data may not be complete. We recommend contacting the local school district to confirm school assignments for this home.
- $367,6004 bd2 ba1.7k sqft4513 Olympic Ct NW, Albuquerque, NM 87114Off Market
- $427,4004 bd3 ba2.4k sqft10509 Olympic Pl NW, Albuquerque, NM 87114Off Market
- $396,2004 bd2 ba2k sqft10517 Olympic Pl NW, Albuquerque, NM 87114Off Market
- $402,0003 bd2 ba2.1k sqft4509 Olympic Ct NW, Albuquerque, NM 87114Off Market

Similar homes
- $669,9994 bd4 ba3.6k sqft4800 Driftwood Ave NW, Albuquerque, NM 87114For Sale
 MLS ID #1102253, Shady Drakmih, Realty One Group Concierge. SWMLS
 - $575,0005 bd3 ba3k sqft10532 Calle Alba NW, Albuquerque, NM 87114For Sale
 MLS ID #1109152, Marlene A Gonzales, Coldwell Banker Legacy. SWMLS
 - $575,0005 bd4 ba3k sqft8723 Westridge Pl NW, Albuquerque, NM 87114For Sale
 MLS ID #1110574, Diane B Martinez Cash, Pinnacle Real Estate Group. SWMLS
 - $635,0004 bd2 ba2.4k sqft1714 17th Ave SE, Rio Rancho, NM 87124For Sale
 MLS ID #1110577, Sandi D. Pressley, Coldwell Banker Legacy. SWMLS
