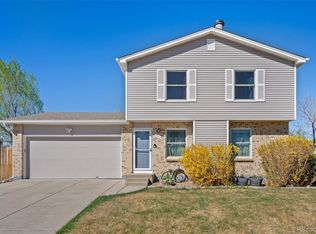
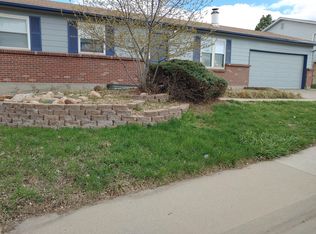
PRICE REDUCED!!!This 4-bedroom, 2-bath home featuring an brand new AC and Furnace system. Also, brand new paint job inside/outside, new sewer line. Radon Mitigation system will be added before closing.
Bright, open living spaces, eat-in kitchen, generous primary bedroom, and a private backyard — perfect for entertaining or relaxing. Conveniently located near schools, shopping, and transit. Schedule a showing today!
For sale
Price cut: $5K (6/17)
$500,000
10513 Pierson Circle, Broomfield, CO 80021
4beds
1,620sqft
Single Family Residence
Built in 1977
7,405 Square Feet Lot
$500,100 Zestimate®
$309/sqft
$-- HOA
What's special
Generous primary bedroomEat-in kitchenBright open living spacesUpdated hvac system
- 65 days |
- 744 |
- 66 |
Zillow last checked:
Listing updated:
Listed by:
Carlos Gonzalez 720-935-7655,
HomeSmart Realty
Source: REcolorado as distributed by MLS GRID,MLS#: 6970423
Loading...
Facts & features
Interior
Bedrooms & bathrooms
- Bedrooms: 4
- Bathrooms: 2
- Full bathrooms: 2
Bedroom
- Level: Upper
Bedroom
- Features: Primary Suite
- Level: Upper
Bedroom
- Features: Primary Suite
- Level: Lower
Bedroom
- Features: Primary Suite
- Level: Lower
Bathroom
- Features: En Suite Bathroom
- Level: Upper
Bathroom
- Level: Lower
Heating
- Forced Air
Cooling
- Evaporative Cooling
Features
- Has basement: No
Interior area
- Total structure area: 1,620
- Total interior livable area: 1,620 sqft
- Finished area above ground: 1,620
Property
Parking
- Total spaces: 2
- Parking features: Garage - Attached
- Attached garage spaces: 2
Lot
- Size: 7,405 Square Feet
- Features: Sloped
Details
- Parcel number: 128518
- Special conditions: Standard
Construction
Type & style
- Home type: SingleFamily
- Property subtype: Single Family Residence
Materials
- Brick
- Foundation: Concrete Perimeter
Condition
- Year built: 1977
Utilities & green energy
- Sewer: Public Sewer
Community & HOA
Community
- Subdivision: Countryside Flg # 2
HOA
- Has HOA: No
Location
- Region: Westminster
Financial & listing details
- Price per square foot: $309/sqft
- Tax assessed value: $493,100
- Annual tax amount: $2,243
- Date on market: 3/16/2026
- Listing terms: Cash,Conventional,FHA,USDA Loan,VA Loan
- Exclusions: Seller's Personal Property
- Ownership: Individual
Estimated market value
$500,100
$475,000 - $525,000
$2,922/mo
Price history
| Date | Event | Price |
|---|---|---|
| 6/17/2026 | Price change | $500,000-1%$309/sqft |
Source: | ||
| 5/29/2026 | Listed for sale | $505,000$312/sqft |
Source: | ||
| 5/23/2026 | Pending sale | $505,000$312/sqft |
Source: | ||
| 5/16/2026 | Price change | $505,000-1.9%$312/sqft |
Source: | ||
| 5/4/2026 | Listed for sale | $515,000+3%$318/sqft |
Source: | ||
| 4/13/2026 | Listing removed | $500,000$309/sqft |
Source: | ||
| 4/2/2026 | Listed for sale | $500,000$309/sqft |
Source: | ||
| 3/25/2026 | Pending sale | $500,000$309/sqft |
Source: | ||
| 3/16/2026 | Listed for sale | $500,000+144.5%$309/sqft |
Source: | ||
| 4/2/2003 | Sold | $204,500+67.6%$126/sqft |
Source: Public Record Report a problem | ||
| 4/9/1998 | Sold | $122,000$75/sqft |
Source: Public Record Report a problem | ||
Public tax history
| Year | Property taxes | Tax assessment |
|---|---|---|
| 2025 | $2,243 0% | $30,819 +4.6% |
| 2024 | $2,244 +26.6% | $29,463 |
| 2023 | $1,772 -1.4% | $29,463 +29.3% |
| 2022 | $1,798 +5.7% | $22,788 -2.8% |
| 2021 | $1,702 | $23,443 +5.1% |
| 2020 | $1,702 +1.6% | $22,311 |
| 2019 | $1,675 +8.9% | $22,311 +12.6% |
| 2018 | $1,538 | $19,817 |
| 2017 | $1,538 +14.5% | $19,817 +12.1% |
| 2016 | $1,343 | $17,680 |
| 2015 | $1,343 +26.6% | $17,680 +33.9% |
| 2014 | $1,061 -5.5% | $13,205 |
| 2013 | $1,123 +2.5% | $13,205 -6.8% |
| 2012 | $1,096 -3.9% | $14,169 |
| 2011 | $1,141 +0.1% | $14,169 -4.6% |
| 2010 | $1,139 -4.5% | $14,850 |
| 2009 | $1,193 +0.2% | $14,850 -4.3% |
| 2008 | $1,190 +2.1% | $15,520 |
| 2007 | $1,165 0% | $15,520 +3.4% |
| 2006 | $1,165 -7.2% | $15,010 -4.7% |
| 2005 | $1,255 +10.7% | $15,750 |
| 2004 | $1,133 +2.8% | $15,750 |
| 2003 | $1,103 +1.8% | $15,750 +4.5% |
| 2002 | $1,083 +9.7% | $15,070 +21.9% |
| 2001 | $987 -1.1% | $12,360 |
| 2000 | $998 | $12,360 |
Find assessor info on the county website
Monthly payment
Est. payment$--/mo
Payment breakdown
Explore the cost of this home by adjusting the details. Changes won't be saved.All calculations are estimates and provided by Zillow, Inc. for informational purposes only. Actual amounts may vary.
HOA fees may include property taxes on listings classified as Co-Ops. Contact the listing agent and/or owner for fee details.
Mortgage interest rates are dependent on a number of factors, including credit score, down payment, and repayment length. Interest rate data provided by Zillow Group Marketplace, Inc. as of 1/1/1970 from various mortgage lenders with which we have lead or other similar arrangements; the Estimated Payment is an average of those rates.
See how much you could borrow to make a competitive offer.
Climate risks
Neighborhood: 80021
Nearby schools
GreatSchools rating
- 5/10Lukas Elementary SchoolGrades: K-5Distance: 1.5 mi
- 6/10Wayne Carle Middle SchoolGrades: 6-8Distance: 1 mi
- 7/10Standley Lake High SchoolGrades: 9-12Distance: 1.2 mi
Schools provided by the listing agent
- Elementary: Lukas
- Middle: Wayne Carle
- High: Standley Lake
- District: Jefferson County R-1
Source: REcolorado as distributed by MLS GRID. This data may not be complete. We recommend contacting the local school district to confirm school assignments for this home.
A local agent can set up tours, give advice and negotiate with sellers.
- Colorado
- Jefferson County
- Westminster
- 80021
- 10513 Pierson Circle