Skip main navigation
Closed
Street View
  • $861,700

    10513 Royal Porthcawl Dr, Naperville, IL 60564

    5beds
    3,978sqft
    Single Family Residence
    Built in 1989
    0.75 Acres Lot
    $861,700 Zestimate®
    $217/sqft
    $4,944 Estimated rent

    Home value

    $861,700

    $793,000 - $956,000

    $4,944/mo

    Zestimate® history
    Loading
    Loading...

    Owner options

    List your home for rent

    $4,944/mo

    Rent Zestimate®

    Find your next renter with Zillow Rental Manager. Plus, with online applications, you can quickly screen prospective tenants – for free.

    Learn more

    $4,944/mo

    Rent Zestimate®

    Refinance and save

    $6,354/mo

    Est. payment

    Refinancing to a lower rate could help reduce your monthly payments and save thousands over the life of the loan.

    See today's rates

    $6,354/mo

    Est. payment

    Explore your selling options

    Work with a Zillow partner agent

    Leverage their expertise and Zillow's premium Showcase listings to get your home seen by more buyers.

    Get started

    List with your own agent

    Get your home in front of millions of buyers by listing it on Zillow.

    Learn how to do it

    Sell it yourself

    Take full control of how buyers see your home on Zillow by listing For Sale by Owner (FSBO).

    List your home

    What's special

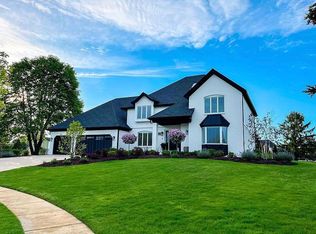
    This magnificently spacious home offers incredible value in a quiet cul-de-sac in highly desirable Tamarack Fairways & its sought-after school district. It sits on a professionally landscaped lot. A welcoming entryway is nestled between spacious formal living & dining rooms. Large eat-in kitchen is open to a dramatic, bright family room w/ vaulted ceiling, fireplace, skylights, ceiling fan, & wet bar. A cozy sunroom leads to a large deck perfect for outdoor entertaining. There is a main level bedroom, an adjacent full bathroom, a large laundry room w/ ample storage, and a 3-car garage. Second floor has 4 spacious bedrooms, including a giant master suite w/ large bathroom that has double sink vanity, tub, & separate shower. A massive finished basement has lots of additional living space & room for 6th BR. The home has dual-zone HVAC system & has been impeccably maintained. Recent updates include new roof (2014); new water pump, washer, & dryer (2015); new water filtration system (2017).

    This property is not currently displayed as for sale or rent on Zillow. This may be different from what's on other websites or public sources.

    Zillow last checked:

    Listing updated:

    Listed by:

    Sherine Azzam 312-640-7010,

    Baird & Warner

    Bought with:

    Chris Vernald

    Corcoran Urban Real Estate

    Source: MRED as distributed by MLS GRID,MLS#: 10344385MLS Logo

    Facts & features

    Interior

    Bedrooms & bathrooms
    • Bedrooms: 5
    • Bathrooms: 4
    • Full bathrooms: 4
    Rooms
    • Room types: Bedroom 5, Game Room, Media Room, Recreation Room, Sun Room
    Primary bedroom
    • Features: Flooring (Carpet), Bathroom (Full)
    • Level: Second
    • Area: 300 Square Feet
    • Dimensions: 20X15
    Bedroom 2
    • Features: Flooring (Carpet)
    • Level: Second
    • Area: 192 Square Feet
    • Dimensions: 16X12
    Bedroom 3
    • Features: Flooring (Carpet)
    • Level: Second
    • Area: 182 Square Feet
    • Dimensions: 14X13
    Bedroom 4
    • Features: Flooring (Carpet)
    • Level: Second
    • Area: 210 Square Feet
    • Dimensions: 15X14
    Bedroom 5
    • Features: Flooring (Carpet)
    • Level: Main
    • Area: 156 Square Feet
    • Dimensions: 13X12
    Dining room
    • Features: Flooring (Carpet)
    • Level: Main
    • Area: 210 Square Feet
    • Dimensions: 15X14
    Family room
    • Features: Flooring (Carpet)
    • Level: Main
    • Area: 475 Square Feet
    • Dimensions: 25X19
    Game room
    • Features: Flooring (Carpet)
    • Level: Basement
    • Area: 403 Square Feet
    • Dimensions: 31X13
    Kitchen
    • Features: Kitchen (Eating Area-Breakfast Bar, Pantry-Walk-in), Flooring (Hardwood)
    • Level: Main
    • Area: 338 Square Feet
    • Dimensions: 26X13
    Living room
    • Features: Flooring (Carpet)
    • Level: Main
    • Area: 266 Square Feet
    • Dimensions: 19X14
    Media room
    • Features: Flooring (Hardwood)
    • Level: Basement
    • Area: 270 Square Feet
    • Dimensions: 18X15
    Recreation room
    • Features: Flooring (Carpet)
    • Level: Basement
    • Area: 680 Square Feet
    • Dimensions: 40X17
    Sun room
    • Features: Flooring (Ceramic Tile)
    • Level: Main
    • Area: 180 Square Feet
    • Dimensions: 15X12
    Heating
    • Natural Gas, Forced Air, Zoned
    Cooling
    • Central Air, Zoned
    Appliances
    • Included: Double Oven, Microwave, Dishwasher, Refrigerator, Bar Fridge, Washer, Dryer, Trash Compactor, Humidifier
    • Laundry: Main Level
    Features
    • Cathedral Ceiling(s), Wet Bar, 1st Floor Bedroom, 1st Floor Full Bath
    • Windows: Skylight(s)
    • Basement: Finished,Full
    • Number of fireplaces: 1
    • Fireplace features: Gas Log, Gas Starter, Family Room
    Interior area
    • Total structure area: 0
    • Total interior livable area: 3,978 sqft

    Property

    Parking
    • Total spaces: 3
    • Parking features: Concrete, On Site, Garage Owned, Attached, Garage
    • Attached garage spaces: 3
    Accessibility
    • Accessibility features: No Disability Access
    Features
    • Stories: 2
    • Patio & porch: Deck
    Lot
    • Size: 0.75 Acres
    • Dimensions: 98X299X319X206
    Details
    • Parcel number: 0701161020110000
    • Special conditions: None
    • Other equipment: Water-Softener Owned, Central Vacuum, TV-Cable, Intercom, Ceiling Fan(s), Sump Pump, Sprinkler-Lawn

    Construction

    Type & style
    • Home type: SingleFamily
    • Property subtype: Single Family Residence
    Materials
    • Brick, Cedar
    • Foundation: Concrete Perimeter
    • Roof: Asphalt
    Condition
    • New construction: No
    • Year built: 1989

    Utilities & green energy

    • Electric: 200+ Amp Service
    • Sewer: Septic Tank
    • Water: Well

    Community & HOA

    Community
    • Features: Sidewalks, Street Lights, Street Paved
    • Security: Security System
    • Subdivision: Tamarack Fairways
    HOA
    • Has HOA: Yes
    • Services included: Insurance
    • HOA fee: $100 annually
    Location
    • Region: Naperville

    Financial & listing details

    • Price per square foot: $217/sqft
    • Annual tax amount: $12,414
    • Date on market: 11/13/2021
    • Listing terms: Conventional
    • Ownership: Fee Simple w/ HO Assn.

    Price history

    DateEventPrice
    8/8/2019Sold$445,000-18.6%$112/sqft
    Source: MRED as distributed by MLS GRID #10344385 Report a problem
    8/12/2008Sold$547,000$138/sqft
    Source: MRED as distributed by MLS GRID #06815958 Report a problem

    Public tax history

    Tax history is unavailable.

    Neighborhood: Tamarack

    Nearby schools

    GreatSchools rating
    Schools provided by the listing agent
    • Elementary: Peterson Elementary School
    • Middle: Scullen Middle School
    • High: Neuqua Valley High School
    • District: 204

    Source: MRED as distributed by MLS GRID. This data may not be complete. We recommend contacting the local school district to confirm school assignments for this home.

    Get a cash offer in 3 minutes
    Find out how much your home could sell for in as little as 3 minutes with a no-obligation cash offer.
    Estimated market value
    $861,700
    Get a cash offer in 3 minutes
    Find out how much your home could sell for in as little as 3 minutes with a no-obligation cash offer.
    Estimated market value
    $861,700