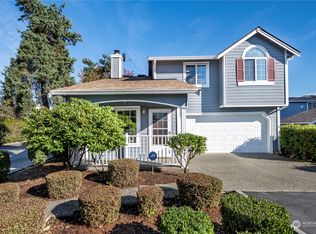
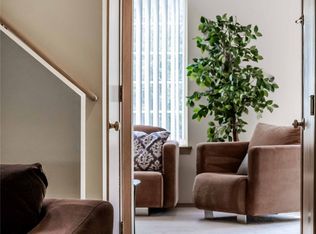
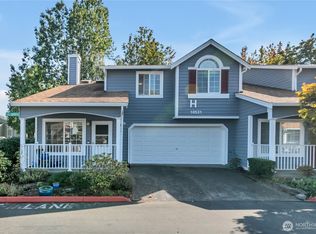
Welcome to the Lakes, a peaceful townhome community in Kent. This rare find lives like a single-family home, boasting the convenience of a private, attached 2-car garage, and an interior defined by a simple, classic design. As you step in from the charming covered front porch, you are greeted by an expansive formal living room featuring soaring vaulted ceilings and a cozy fireplace, creating an immediate sense of airy openness. The layout flows effortlessly into the heart of the home: a light-filled, open-concept kitchen and a spacious second living area. In the, kitchen you'll enjoy a smart fridge, newer stove, a generous pantry, and a versatile peninsula with breakfast bar seating. The adjacent second living space, is the ultimate in convenience and privacy with remote, motor-controlled blinds. An inviting dining area sits by the sliding glass doors, which open to your outdoor patio space. Experience a "touchless" lifestyle with hands-free, sensor-activated fixtures, faucets, and toilet seats throughout the home. Upstairs, you'll find a noticeably spacious primary suite - room for king-sized furnishings, featuring double closets and a 5-pc bath. The ensuite retreat is highlighted by a luxurious, walk-in jacuzzi spa-tub designed to enhance relaxation. Two additional bedrooms, a guest full bath, and laundry room with utility sink provide lots of space. Conveniently located, this home offers the perfect blend of tranquility & urban accessibility. Unit has been pre-inspected.
Sold
Listed by: Windermere Real Estate/PSR Inc • Susan Lunsford
Bought with: Best Choice Network LLC
$450,490
10513 SE 250th Place #F104, Kent, WA 98030
3beds
1,609sqft
Townhouse, Condominium
Built in 1995
-- sqft lot
$450,200 Zestimate®
$280/sqft
$2,888 Estimated rent
Home value
$450,200
$419,000 - $486,000
$2,888/mo
Zestimate® history
Owner options
List your home for rent
$2,888/mo
Rent Zestimate®
Find your next renter with Zillow Rental Manager. Plus, with online applications, you can quickly screen prospective tenants – for free.
$2,888/mo
Rent Zestimate®
Refinance and save
$2,675/mo
Est. payment
Refinancing to a lower rate could help reduce your monthly payments and save thousands over the life of the loan.
$2,675/mo
Est. payment
Explore your selling options
Work with a Zillow partner agent
Leverage their expertise and Zillow's premium Showcase listings to get your home seen by more buyers.
Get startedList with your own agent
Get your home in front of millions of buyers by listing it on Zillow.
Learn how to do itSell it yourself
Take full control of how buyers see your home on Zillow by listing For Sale by Owner (FSBO).
List your homeWhat's special
Cozy fireplaceLight-filled open-concept kitchenNoticeably spacious primary suiteDouble closetsRemote motor-controlled blindsGenerous pantryTwo additional bedrooms
Zillow last checked:
Listing updated:
Listed by:
Susan Lunsford,
Windermere Real Estate/PSR Inc
Bought with:
Collette Robinson, 20113848
Best Choice Network LLC
Source: NWMLS as distributed by MLS GRID,MLS#: 2486802
Facts & features
Interior
Bedrooms & bathrooms
- Bedrooms: 3
- Bathrooms: 3
- Full bathrooms: 2
- 1/2 bathrooms: 1
- Main level bathrooms: 1
Primary bedroom
- Level: Second
Bedroom
- Level: Second
Bedroom
- Level: Second
Bathroom full
- Level: Second
Bathroom full
- Level: Second
Other
- Level: Main
Dining room
- Level: Main
Entry hall
- Level: Main
Family room
- Level: Main
Kitchen without eating space
- Level: Main
Living room
- Level: Main
Utility room
- Level: Second
Heating
- Fireplace, Baseboard, Wall Furnace, Electric
Cooling
- None
Appliances
- Included: Dishwasher, Dryer, Microwave, Refrigerator, Stove(s)/Range(s), Washer, Dishwasher(s), Dryer(s), Microwave(s), Refrigerator(s), Washer(s), Water Heater: electric, Water Heater Location: garage, Cooking - Electric Hookup, Cooking-Electric, Dryer-Electric
- Laundry: Electric Dryer Hookup, Washer Hookup
Features
- Flooring: Vinyl, Carpet
- Windows: Insulated Windows, Skylight(s), Coverings: blinds & curtains
- Number of fireplaces: 1
- Fireplace features: Wood Burning, Main Level: 1, Fireplace
Interior area
- Total structure area: 1,609
- Total interior livable area: 1,609 sqft
Property
Parking
- Total spaces: 2
- Parking features: Individual Garage
- Has garage: Yes
- Covered spaces: 2
Features
- Levels: Multi/Split
- Entry location: Main
- Patio & porch: Alarm System, Cooking-Electric, Dryer-Electric, Fireplace, Insulated Windows, Primary Bathroom, Skylight(s), Soaking Tub, Vaulted Ceiling(s), Walk-In Closet(s), Washer, Water Heater
- Has view: Yes
- View description: Territorial
Lot
- Features: Curbs, Paved
Details
- Parcel number: 4141630270
- Special conditions: Standard
- Other equipment: Leased Equipment: none
Construction
Type & style
- Home type: Townhouse
- Architectural style: Townhouse,Townhouse
- Property subtype: Townhouse, Condominium
Materials
- Cement Planked, Cement Plank
- Roof: Composition
Condition
- Year built: 1995
Utilities & green energy
- Electric: Company: PSE
- Sewer: Company: Paid by HOA
- Water: Company: Paid by HOA
Green energy
- Energy efficient items: Insulated Windows
Community & HOA
Community
- Subdivision: East Hill
HOA
- Services included: Common Area Maintenance, Maintenance Grounds, Water
- HOA fee: $463 monthly
Location
- Region: Kent
Financial & listing details
- Price per square foot: $280/sqft
- Annual tax amount: $4,579
- Date on market: 5/19/2026
- Cumulative days on market: 64 days
- Listing terms: Conventional,FHA,See Remarks,VA Loan
- Inclusions: Dishwasher(s), Dryer(s), Leased Equipment, Microwave(s), Refrigerator(s), Stove(s)/Range(s), Washer(s)
Price history
| Date | Event | Price |
|---|---|---|
| 7/6/2026 | Sold | $450,490$280/sqft |
Source:  NWMLS as distributed by MLS GRID #2486802 Report a problem NWMLS as distributed by MLS GRID #2486802 Report a problem | ||
| 5/2/2026 | Pending sale | $450,490$280/sqft |
Source: NWMLS as distributed by MLS GRID #2486802 Report a problem | ||
| 4/29/2026 | Price change | $450,490-2.1%$280/sqft |
Source: NWMLS as distributed by MLS GRID #2486802 Report a problem | ||
| 3/20/2026 | Listed for sale | $459,950$286/sqft |
Source: NWMLS as distributed by MLS GRID #2486802 Report a problem | ||
| 3/12/2026 | Pending sale | $459,950$286/sqft |
Source: NWMLS as distributed by MLS GRID #2486802 Report a problem | ||
| 3/6/2026 | Listed for sale | $459,950$286/sqft |
Source: NWMLS as distributed by MLS GRID #2486802 Report a problem | ||
Public tax history
Tax history is unavailable.
Neighborhood: 98030
Nearby homes
- $500,0003 bd3 ba1.6k sqft10425 SE 250th Pl #B101, Kent, WA 98030Sold
- $480,0003 bd3 ba1.6k sqft10509 SE 250th Pl UNIT D103, Kent, WA 98030Sold
- $460,0003 bd3 ba1.6k sqft10513 SE 250th Pl UNIT F103, Kent, WA 98030Sold

- $459,9903 bd3 ba1.6k sqft10531 SE 250th Pl UNIT H101, Kent, WA 98030Sold
- $420,0003 bd2 ba1.2k sqft10531 SE 250th Pl UNIT H107, Kent, WA 98030Sold
- $460,0003 bd3 ba1.6k sqft10513 SE 250th Pl UNIT F106, Kent, WA 98030Sold
- $463,0003 bd3 ba1.3k sqft10415 SE 250th Pl UNIT A107, Kent, WA 98030Sold
- $450,0003 bd2 ba1.2k sqft10501 SE 250th Pl UNIT C102, Kent, WA 98030Sold
Nearby schools
GreatSchools rating
- 5/10George T. Daniel Elementary SchoolGrades: PK-5Distance: 0.5 mi
- 4/10Canyon Ridge Middle SchoolGrades: 6-8Distance: 0.8 mi
- 2/10Kent-Meridian High SchoolGrades: 9-12Distance: 0.4 mi
Get a cash offer in 3 minutes
Find out how much your home could sell for in as little as 3 minutes with a no-obligation cash offer.
Estimated market value
$450,200
Get a cash offer in 3 minutes
Find out how much your home could sell for in as little as 3 minutes with a no-obligation cash offer.
Estimated market value
$450,200
- Washington
- King County
- Kent
- 98030
- 10513 SE 250th Place Unit F104
Nearby cities
Nearby neighborhoods
Nearby zip codes
Other Kent Topics
