Skip main navigation
Sold for $526,000
  • $526,000

    10513 Skylark Pl, Riverview, FL 33569

    5beds
    2,160sqft
    Single Family Residence
    Built in 1998
    0.27 Acres Lot
    $507,900 Zestimate®
    $244/sqft
    $3,599 Estimated rent

    Home value

    $507,900

    $483,000 - $533,000

    $3,599/mo

    Zestimate® history
    Loading
    Loading...

    Owner options

    List your home for rent

    $3,599/mo

    Rent Zestimate®

    Find your next renter with Zillow Rental Manager. Plus, with online applications, you can quickly screen prospective tenants – for free.

    Learn more

    $3,599/mo

    Rent Zestimate®

    Refinance and save

    $3,591/mo

    Est. payment

    Refinancing to a lower rate could help reduce your monthly payments and save thousands over the life of the loan.

    See today's rates

    $3,591/mo

    Est. payment

    Explore your selling options

    Work with a Zillow partner agent

    Leverage their expertise and Zillow's premium Showcase listings to get your home seen by more buyers.

    Get started

    List with your own agent

    Get your home in front of millions of buyers by listing it on Zillow.

    Learn how to do it

    Sell it yourself

    Take full control of how buyers see your home on Zillow by listing For Sale by Owner (FSBO).

    List your home

    What's special

    Formal livingCrown moldingNew alarm system panelMaster suiteEat-in kitchenUndermount sinksAttic floor
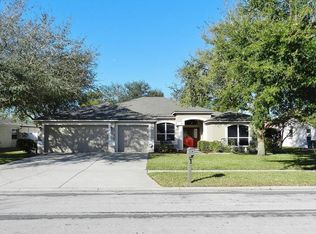
    One or more photo(s) has been virtually staged. THERE'S REAL VALUE IN ATTENTION TO DETAIL, from quality upgrades to careful maintenance, with this 5-bedroom / 3-bath pool home on a fenced quarter-acre in Boyette Springs! Improvements include tile, wood, stone, crown molding, window tinting and dimmable lighting throughout 2,160 SF, particularly in renovations to the kitchen and all bathrooms with granite counters and undermount sinks. The longtime owners also have installed a new dimensional-shingle roof (2017), AC with Nest thermostat (2020) and UV light (2023), storm preparations (generator connection, garage hurricane protection, metal shutters for windows and sliders), security enhancements (new alarm system panel with phone access, 2 exterior sensor lights with interior controls, 8 DVR- and recording-capable cameras), new pool filter with pressure valve, attic floor, and so much more. The Suarez Rosewood II design provides formal living and dining rooms in front, flanking a foyer that leads back to a casual family room and eat-in kitchen beside sliders to the screened and roof-sheltered pool lanai. The master suite is in one rear corner across from a secondary bedroom in the front corner for easy use as a nursery, den, or office. The 3 other bedrooms and 2 baths are on the opposite side of the home, with a pool access door across from the 3rd bath for convenience. The backyard privacy fence has gates on each side, all in white vinyl PVC. Boyette Springs has NO CDD or HOA fee, yet its many advantages include convenience to quality schools, shops, restaurants, recreation destinations and commuter routes. You want to live here!

    Zillow last checked:

    Listing updated:

    Listed by:

    Ann Marie Vaughan 813-748-4536,

    RE/MAX ALLIANCE GROUP 813-259-0000

    Bought with:

    Brenda Wade, 695977

    SIGNATURE REALTY ASSOCIATES

    Source: Stellar MLS,MLS#: T3449976MLS LogoOriginating MLS: Tampa

    Facts & features

    Interior

    Bedrooms & bathrooms
    • Bedrooms: 5
    • Bathrooms: 3
    • Full bathrooms: 3
    Rooms
    • Room types: Utility Room
    Primary bedroom
    • Features: Walk-In Closet(s)
    • Level: First
    • Dimensions: 14x12
    Bedroom 2
    • Features: Built-in Closet
    • Level: First
    • Dimensions: 13x11
    Bedroom 3
    • Features: Built-in Closet
    • Level: First
    • Dimensions: 12x11
    Bedroom 4
    • Features: Built-in Closet
    • Level: First
    • Dimensions: 11x11
    Bedroom 5
    • Features: Built-in Closet
    • Level: First
    • Dimensions: 11x10
    Balcony porch lanai
    • Level: First
    Dinette
    • Level: First
    • Dimensions: 10x10
    Dining room
    • Level: First
    • Dimensions: 13x12
    Family room
    • Level: First
    • Dimensions: 15x14
    Kitchen
    • Level: First
    • Dimensions: 12x10
    Living room
    • Level: First
    • Dimensions: 13x13
    Heating
    • Central, Electric
    Cooling
    • Central Air
    Appliances
    • Included: Dishwasher, Disposal, Electric Water Heater, Ice Maker, Microwave, Range, Refrigerator, Trash Compactor
    • Laundry: Inside, Laundry Room
    Features
    • Cathedral Ceiling(s), Ceiling Fan(s), Crown Molding, Eating Space In Kitchen, Solid Wood Cabinets, Split Bedroom, Stone Counters, Thermostat, Walk-In Closet(s)
    • Flooring: Laminate, Tile
    • Doors: Sliding Doors
    • Windows: Blinds, Shutters, Tinted Windows
    • Has fireplace: No
    Interior area
    • Total structure area: 2,985
    • Total interior livable area: 2,160 sqft

    Property

    Parking
    • Total spaces: 3
    • Parking features: Driveway, Garage Door Opener
    • Attached garage spaces: 3
    • Has uncovered spaces: Yes
    Features
    • Levels: One
    • Stories: 1
    • Patio & porch: Covered, Rear Porch, Screened
    • Exterior features: Sidewalk, Sprinkler Metered
    • Has private pool: Yes
    • Pool features: Gunite, In Ground, Screen Enclosure
    • Fencing: Vinyl
    Lot
    • Size: 0.27 Acres
    • Dimensions: 85 x 140
    • Features: In County, Landscaped, Level, Sidewalk, Unincorporated
    • Residential vegetation: Trees/Landscaped
    Details
    • Parcel number: U2630202TG00000300017.0
    • Zoning: PD
    • Special conditions: None

    Construction

    Type & style
    • Home type: SingleFamily
    • Architectural style: Contemporary
    • Property subtype: Single Family Residence
    Materials
    • Block
    • Foundation: Slab
    • Roof: Shingle
    Condition
    • Completed
    • New construction: No
    • Year built: 1998

    Utilities & green energy

    • Sewer: Public Sewer
    • Water: Public
    • Utilities for property: BB/HS Internet Available, Electricity Connected, Public, Sewer Connected, Sprinkler Meter, Street Lights, Water Connected

    Community & HOA

    Community
    • Features: Association Recreation - Owned, Deed Restrictions, Park, Playground, Sidewalks
    • Security: Closed Circuit Camera(s), Security Lights, Security System, Smoke Detector(s)
    • Pet fee: $0 monthly
    • Subdivision: BOYETTE SPRINGS
    HOA
    • Has HOA: Yes
    • Amenities included: Basketball Court, Park, Playground
    • Services included: None
    Location
    • Region: Riverview

    Financial & listing details

    • Price per square foot: $244/sqft
    • Tax assessed value: $414,825
    • Annual tax amount: $2,659
    • Date on market: 6/2/2023
    • Cumulative days on market: 9 days
    • Listing terms: Cash,Conventional,FHA,VA Loan
    • Ownership: Fee Simple
    • Total actual rent: 0
    • Electric utility on property: Yes
    • Road surface type: Paved

    Price history

    DateEventPrice
    7/25/2023Sold$526,000+0.2%$244/sqft
    Source: Stellar MLS #T3449976 Report a problem
    6/13/2023Pending sale$525,000$243/sqft
    Source: Stellar MLS #T3449976 Report a problem
    6/4/2023Listed for sale$525,000+240.2%$243/sqft
    Source: Stellar MLS #T3449976 Report a problem
    12/8/1998Sold$154,300$71/sqft
    Source: Public Record Report a problem

    Public tax history

    YearProperty taxesTax assessment
    2025$6,687 +8.5%$366,546 +2.9%
    2024$6,162 +124.3%$356,216 +114.3%
    2023$2,748 +3.3%$166,212 +3%
    2022$2,659 +1.9%$161,371 +3%
    2021$2,610 +3.4%$156,671 +1.4%
    2020$2,525 +4.4%$154,508 +2.3%
    2019$2,420 $151,034 +1.9%
    2018$2,420 -9.4%$148,218 -26.1%
    2017$2,670 +1.8%$200,563 +41.1%
    2016$2,622 +1.3%$142,183 +0.7%
    2015$2,589 -0.1%$141,195 +0.8%
    2014$2,593 $140,074 +1.5%
    2013$2,593 +0.4%$138,004 +1.7%
    2012$2,581 -4.5%$135,697 -3.9%
    2011$2,702 -6.6%$141,190 -7%
    2010$2,894 -5.8%$151,809 -5.3%
    2009$3,071 0%$160,352 +0.1%
    2008$3,072 -5.2%$160,192 +3%
    2007$3,242 -4.4%$155,526 +2.5%
    2006$3,391 +0.5%$151,733 +3%
    2005$3,375 $147,314 +3%
    2004-- $143,023 +1.9%
    2003-- $140,356 +2.4%
    2002-- $137,066 +1.6%
    2001-- $134,907 +3%
    2000$3,075 $130,978
    Find assessor info on the county website

    Neighborhood: Boyette Springs

    Nearby schools

    GreatSchools rating
    Schools provided by the listing agent
    • Elementary: Boyette Springs-HB
    • Middle: Rodgers-HB
    • High: Riverview-HB

    Source: Stellar MLS. This data may not be complete. We recommend contacting the local school district to confirm school assignments for this home.

    Get a cash offer in 3 minutes
    Find out how much your home could sell for in as little as 3 minutes with a no-obligation cash offer.
    Estimated market value
    $507,900
    Get a cash offer in 3 minutes
    Find out how much your home could sell for in as little as 3 minutes with a no-obligation cash offer.
    Estimated market value
    $507,900