Nestled on a cul de sac in the back of a gated community, you will find this exceptional residence overlooking the 17th hole of the Crystal Tree golf course. It features a full, finished WALK-OUT BASEMENT, maple hardwood flooring on most of the 1st and 2nd floors, and the main floor has 9-foot ceilings. Enter through the 2-story foyer with an elegant chandelier and turned staircase. Directly ahead, the 2-story GREAT ROOM features newer Pella floor-to-ceiling windows overlooking the yard and golf course, motorized upper shades, and a gas-log fireplace. The OFFICE features French doors with beveled glass, built-in bookcases, a Palladian window, and crown molding. The gourmet EAT-IN KITCHEN offers granite counters, updated stainless steel appliances, under- and in-cabinet accent lighting, walk-in pantry, table space, breakfast bar island with a cooktop and retractable downdraft, and newer Pella windows. The main floor also has a formal DINING ROOM accented with crown molding, floor-to-ceiling windows, chair rail, and a contemporary chandelier; LAUNDRY ROOM; and powder room. Upstairs, the PRIMARY SUITE offers a spacious Bedroom with dual walk-in closets and an attached EXERCISE ROOM. Revel in the opulence of the PRIMARY BATHROOM with its heated onyx basketweave flooring, onyx walk-in shower, water closet, 13-foot ceiling with crystal chandelier, dual sinks with quartz counters, and raised Kohler tub surrounded by newer Pella windows with motorized shades. The 2ND FULL BATHROOM on this level is also updated with dual marble-topped vanities, tub/shower with custom ceramic tile surround, and matte dark gray ceramic tile flooring. The FINISHED WALK-OUT BASEMENT boasts a 2ND FULL KITCHEN with stainless steel appliances including a full size refrigerator and freezer; BILLIARD ROOM; REC ROOM with 2nd gas-log fireplace and sliding glass door to the brick paver patio, and plantation shutters on the windows. The spacious, multi-functional 4th Bedroom is located here and is designed with a sliding barn door, built-in desk and cabinets, built-in bookcases, wet bar with beverage cooler, and private full bathroom offering a step-in shower with a glass door. This level would be great for related living! The maintenance-free DECK has room for a table and chairs, outdoor couch and grill, plus it has enclosed storage beneath for a golf cart, etc., with a drainage system under part of the decking so your stored items do not get wet from above. The home also comes with a Generac 22kW generator, and lawn irrigation system. Recent updates include: Roof, gutters and exterior paint (2022); Pella windows in Great Room, Primary Suite, and Kitchen (2018); Rheem Furnace and A/C (2014); Day & Night furnace and A/C (2021); Rheem water heater (2017); LiftMaster garage door opener (2021); composite deck (2021); main Kitchen appliances (2016); 2nd Kitchen appliances (2014); Samsung washer and dryer (2016). Located minutes from shopping, dining and Metra. Highly rated school district. Membership to the Crystal Tree Golf and Country Club is an option for additional fees and information can be found on their website *Must provide pre-approval or proof of funds prior to showing appointment.*
Closed
$840,000
10513 Timberline Ct, Orland Park, IL 60462
4beds
5,400sqft
Single Family Residence
Built in 1993
0.31 Acres Lot
$955,500 Zestimate®
$156/sqft
$4,840 Estimated rent
Home value
$955,500
$908,000 - $1.01M
$4,840/mo
Zestimate® history
Owner options
List your home for rent
$4,840/mo
Rent Zestimate®
Find your next renter with Zillow Rental Manager. Plus, with online applications, you can quickly screen prospective tenants – for free.
$4,840/mo
Rent Zestimate®
Refinance and save
$6,229/mo
Est. payment
Refinancing to a lower rate could help reduce your monthly payments and save thousands over the life of the loan.
$6,229/mo
Est. payment
Explore your selling options
Work with a Zillow partner agent
Leverage their expertise and Zillow's premium Showcase listings to get your home seen by more buyers.
Get startedList with your own agent
Get your home in front of millions of buyers by listing it on Zillow.
Learn how to do itSell it yourself
Take full control of how buyers see your home on Zillow by listing For Sale by Owner (FSBO).
List your homeWhat's special
Cul de sacGolf courseRec roomExterior paintWet barCrystal chandelierChair rail
Zillow last checked:
Listing updated:
Listed by:
Dan Gleason 630-460-1740,
Realty Executives Elite
Bought with:
Sharon Kubasak, ABR,CRB,CRS,GRI
Baird & Warner
Source: MRED as distributed by MLS GRID,MLS#: 11963806
Facts & features
Interior
Bedrooms & bathrooms
- Bedrooms: 4
- Bathrooms: 4
- Full bathrooms: 3
- 1/2 bathrooms: 1
Rooms
- Room types: Office, Recreation Room, Game Room, Exercise Room, Kitchen, Great Room, Foyer
Primary bedroom
- Features: Flooring (Hardwood), Window Treatments (Shades), Bathroom (Full, Double Sink, Tub & Separate Shwr)
- Level: Second
- Area: 320 Square Feet
- Dimensions: 20X16
Bedroom 2
- Features: Flooring (Hardwood)
- Level: Second
- Area: 192 Square Feet
- Dimensions: 16X12
Bedroom 3
- Features: Flooring (Hardwood), Window Treatments (Shades)
- Level: Second
- Area: 156 Square Feet
- Dimensions: 13X12
Bedroom 4
- Features: Flooring (Carpet)
- Level: Basement
- Area: 456 Square Feet
- Dimensions: 24X19
Dining room
- Features: Flooring (Hardwood)
- Level: Main
- Area: 192 Square Feet
- Dimensions: 16X12
Exercise room
- Features: Flooring (Carpet)
- Level: Second
- Area: 224 Square Feet
- Dimensions: 14X16
Foyer
- Features: Flooring (Hardwood)
- Level: Main
- Area: 144 Square Feet
- Dimensions: 12X12
Game room
- Features: Flooring (Carpet), Window Treatments (Plantation Shutters)
- Level: Basement
- Area: 240 Square Feet
- Dimensions: 16X15
Great room
- Features: Flooring (Hardwood), Window Treatments (Shades)
- Level: Main
- Area: 500 Square Feet
- Dimensions: 25X20
Kitchen
- Features: Kitchen (Eating Area-Breakfast Bar, Eating Area-Table Space, Island, Pantry-Walk-in, Granite Counters), Flooring (Ceramic Tile), Window Treatments (Window Treatments)
- Level: Main
- Area: 350 Square Feet
- Dimensions: 25X14
Kitchen 2nd
- Features: Flooring (Ceramic Tile)
- Level: Basement
- Area: 55 Square Feet
- Dimensions: 11X5
Laundry
- Features: Flooring (Ceramic Tile), Window Treatments (Blinds)
- Level: Main
- Area: 60 Square Feet
- Dimensions: 10X6
Office
- Features: Flooring (Hardwood), Window Treatments (Palladian Windows)
- Level: Main
- Area: 192 Square Feet
- Dimensions: 16X12
Recreation room
- Features: Flooring (Carpet), Window Treatments (Plantation Shutters)
- Level: Basement
- Area: 375 Square Feet
- Dimensions: 25X15
Heating
- Natural Gas, Forced Air, Sep Heating Systems - 2+, Zoned, Radiant Floor
Cooling
- Central Air, Zoned
Appliances
- Included: Double Oven, Microwave, Dishwasher, Refrigerator, Washer, Dryer, Disposal, Stainless Steel Appliance(s), Down Draft, Electric Cooktop, Humidifier, Gas Water Heater
- Laundry: Main Level, Gas Dryer Hookup, In Unit, Sink
Features
- Cathedral Ceiling(s), Wet Bar, In-Law Floorplan, Built-in Features, Walk-In Closet(s), Bookcases, High Ceilings, Replacement Windows
- Flooring: Hardwood
- Windows: Replacement Windows, Screens, Skylight(s)
- Basement: Finished,Exterior Entry,Egress Window,Rec/Family Area,Full,Walk-Out Access
- Number of fireplaces: 2
- Fireplace features: Gas Log, Basement, Great Room
Interior area
- Total structure area: 0
- Total interior livable area: 5,400 sqft
Property
Parking
- Total spaces: 2.5
- Parking features: Asphalt, Garage Door Opener, On Site, Garage Owned, Attached, Garage
- Attached garage spaces: 2.5
- Has uncovered spaces: Yes
Accessibility
- Accessibility features: No Disability Access
Features
- Stories: 2
- Patio & porch: Deck, Patio
Lot
- Size: 0.31 Acres
- Dimensions: 99X134X99X137
- Features: Cul-De-Sac, On Golf Course, Landscaped, Mature Trees
Details
- Parcel number: 27084020220000
- Special conditions: None
- Other equipment: Central Vacuum, TV-Dish, Ceiling Fan(s), Sump Pump, Sprinkler-Lawn, Generator
Construction
Type & style
- Home type: SingleFamily
- Property subtype: Single Family Residence
Materials
- Brick, Cedar
- Foundation: Concrete Perimeter
- Roof: Asphalt
Condition
- New construction: No
- Year built: 1993
Utilities & green energy
- Electric: Circuit Breakers
- Sewer: Public Sewer
- Water: Public
Community & HOA
Community
- Features: Lake, Curbs, Gated, Street Lights, Street Paved
- Security: Security System, Carbon Monoxide Detector(s)
- Subdivision: Crystal Tree
HOA
- Has HOA: Yes
- Services included: Insurance, Other
- HOA fee: $251 monthly
Location
- Region: Orland Park
Financial & listing details
- Price per square foot: $156/sqft
- Tax assessed value: $625,960
- Annual tax amount: $14,903
- Date on market: 2/9/2024
- Listing terms: Conventional
- Ownership: Fee Simple w/ HO Assn.
Price history
| Date | Event | Price |
|---|---|---|
| 4/5/2024 | Sold | $840,000-1.1%$156/sqft |
Source:  MRED as distributed by MLS GRID #11963806 Report a problem MRED as distributed by MLS GRID #11963806 Report a problem | ||
| 2/13/2024 | Contingent | $849,000$157/sqft |
Source: MRED as distributed by MLS GRID #11963806 Report a problem | ||
| 2/9/2024 | Listed for sale | $849,000+75.1%$157/sqft |
Source: MRED as distributed by MLS GRID #11963806 Report a problem | ||
| 8/23/2016 | Sold | $485,000-23.6%$90/sqft |
Source: MRED as distributed by MLS GRID #09070856 Report a problem | ||
| 9/8/2004 | Sold | $635,000+12.4%$118/sqft |
Source: Public Record Report a problem | ||
| 11/30/1998 | Sold | $565,000$105/sqft |
Source: Public Record Report a problem | ||
Public tax history
| Year | Property taxes | Tax assessment |
|---|---|---|
| 2024 | $16,095 +2.7% | $62,596 |
| 2023 | $15,665 +5.1% | $62,596 +25.8% |
| 2022 | $14,904 +3.5% | $49,751 |
| 2021 | $14,393 +3.9% | $49,751 |
| 2020 | $13,854 +1.4% | $49,751 -0.1% |
| 2019 | $13,669 +2.8% | $49,800 |
| 2018 | $13,295 +2.3% | $49,800 |
| 2017 | $12,994 +6.4% | $49,800 +7.6% |
| 2016 | $12,214 +1.3% | $46,271 |
| 2015 | $12,062 +1.4% | $46,271 |
| 2014 | $11,898 -3.5% | $46,271 -8.8% |
| 2013 | $12,328 -0.2% | $50,729 |
| 2012 | $12,352 +3.6% | $50,729 |
| 2011 | $11,920 -9% | $50,729 -13.6% |
| 2010 | $13,092 -1.4% | $58,746 |
| 2009 | $13,281 +6% | $58,746 -5% |
| 2008 | $12,532 -4.1% | $61,838 -1.9% |
| 2007 | $13,073 +0.9% | $63,031 |
| 2006 | $12,952 -1.4% | $63,031 |
| 2005 | $13,137 +22.8% | $63,031 +23.6% |
| 2004 | $10,694 -3.6% | $51,000 -10.6% |
| 2003 | $11,088 +2.8% | $57,059 |
| 2002 | $10,790 -1.8% | $57,059 +2.7% |
| 2001 | $10,988 +1.5% | $55,557 |
| 2000 | $10,823 -6.6% | $55,557 |
| 1999 | $11,586 | $55,557 |
Find assessor info on the county website
Neighborhood: Crystal Tree
Nearby homes
- $907,3004 bd4 ba4.7k sqft10507 Timberline Ct, Orland Park, IL 60462Off Market

- $967,1004 bd4 ba5.1k sqft10523 Misty Hill Rd, Orland Park, IL 60462Off Market
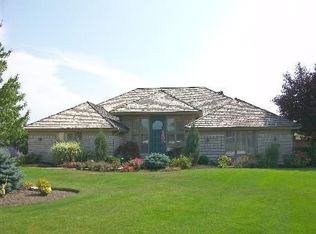
- $1,007,4004 bd2 ba3.7k sqft10512 Timberline Ct, Orland Park, IL 60462Off Market
- $870,5004 bd4 ba5k sqft10531 Misty Hill Rd, Orland Park, IL 60462Off Market

- $1,215,7004 bd6 ba5.1k sqft10463 Timberline Ct, Orland Park, IL 60462Off Market
- $1,209,4006 bd4 ba8k sqft10504 Timberline Ct, Orland Park, IL 60462Off Market
- $724,9004 bd2 ba2.7k sqft10539 Misty Hill Rd, Orland Park, IL 60462Off Market
- $948,9004 bd5 ba4.8k sqft10511 Misty Hill Rd, Orland Park, IL 60462Off Market
Nearby schools
GreatSchools rating
- 9/10High Point Elementary SchoolGrades: 3-5Distance: 0.7 mi
- 6/10Orland Jr High SchoolGrades: 6-8Distance: 0.7 mi
- 10/10Carl Sandburg High SchoolGrades: 9-12Distance: 2.4 mi
Schools provided by the listing agent
- Elementary: Orland Park Elementary School
- Middle: Orland Junior High School
- High: Carl Sandburg High School
- District: 135
Source: MRED as distributed by MLS GRID. This data may not be complete. We recommend contacting the local school district to confirm school assignments for this home.
Get a cash offer in 3 minutes
Find out how much your home could sell for in as little as 3 minutes with a no-obligation cash offer.
Estimated market value
$955,500
Get a cash offer in 3 minutes
Find out how much your home could sell for in as little as 3 minutes with a no-obligation cash offer.
Estimated market value
$955,500
- Illinois
- Cook County
- Orland Park
- 60462
- Crystal Tree
- 10513 Timberline Ct
Nearby cities
Nearby neighborhoods
Nearby zip codes
Other Orland Park Topics
