Stunning 1 1/2-Story Home in Festus Schools – Backing to Serene Woods 1/2 +/- acre of a park-like setting! This beautifully designed home offers the perfect blend of function, & privacy. Nestled on a wooded lot in the sought-after Festus School District, the open floor plan showcases soaring 12’ and 9’ ceilings on the main level, w/ a dramatic wood-burning fireplace as the focal point of the great room. The updated kitchen is a chef’s dream, featuring GE Cafe appliances, an induction range, Cambria quartz countertops, & sleek modern finishes. Main floor laundry adds everyday convenience. The home is equipped w/ dual 200-amp panels to provide power for all your needs, zoned HVAC, oversized 8’ garage doors & a service door. Downstairs, the walkout basement offers incredible potential w/ a wet bar rough-in, full bath rough-in, egress window, & plenty of room to expand. Don’t miss your chance to make this home YOURS! PREVIOUS BUYER GOT COLD FEET. NO FAULT OF SELLER!
Closed
Listed by: RE/MAX Results • Beth A Smith • Contact: 314-406-4741
Bought with: Gateway Real Estate
Price Unknown
10513 Victoria Falls Dr, Festus, MO 63028
4beds
2,100sqft
Single Family Residence
Built in 2015
0.51 Acres Lot
$411,800 Zestimate®
$--/sqft
$2,777 Estimated rent
Home value
$411,800
$367,000 - $465,000
$2,777/mo
Zestimate® history
Owner options
List your home for rent
$2,777/mo
Rent Zestimate®
Find your next renter with Zillow Rental Manager. Plus, with online applications, you can quickly screen prospective tenants – for free.
$2,777/mo
Rent Zestimate®
Refinance and save
$350/mo
Est. payment
Refinancing to a lower rate could help reduce your monthly payments and save thousands over the life of the loan.
$350/mo
Est. payment
Explore your selling options
Work with a Zillow partner agent
Leverage their expertise and Zillow's premium Showcase listings to get your home seen by more buyers.
Get startedList with your own agent
Get your home in front of millions of buyers by listing it on Zillow.
Learn how to do itSell it yourself
Take full control of how buyers see your home on Zillow by listing For Sale by Owner (FSBO).
List your homeWhat's special
Zillow last checked:
Listing updated:
Listed by:
Beth A Smith 314-406-4741,
RE/MAX Results
Bought with:
Ashlie N Leiweke, 2024048362
Gateway Real Estate
Source: MARIS,MLS#: 25035842 Originating MLS: St. Louis Association of REALTORS
Originating MLS: St. Louis Association of REALTORSFacts & features
Interior
Bedrooms & bathrooms
- Bedrooms: 4
- Bathrooms: 3
- Full bathrooms: 2
- 1/2 bathrooms: 1
- Main level bathrooms: 2
- Main level bedrooms: 1
Primary bedroom
- Features: Floor Covering: Laminate
- Level: Main
- Area: 182
- Dimensions: 13x14
Bedroom 2
- Features: Floor Covering: Carpeting
- Level: Upper
- Area: 150
- Dimensions: 15x10
Bedroom 3
- Features: Floor Covering: Carpeting
- Level: Upper
- Area: 165
- Dimensions: 11x15
Primary bathroom
- Features: Floor Covering: Laminate
- Level: Main
- Area: 120
- Dimensions: 10x12
Bathroom
- Features: Floor Covering: Laminate
- Level: Main
- Area: 30
- Dimensions: 5x6
Bathroom
- Features: Floor Covering: Carpeting
- Level: Upper
- Area: 56
- Dimensions: 8x7
Bathroom 4
- Features: Floor Covering: Carpeting
- Level: Upper
- Area: 156
- Dimensions: 13x12
Breakfast room
- Features: Floor Covering: Laminate
- Level: Main
- Area: 120
- Dimensions: 15x8
Dining room
- Features: Floor Covering: Laminate
- Level: Main
- Area: 154
- Dimensions: 14x11
Great room
- Features: Floor Covering: Other
- Level: Main
- Area: 280
- Dimensions: 14x20
Kitchen
- Features: Floor Covering: Laminate
- Level: Main
- Area: 304
- Dimensions: 19x16
Laundry
- Features: Floor Covering: Laminate
- Level: Main
- Area: 66
- Dimensions: 11x6
Heating
- Electric, Forced Air
Cooling
- Ceiling Fan(s), Central Air, Electric
Appliances
- Included: Induction Cooktop, Dishwasher, Disposal, Ice Maker, Microwave, Double Oven, Electric Oven
- Laundry: Laundry Room, Main Level
Features
- Basement: Concrete,Walk-Out Access
- Number of fireplaces: 1
- Fireplace features: Great Room
Interior area
- Total interior livable area: 2,100 sqft
- Finished area above ground: 2,100
Property
Parking
- Total spaces: 3
- Parking features: Attached, Garage, Garage Faces Front, Kitchen Level
- Attached garage spaces: 3
Features
- Levels: One and One Half
Lot
- Size: 0.51 Acres
- Dimensions: 90 x 245 x 90 x 245
- Features: Adjoins Wooded Area, Wooded
Details
- Parcel number: 181.002.00000057.20
Construction
Type & style
- Home type: SingleFamily
- Architectural style: Traditional
- Property subtype: Single Family Residence
Materials
- Brick, Stone, Vinyl Siding
Condition
- Year built: 2015
Utilities & green energy
- Sewer: Public Sewer
- Water: Public
Community & HOA
Community
- Subdivision: Falls/Little Crk Ph 02
HOA
- Has HOA: Yes
- HOA fee: $350 annually
- HOA name: Trustees of Falls at Little Creek
Location
- Region: Festus
Financial & listing details
- Tax assessed value: $355,200
- Annual tax amount: $3,599
- Date on market: 5/29/2025
- Cumulative days on market: 40 days
- Listing terms: Cash,Conventional,FHA,VA Loan
Price history
| Date | Event | Price |
|---|---|---|
| 7/24/2025 | Sold | -- |
Source:  MARIS #25035842 Report a problem MARIS #25035842 Report a problem | ||
| 7/24/2025 | Pending sale | $394,999$188/sqft |
Source: MARIS #25035842 Report a problem | ||
| 6/28/2025 | Contingent | $394,999$188/sqft |
Source: MARIS #25035842 Report a problem | ||
| 6/25/2025 | Listed for sale | $394,999$188/sqft |
Source: MARIS #25035842 Report a problem | ||
| 6/8/2025 | Contingent | $394,999$188/sqft |
Source: MARIS #25035842 Report a problem | ||
| 6/7/2025 | Price change | $394,999-1.3%$188/sqft |
Source: MARIS #25035842 Report a problem | ||
| 6/5/2025 | Price change | $399,999-4.8%$190/sqft |
Source: MARIS #25035842 Report a problem | ||
| 5/30/2025 | Listed for sale | $419,999$200/sqft |
Source: MARIS #25035842 Report a problem | ||
Public tax history
| Year | Property taxes | Tax assessment |
|---|---|---|
| 2025 | $3,974 +10.4% | $67,500 +13.8% |
| 2024 | $3,599 +0.5% | $59,300 |
| 2023 | $3,581 +9.2% | $59,300 +9.2% |
| 2022 | $3,278 -0.1% | $54,300 |
| 2021 | $3,281 +6.1% | $54,300 +13.1% |
| 2020 | $3,091 +0% | $48,000 |
| 2019 | $3,090 | $48,000 |
| 2018 | $3,090 +19.5% | $48,000 |
| 2017 | $2,586 | $48,000 +27% |
| 2016 | $2,586 +1129% | $37,800 +845% |
| 2015 | $210 | $4,000 |
| 2013 | $210 | $4,000 |
Find assessor info on the county website
Neighborhood: 63028
Nearby homes
- $413,400-- bd-- ba2.1k sqft10517 Victoria Falls Dr, Festus, MO 63028Off Market
- $--4 bd3 ba2.7k sqft10509 Victoria Falls Dr, Festus, MO 63028Sold
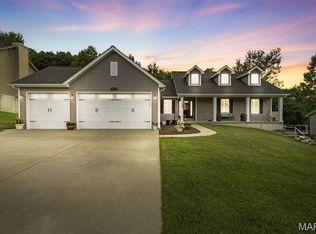
- $330,2003 bd2 ba1.4k sqft10523 Victoria Falls Dr, Festus, MO 63028Off Market
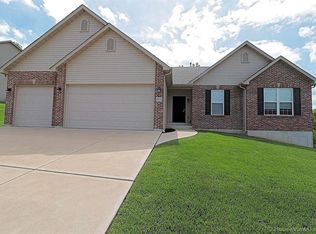
- $412,600-- bd-- ba1.4k sqft10516 Victoria Falls Dr, Festus, MO 63028Off Market
- $374,200-- bd-- ba1.5k sqft10505 Victoria Falls Dr, Festus, MO 63028Off Market
- $431,8003 bd2 ba2k sqft10506 Victoria Falls Dr, Festus, MO 63028Off Market
- $485,1005 bd4 ba2.9k sqft10520 Victoria Falls Dr, Festus, MO 63028Off Market
- $420,200-- bd-- ba1.7k sqft10529 Victoria Falls Dr, Festus, MO 63028Off Market
Nearby schools
GreatSchools rating
- 6/10Festus Intermediate SchoolGrades: 4-6Distance: 1.5 mi
- 8/10Festus Middle SchoolGrades: 7-8Distance: 1.5 mi
- 8/10Festus Sr. High SchoolGrades: 9-12Distance: 1.4 mi
Schools provided by the listing agent
- Elementary: Festus Elem.
- Middle: Festus Middle
- High: Festus Sr. High
Source: MARIS. This data may not be complete. We recommend contacting the local school district to confirm school assignments for this home.
- Missouri
- Jefferson County
- Festus
- 63028
- 10513 Victoria Falls Dr
Nearby cities
Nearby zip codes
Other Festus Topics
