Welcome to this beautifully maintained two-story home in Coffee Creek Crossing, one of Overland Park’s most desirable communities within the award-winning Blue Valley School District. This move-in ready home blends elegant design, updated finishes, and comfortable living spaces for today’s modern lifestyle.
Step inside to find gleaming hardwood floors, a quiet sitting area, a private home office, and a grand living room with a see-through fireplace. The open floor plan connects the living room to a spacious eat-in kitchen featuring high-end stainless steel appliances, granite countertops, and a walk-in pantry—perfect for everyday living and entertaining.
Enjoy the outdoors in your private, fenced backyard, designed for relaxation and gatherings. The updated patio offers a built-in fire pit, beautiful landscaping, and a private hot tub—a true outdoor retreat.
Upstairs, you’ll find new carpet throughout, including a large primary suite with direct laundry access from the closet and hallway. Three additional bedrooms feature generous walk-in closets; two are connected by a Hollywood-style bath, and the third offers a private ensuite.
The finished lower level adds versatile living space with a kitchenette, half bath, home gym or play area, and ample storage—ideal for hosting or family recreation.
Located near Coffee Creek Trail, neighborhood parks, and scenic paths, this home provides easy access to shopping, dining, entertainment, parks and major highways—making daily life convenient and enjoyable.
Experience Overland Park living at its finest in Coffee Creek Crossing—a community known for its friendly atmosphere, top-rated schools, and convenient location
Sold
Street View
Price Unknown
10513 W 169th St, Overland Park, KS 66221
4beds
4,205sqft
Single Family Residence
Built in 2007
0.27 Acres Lot
$777,900 Zestimate®
$--/sqft
$4,975 Estimated rent
Home value
$777,900
$731,000 - $832,000
$4,975/mo
Zestimate® history
Owner options
List your home for rent
$4,975/mo
Rent Zestimate®
Find your next renter with Zillow Rental Manager. Plus, with online applications, you can quickly screen prospective tenants – for free.
$4,975/mo
Rent Zestimate®
Refinance and save
$1,273/mo
Est. payment
Refinancing to a lower rate could help reduce your monthly payments and save thousands over the life of the loan.
$1,273/mo
Est. payment
Explore your selling options
Work with a Zillow partner agent
Leverage their expertise and Zillow's premium Showcase listings to get your home seen by more buyers.
Get startedList with your own agent
Get your home in front of millions of buyers by listing it on Zillow.
Learn how to do itSell it yourself
Take full control of how buyers see your home on Zillow by listing For Sale by Owner (FSBO).
List your homeWhat's special
Private home officeHollywood-style bathGranite countertopsBeautiful landscapingPrivate hot tubGleaming hardwood floorsBuilt-in fire pit
Zillow last checked:
Listing updated:
Listed by:
Amanda Teran 913-515-3329,
ReeceNichols -Johnson County W
Bought with:
Casey Zillner, SP00234888
ReeceNichols- Leawood Town Center
Source: Heartland MLS as distributed by MLS GRID,MLS#: 2577091
Facts & features
Interior
Bedrooms & bathrooms
- Bedrooms: 4
- Bathrooms: 5
- Full bathrooms: 3
- 1/2 bathrooms: 2
Primary bedroom
- Features: All Carpet, Ceiling Fan(s)
- Level: Second
- Area: 288 Square Feet
- Dimensions: 17.11 x 17.4
Bedroom 2
- Features: All Carpet, Ceiling Fan(s)
- Level: Second
- Area: 176 Square Feet
- Dimensions: 15.2 x 11.8
Bedroom 3
- Features: All Carpet, Ceiling Fan(s)
- Level: Second
- Area: 153 Square Feet
- Dimensions: 10.5 x 15.4
Bedroom 4
- Features: All Carpet, Ceiling Fan(s)
- Level: Second
- Area: 181 Square Feet
- Dimensions: 13.2 x 14.9
Primary bathroom
- Features: Ceramic Tiles, Double Vanity, Granite Counters, Separate Shower And Tub
- Level: Second
- Area: 205 Square Feet
- Dimensions: 13.11 x 19
Bathroom 2
- Features: Double Vanity, Shower Over Tub
- Level: Second
- Area: 93 Square Feet
Bathroom 3
- Features: Shower Over Tub
- Level: Second
- Area: 44 Square Feet
Family room
- Features: Carpet, Ceramic Tiles
- Level: Basement
- Area: 297 Square Feet
Great room
- Features: Carpet, Fireplace
- Level: First
- Area: 200 Square Feet
- Dimensions: 14.1 x 14.9
Half bath
- Level: First
- Area: 30 Square Feet
- Dimensions: 5.9 x 5.2
Half bath
- Level: Basement
- Area: 151 Square Feet
- Dimensions: 7.9 x 3.7
Kitchen
- Features: Granite Counters, Kitchen Island, Pantry
- Level: First
- Area: 232 Square Feet
- Dimensions: 15.2 x 17.5
Laundry
- Level: Second
- Area: 47 Square Feet
- Dimensions: 5.1 x 8.2
Living room
- Features: Ceiling Fan(s), Fireplace
- Level: First
- Area: 256 Square Feet
- Dimensions: 17.4 x 18
Office
- Features: Carpet
- Level: First
- Area: 124 Square Feet
- Dimensions: 10.6 x 11.1
Sitting room
- Level: First
- Area: 152 Square Feet
- Dimensions: 12 x 13.9
Heating
- Forced Air
Cooling
- Electric
Appliances
- Included: Dishwasher, Gas Range, Stainless Steel Appliance(s)
- Laundry: Bedroom Level, Laundry Room
Features
- Ceiling Fan(s), Kitchen Island, Painted Cabinets, Pantry, Smart Thermostat, Walk-In Closet(s)
- Flooring: Carpet, Tile, Wood
- Basement: Finished,Full,Radon Mitigation System,Sump Pump
- Number of fireplaces: 1
- Fireplace features: Gas, Great Room, Living Room, See Through
Interior area
- Total structure area: 4,205
- Total interior livable area: 4,205 sqft
- Finished area above ground: 3,205
- Finished area below ground: 1,000
Property
Parking
- Total spaces: 3
- Parking features: Attached, Garage Faces Front
- Attached garage spaces: 3
Features
- Patio & porch: Patio
- Exterior features: Fire Pit
- Has spa: Yes
- Spa features: Heated
- Fencing: Metal
Lot
- Size: 0.27 Acres
- Features: City Limits
Details
- Parcel number: NP102300000009
Construction
Type & style
- Home type: SingleFamily
- Architectural style: Craftsman,Traditional
- Property subtype: Single Family Residence
Materials
- Stucco
- Roof: Composition
Condition
- Year built: 2007
Details
- Builder model: CypressII
- Builder name: Pyramid
Utilities & green energy
- Sewer: Public Sewer
- Water: Public
Community & HOA
Community
- Subdivision: Coffee Creek Crossing
HOA
- Has HOA: Yes
- Amenities included: Other, Play Area, Pool, Trail(s)
- Services included: Management, Trash
- HOA fee: $1,273 annually
- HOA name: Young Management Group, INC
Location
- Region: Overland Park
Financial & listing details
- Tax assessed value: $672,300
- Annual tax amount: $7,302
- Date on market: 9/23/2025
- Listing terms: Cash,Conventional,FHA,VA Loan
- Ownership: Private
Price history
| Date | Event | Price |
|---|---|---|
| 4/23/2026 | Sold | -- |
Source:  Heartland MLS as distributed by MLS GRID #2577091 Report a problem Heartland MLS as distributed by MLS GRID #2577091 Report a problem | ||
| 3/9/2026 | Contingent | $765,000$182/sqft |
Source: Heartland MLS as distributed by MLS GRID #2577091 Report a problem | ||
| 2/21/2026 | Price change | $765,000-1.3%$182/sqft |
Source: Heartland MLS as distributed by MLS GRID #2577091 Report a problem | ||
| 1/16/2026 | Price change | $775,000-3.1%$184/sqft |
Source: Heartland MLS as distributed by MLS GRID #2577091 Report a problem | ||
| 11/4/2025 | Price change | $799,900-1.2%$190/sqft |
Source: Heartland MLS as distributed by MLS GRID #2577091 Report a problem | ||
| 10/8/2025 | Price change | $809,900-1.8%$193/sqft |
Source: Heartland MLS as distributed by MLS GRID #2577091 Report a problem | ||
| 9/23/2025 | Listed for sale | $825,000+33.3%$196/sqft |
Source: Heartland MLS as distributed by MLS GRID #2577091 Report a problem | ||
| 12/21/2021 | Sold | -- |
Source: Heartland MLS as distributed by MLS GRID #2353150 Report a problem | ||
| 11/13/2021 | Pending sale | $619,000$147/sqft |
Source: Heartland MLS as distributed by MLS GRID #2353150 Report a problem | ||
| 11/3/2021 | Listed for sale | $619,000+30.3%$147/sqft |
Source: Heartland MLS as distributed by MLS GRID #2353150 Report a problem | ||
| 4/8/2015 | Sold | -- |
Source: Heartland MLS as distributed by MLS GRID #45001_1922724 Report a problem | ||
| 12/22/2014 | Listing removed | $474,950$113/sqft |
Source: The Vogel Team #1901291 Report a problem | ||
| 8/29/2014 | Price change | $474,950-1%$113/sqft |
Source: The Vogel Team #1901291 Report a problem | ||
| 8/2/2014 | Listed for sale | $479,950+3.2%$114/sqft |
Source: The Vogel Team #1901291 Report a problem | ||
| 5/28/2014 | Listing removed | $464,999$111/sqft |
Source: Realty Executives #1866214 Report a problem | ||
| 5/5/2014 | Price change | $464,999-0.9%$111/sqft |
Source: Realty Executives #1866214 Report a problem | ||
| 5/2/2014 | Price change | $468,999-0.2%$112/sqft |
Source: Realty Executives #1866214 Report a problem | ||
| 4/7/2014 | Price change | $469,900-1.1%$112/sqft |
Source: Realty Executives #1866214 Report a problem | ||
| 2/2/2014 | Listed for sale | $475,000$113/sqft |
Source: REALTY EXECUTIVES of Kansas City #1866214 Report a problem | ||
Public tax history
| Year | Property taxes | Tax assessment |
|---|---|---|
| 2025 | $7,947 +8.8% | $77,314 +9% |
| 2024 | $7,302 +0.8% | $70,932 +2.2% |
| 2023 | $7,243 +2.8% | $69,379 +4.6% |
| 2022 | $7,048 | $66,297 +16.1% |
| 2021 | -- | $57,120 -1.2% |
| 2020 | $6,503 | $57,787 +2% |
| 2019 | -- | $56,661 -6.5% |
| 2018 | -- | $60,582 +10.4% |
| 2017 | -- | $54,878 +2.4% |
| 2016 | $6,406 +0.8% | $53,590 +1.3% |
| 2015 | $6,353 +6.7% | $52,900 +10.6% |
| 2013 | $5,955 +2.4% | $47,851 |
| 2012 | $5,812 +4% | $47,851 -1.5% |
| 2010 | $5,589 +5.3% | $48,587 |
| 2009 | $5,308 +135.7% | $48,587 +139.6% |
| 2008 | $2,252 +299.6% | $20,275 +357.1% |
| 2007 | $564 | $4,436 |
Find assessor info on the county website
Neighborhood: 66221
Nearby homes
- $791,3004 bd5 ba4.4k sqft10509 W 169th St, Overland Park, KS 66221Off Market
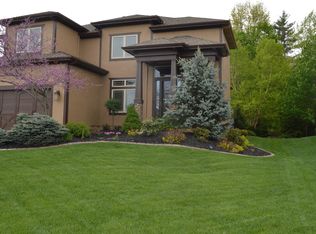
- $804,2004 bd5 ba3.7k sqft10517 W 169th St, Overland Park, KS 66221Off Market
- $--4 bd5 ba-- sqft10517 W 169th St, Overland Park, KS 66062Off Market
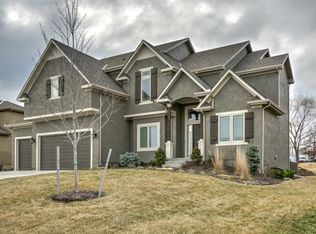
- $781,3005 bd5 ba4.2k sqft10505 W 169th St, Overland Park, KS 66221Off Market
- $770,5004 bd3 ba3.1k sqft10601 W 169th St, Overland Park, KS 66221Off Market
- $1,036,0004 bd5 ba-- sqft10601 W 169th St, Overland Park, KS 66062Off Market
- $--3 bd3 ba1.7k sqft10610 W 170th Ter, Overland Park, KS 66221Sold
- $567,5004 bd2 ba2.2k sqft10570 W 170th Ter, Overland Park, KS 66221Off Market
Nearby schools
GreatSchools rating
- 8/10Wolf Springs Elementary SchoolGrades: PK-5Distance: 1.3 mi
- 10/10Aubry Bend Middle SchoolGrades: 6-8Distance: 1.5 mi
- 9/10Blue Valley Southwest High SchoolGrades: 9-12Distance: 1.2 mi
Schools provided by the listing agent
- Elementary: Wolf Springs
- Middle: Aubry Bend
- High: Blue Valley Southwest
Source: Heartland MLS as distributed by MLS GRID. This data may not be complete. We recommend contacting the local school district to confirm school assignments for this home.
Get a cash offer in 3 minutes
Find out how much your home could sell for in as little as 3 minutes with a no-obligation cash offer.
Estimated market value
$777,900
Get a cash offer in 3 minutes
Find out how much your home could sell for in as little as 3 minutes with a no-obligation cash offer.
Estimated market value
$777,900
- Kansas
- Johnson County
- Overland Park
- 66221
- 10513 W 169th St
Nearby cities
Nearby neighborhoods
Nearby zip codes
Other Overland Park Topics
