SOLD WHEN SUBMITTED*Stunning 4-5 bedroom home offers a perfect blend of comfort & convenience*Open-concept living area is designed for both relaxation& entertainment, featuring a cozy fireplace*Culinary enthusiasts will appreciate the state-of-the-art kitchen, complete with high-end appliances, a large island with seating, and a walk-in pantry for all your storage*4-5 generously sized bedrooms provide the perfect retreat, each offering spacious closets*Primary Suite with a luxurious en-suite bathroom, featuring a soaking tub & walk-in shower*1st Flr Study offers flexibility to customize the space to suit your needs*Finished lower level with a Recreation Room, Wet Bar, 5th bedrooms, full bathroom & loads of storage space *Backyard paradise with a large 30x12 patio, mature landscaping, a hot tub, a fire pit area & a fish pond*Located in a highly sought-after neighborhood, this home offers easy access to top-rated schools, shopping, dining, and recreational facilities*Enjoy the convenience of being just minutes away from everything you need while still relishing the tranquility of a family-friendly community.
Sold for $489,900
$489,900
10513 War Admiral Dr, Union, KY 41091
4beds
3,500sqft
Single Family Residence
Built in 2000
0.31 Acres Lot
$521,800 Zestimate®
$140/sqft
$3,348 Estimated rent
Home value
$521,800
$496,000 - $548,000
$3,348/mo
Zestimate® history
Owner options
List your home for rent
$3,348/mo
Rent Zestimate®
Find your next renter with Zillow Rental Manager. Plus, with online applications, you can quickly screen prospective tenants – for free.
$3,348/mo
Rent Zestimate®
Refinance and save
$2,856/mo
Est. payment
Refinancing to a lower rate could help reduce your monthly payments and save thousands over the life of the loan.
$2,856/mo
Est. payment
Explore your selling options
Work with a Zillow partner agent
Leverage their expertise and Zillow's premium Showcase listings to get your home seen by more buyers.
Get startedList with your own agent
Get your home in front of millions of buyers by listing it on Zillow.
Learn how to do itSell it yourself
Take full control of how buyers see your home on Zillow by listing For Sale by Owner (FSBO).
List your homeWhat's special
Recreation roomCozy fireplaceFish pondHot tubMature landscapingFire pit areaLuxurious en-suite bathroom
Zillow last checked:
Listing updated:
Listed by:
Mike Parker 859-525-5700,
Huff Realty
Bought with:
Mike Parker, 184615
Huff Realty
Source: Metro Search Inc. LLC DBA Apex MLS,MLS#: 1674634
Facts & features
Interior
Bedrooms & bathrooms
- Bedrooms: 4
- Bathrooms: 4
- Full bathrooms: 3
- 1/2 bathrooms: 1
Primary bedroom
- Level: Second
- Area: 255
- Dimensions: 17.00 x 15.00
Bedroom
- Level: Second
- Area: 168
- Dimensions: 14.00 x 12.00
Bedroom
- Level: Second
- Area: 156
- Dimensions: 13.00 x 12.00
Bedroom
- Level: Second
- Area: 144
- Dimensions: 12.00 x 12.00
Bedroom
- Level: Basement
- Area: 240
- Dimensions: 20.00 x 12.00
Primary bathroom
- Level: Second
- Area: 156
- Dimensions: 13.00 x 12.00
Half bathroom
- Level: First
- Area: 30
- Dimensions: 6.00 x 5.00
Breakfast room
- Description: Chandelier
- Level: First
- Area: 135
- Dimensions: 15.00 x 9.00
Family room
- Level: First
- Area: 289
- Dimensions: 17.00 x 17.00
Kitchen
- Level: First
- Area: 192
- Dimensions: 16.00 x 12.00
Laundry
- Description: Cabinets
- Level: First
- Area: 60
- Dimensions: 8.00 x 7.50
Living room
- Description: French Doors
- Level: First
- Area: 168
- Dimensions: 14.00 x 12.00
Other
- Level: First
- Area: 80
- Dimensions: 10.00 x 8.00
Other
- Description: Mud Room
- Level: First
- Area: 36
- Dimensions: 6.00 x 6.00
Other
- Description: Wired for Surround Sound.
- Level: Second
- Area: 40
- Dimensions: 8.00 x 5.00
Other
- Description: Wet Bar
- Level: Basement
- Area: 319
- Dimensions: 29.00 x 11.00
Other
- Level: Basement
- Area: 77
- Dimensions: 11.00 x 7.00
Other
- Description: Used as a Craft Room
- Level: Basement
- Area: 272
- Dimensions: 17.00 x 16.00
Other
- Description: Storage Shelves
- Level: Basement
- Area: 120
- Dimensions: 15.00 x 8.00
Study
- Description: Tray Ceiling
- Level: First
- Area: 162.5
- Dimensions: 13.00 x 12.50
Heating
- Forced Air, Natural Gas
Cooling
- Central Air
Features
- Basement: Unfinished
- Has fireplace: No
Interior area
- Total structure area: 3,500
- Total interior livable area: 3,500 sqft
- Finished area above ground: 3,500
- Finished area below ground: 0
Property
Parking
- Total spaces: 2
- Parking features: Attached, Entry Front, Driveway
- Attached garage spaces: 2
- Has uncovered spaces: Yes
Features
- Stories: 2
- Patio & porch: Patio
- Has spa: Yes
- Spa features: Heated
- Fencing: Other
Lot
- Size: 0.31 Acres
- Dimensions: 72 x 160 x 104 x 143
- Features: Level, Wooded
Details
- Parcel number: 064.0407448.00
Construction
Type & style
- Home type: SingleFamily
- Architectural style: Traditional
- Property subtype: Single Family Residence
Materials
- Vinyl Siding, Brick
- Foundation: Concrete Perimeter
- Roof: Shingle
Condition
- Year built: 2000
Utilities & green energy
- Sewer: Public Sewer
- Water: Public
- Utilities for property: Electricity Connected, Natural Gas Connected
Community & HOA
Community
- Subdivision: Triple Crown
HOA
- Has HOA: Yes
- HOA fee: $450 annually
Location
- Region: Union
Financial & listing details
- Price per square foot: $140/sqft
- Tax assessed value: $315,600
- Annual tax amount: $3,542
- Date on market: 11/11/2024
- Electric utility on property: Yes
Price history
| Date | Event | Price |
|---|---|---|
| 11/11/2024 | Sold | $489,900-2%$140/sqft |
Source:  Metro Search Inc. LLC DBA Apex MLS #1674634 Report a problem Metro Search Inc. LLC DBA Apex MLS #1674634 Report a problem | ||
| 9/20/2024 | Pending sale | $500,000$143/sqft |
Source:  NKMLS #625731 Report a problem NKMLS #625731 Report a problem | ||
| 8/19/2024 | Listed for sale | $500,000+120.3%$143/sqft |
Source: NKMLS #625731 Report a problem | ||
| 12/1/2000 | Sold | $227,000+398.9%$65/sqft |
Source: Public Record Report a problem | ||
| 5/22/2000 | Sold | $45,500$13/sqft |
Source: Public Record Report a problem | ||
Public tax history
| Year | Property taxes | Tax assessment |
|---|---|---|
| 2024 | $3,542 -3.4% | $315,600 |
| 2023 | $3,667 +3.5% | $315,600 |
| 2022 | $3,543 -0.2% | $315,600 |
| 2021 | $3,551 +14.6% | $315,600 +19.5% |
| 2020 | $3,097 | $264,000 |
| 2019 | $3,097 +0.3% | $264,000 |
| 2018 | $3,087 +2.5% | $264,000 |
| 2017 | $3,012 | $264,000 |
| 2015 | $3,012 +3.2% | $264,000 |
| 2013 | $2,920 | $264,000 |
| 2012 | -- | $264,000 |
| 2011 | -- | $264,000 +8% |
| 2010 | -- | $244,500 |
| 2009 | -- | $244,500 |
Find assessor info on the county website
Neighborhood: 41091
Nearby homes
- $486,6003 bd3 ba2.4k sqft10509 War Admiral Dr, Union, KY 41091Off Market
- $478,6004 bd4 ba2.2k sqft10517 War Admiral Dr, Union, KY 41091Off Market
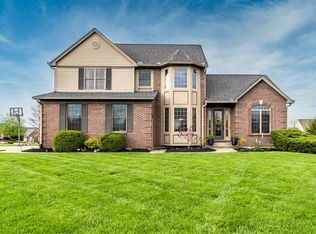
- $564,0004 bd1 ba2.9k sqft9358 Westfield Ln, Union, KY 41091Off Market
- $554,4004 bd4 ba3.9k sqft954 Aristides Dr, Union, KY 41091Off Market

- $577,9005 bd3 ba2.9k sqft10642 Sunnys Halo Ct, Union, KY 41091Off Market
- $46,000-- bd-- ba-- sqft10646 Sunnys Halo Ct, Union, KY 41091Off Market
- $495,7004 bd2 ba2.9k sqft10505 War Admiral Dr, Union, KY 41091Off Market
- $450,0004 bd4 ba2.4k sqft10638 Sunnys Halo Ct, Union, KY 41091Sold
Nearby schools
GreatSchools rating
- 9/10Shirley Mann Elementary SchoolGrades: PK-5Distance: 0.8 mi
- 8/10Gray Middle SchoolGrades: 6-8Distance: 1.1 mi
- 9/10Larry A. Ryle High SchoolGrades: 9-12Distance: 0.9 mi
Get a cash offer in 3 minutes
Find out how much your home could sell for in as little as 3 minutes with a no-obligation cash offer.
Estimated market value
$521,800
Get a cash offer in 3 minutes
Find out how much your home could sell for in as little as 3 minutes with a no-obligation cash offer.
Estimated market value
$521,800
- Kentucky
- Boone County
- Union
- 41091
- 10513 War Admiral Dr
Nearby cities
Nearby zip codes
Other Union Topics
