Don't miss this beautiful extremely well maintained (original owner) home in Collierville. This split bedroom floorplan has all bedrooms on the main floor, tall ceilings and spacious rooms. The interior walls, trim and doors were just painted with new carpeting and pad installed. No nail holes, finger prints or smudge marks on the walls or stains on the carpeting. The master bedroom features trayed ceilings and two windows looking out over the backyard and pond on the neighbors property. The master bath features a large double vanity, walk-in shower and jacuzzi tub and a walk-in closet in the front. The living, dining and kitchen all have tall ceilings and a great layout with lots of natural light. The 2nd and 3rd bedrooms on on the opposite side of the home with a shared bath between them. There is a large covered deck on the rear and a private fenced in backyard. Rare opportunity to look over a pond and land behind the home and not another home.
Sold for $380,000
$380,000
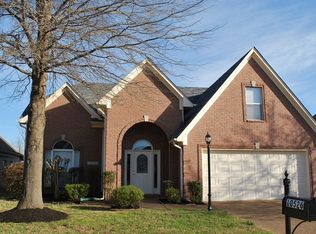
10514 Ashglen Cir N, Collierville, TN 38017
3beds
1,795sqft
Single Family Residence
Built in 2002
7,840 Square Feet Lot
$375,500 Zestimate®
$212/sqft
$2,268 Estimated rent
Home value
$375,500
$349,000 - $406,000
$2,268/mo
Zestimate® history
Owner options
List your home for rent
$2,268/mo
Rent Zestimate®
Find your next renter with Zillow Rental Manager. Plus, with online applications, you can quickly screen prospective tenants – for free.
$2,268/mo
Rent Zestimate®
Refinance and save
$3,012/mo
Est. payment
Refinancing to a lower rate could help reduce your monthly payments and save thousands over the life of the loan.
$3,012/mo
Est. payment
Explore your selling options
Work with a Zillow partner agent
Leverage their expertise and Zillow's premium Showcase listings to get your home seen by more buyers.
Get startedList with your own agent
Get your home in front of millions of buyers by listing it on Zillow.
Learn how to do itSell it yourself
Take full control of how buyers see your home on Zillow by listing For Sale by Owner (FSBO).
List your homeWhat's special
Walk-in closetPrivate fenced in backyardSplit bedroom floorplanLots of natural lightCovered deckTrayed ceilingsSpacious rooms
Zillow last checked:
Listing updated:
Listed by:
Briscoe Ellett,
Weichert, REALTORS-BenchMark,
Donna Ellett,
Weichert, REALTORS-BenchMark
Bought with:
Jessica M Brown
REMAX Experts
Source: MAAR,MLS#: 10191085
Facts & features
Interior
Bedrooms & bathrooms
- Bedrooms: 3
- Bathrooms: 2
- Full bathrooms: 2
Rooms
- Room types: Attic
Primary bedroom
- Features: Vaulted/Coffered Ceiling, Carpet
- Level: First
- Area: 208
- Dimensions: 13 x 16
Bedroom 2
- Features: Shared Bath, Carpet
- Level: First
- Area: 121
- Dimensions: 11 x 11
Bedroom 3
- Features: Shared Bath, Carpet
- Level: First
- Area: 120
- Dimensions: 12 x 10
Primary bathroom
- Features: Double Vanity, Whirlpool Tub, Separate Shower, Tile Floor, Full Bath
Dining room
- Features: Separate Dining Room
- Area: 130
- Dimensions: 10 x 13
Kitchen
- Features: Breakfast Bar, Separate Breakfast Room, Pantry
- Area: 160
- Dimensions: 10 x 16
Living room
- Features: Separate Living Room
- Area: 285
- Dimensions: 15 x 19
Den
- Dimensions: 0 x 0
Heating
- Central, Natural Gas
Cooling
- Central Air, Ceiling Fan(s), 220 Wiring
Appliances
- Included: Gas Water Heater, Range/Oven, Disposal, Dishwasher, Microwave, Refrigerator
- Laundry: Laundry Room
Features
- All Bedrooms Down, 1 or More BR Down, Primary Down, Vaulted/Coffered Primary, Split Bedroom Plan, Double Vanity Bath, Separate Tub & Shower, Full Bath Down, Sprayed Ceiling, High Ceilings, Vaulted/Coff/Tray Ceiling, Cable Wired, Walk-In Closet(s), Living Room, Dining Room, Kitchen, Primary Bedroom, 2nd Bedroom, 2 or More Baths, Laundry Room, Breakfast Room
- Flooring: Part Carpet, Tile, Vinyl
- Doors: Storm Door(s), Steel Insulated Door(s)
- Windows: Aluminum Frames, Double Pane Windows, Window Treatments
- Attic: Permanent Stairs
- Number of fireplaces: 1
- Fireplace features: Factory Built, Living Room, Gas Log
Interior area
- Total interior livable area: 1,795 sqft
Property
Parking
- Total spaces: 2
- Parking features: Garage Door Opener, Garage Faces Side
- Has garage: Yes
- Covered spaces: 2
Accessibility
- Accessibility features: Grab Bars
Features
- Stories: 1
- Patio & porch: Porch, Covered Patio
- Exterior features: Sidewalks
- Pool features: None
- Has spa: Yes
- Spa features: Whirlpool(s), Bath
- Fencing: Wood,Wood Fence
- Has view: Yes
- View description: Water
- Has water view: Yes
- Water view: Water
Lot
- Size: 7,840 Square Feet
- Dimensions: 0.18
- Features: Some Trees, Landscaped, Well Landscaped Grounds
Details
- Parcel number: C0257U C00014
Construction
Type & style
- Home type: SingleFamily
- Architectural style: Traditional
- Property subtype: Single Family Residence
Materials
- Brick Veneer
- Foundation: Slab
- Roof: Composition Shingles
Condition
- New construction: No
- Year built: 2002
Utilities & green energy
- Sewer: Public Sewer
- Water: Public
- Utilities for property: Cable Available
Community & HOA
Community
- Security: Smoke Detector(s)
- Subdivision: Collierville Farms Pd 1st Addn Ph 3
HOA
- Has HOA: Yes
- HOA fee: $600 annually
Location
- Region: Collierville
Financial & listing details
- Price per square foot: $212/sqft
- Tax assessed value: $370,500
- Annual tax amount: $3,701
- Price range: $380K - $380K
- Date on market: 3/2/2025
- Cumulative days on market: 5 days
Price history
| Date | Event | Price |
|---|---|---|
| 4/10/2025 | Sold | $380,000-1.3%$212/sqft |
Source:  MAAR #10191085 Report a problem MAAR #10191085 Report a problem | ||
| 3/8/2025 | Pending sale | $385,000$214/sqft |
Source: MAAR #10191085 Report a problem | ||
| 3/2/2025 | Listed for sale | $385,000+133.3%$214/sqft |
Source: MAAR #10191085 Report a problem | ||
| 8/29/2002 | Sold | $165,000$92/sqft |
Source: Public Record Report a problem | ||
Public tax history
| Year | Property taxes | Tax assessment |
|---|---|---|
| 2025 | $3,992 +7.9% | $92,625 +30.9% |
| 2024 | $3,702 | $70,775 |
| 2023 | $3,702 | $70,775 |
| 2022 | -- | $70,775 |
| 2021 | -- | $70,775 +34.7% |
| 2020 | $2,128 | $52,550 |
| 2019 | $2,128 | $52,550 |
| 2018 | $2,128 -29.4% | $52,550 |
| 2017 | $3,016 +53.7% | $52,550 +17% |
| 2016 | $1,962 +152.8% | $44,900 |
| 2014 | $776 | $44,900 |
| 2013 | -- | $44,900 -17.3% |
| 2012 | -- | $54,275 |
| 2011 | -- | $54,275 |
| 2010 | -- | $54,275 |
| 2009 | -- | $54,275 +22% |
| 2008 | -- | $44,475 |
| 2007 | -- | $44,475 |
| 2006 | -- | $44,475 |
| 2005 | -- | $44,475 -1.3% |
| 2004 | -- | $45,075 |
| 2003 | -- | $45,075 |
Find assessor info on the county website
Neighborhood: 38017
Nearby homes
- $385,8003 bd2 ba2.1k sqft10520 Ashglen Cir N, Collierville, TN 38017Off Market
- $397,1004 bd3 ba1.9k sqft10508 Ashglen Cir N, Collierville, TN 38017Off Market

- $407,0004 bd3 ba2.4k sqft10526 Ashglen Cir N, Collierville, TN 38017Off Market
- $410,0004 bd3 ba2.8k sqft4607 Ashglen Cir W, Collierville, TN 38017Off Market
- $385,3004 bd3 ba2.4k sqft10515 Ashglen Cir N, Collierville, TN 38017Off Market
- $477,400-- bd-- ba-- sqft10515 Ashglen Cir N, Collierville, TN 38017Off Market
- $586,200-- bd-- ba-- sqft10515 Ashglen Cir N, Collierville, TN 38017Off Market
- $421,8004 bd2 ba2.6k sqft4613 Ashglen Cir W, Collierville, TN 38017Off Market
Nearby schools
GreatSchools rating
- 9/10Schilling Farms Elementary SchoolGrades: PK-5Distance: 0.9 mi
- 9/10West Collierville Middle SchoolGrades: 6-8Distance: 0.9 mi
- 9/10Collierville High SchoolGrades: 9-12Distance: 2.1 mi
Sell for more on Zillow
Get a Zillow Showcase℠ listing at no additional cost and you could sell for .
$375,500
2% more
+$7,510
With Zillow Showcase(estimated)
$383,010
Sell for more on Zillow
Get a Zillow Showcase℠ listing at no additional cost and you could sell for .
$375,500
2% more
+$7,510
With Zillow Showcase(estimated)
$383,010
- Tennessee
- Shelby County
- Collierville
- 38017
- 10514 Ashglen Cir N
