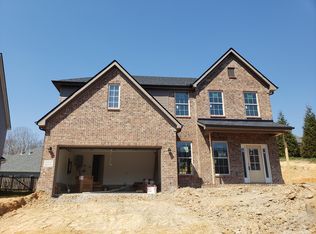
The Lloyd floor plan with unfinished basement . Approx 2573 sqft w/a great wrap around covered front porch, 3 BRs plus lg bonus,2.5 baths,formal DR w/wainscoting and the HMH signature eatin kitchen w/tile floor, granite counters, double undermount stainless sinks & tile back splash, 42' cabinets, huge pantry. Great rm w/FP, & 9' ceiling on main level. Master suite w/trey ceiling and whirlpool tub, 2 lg walk in master closets. Plus wide crown and floor moulding, Estimated compl Feb 2014.
This property is not currently displayed as for sale or rent on Zillow. This may be different from what's on other websites or public sources.