Skip main navigation
Off market
  • $1,845,200

    10514 Broadland Pass, Thonotosassa, FL 33592

    6beds
    5,481sqft
    Single Family Residence
    Built in 2009
    3 Acres Lot
    $1,845,200 Zestimate®
    $337/sqft
    $5,717 Estimated rent

    Home value

    $1,845,200

    $1.66M - $2.07M

    $5,717/mo

    Zestimate® history
    Loading
    Loading...

    Owner options

    List your home for rent

    $5,717/mo

    Rent Zestimate®

    Find your next renter with Zillow Rental Manager. Plus, with online applications, you can quickly screen prospective tenants – for free.

    Learn more

    $5,717/mo

    Rent Zestimate®

    Refinance and save

    $13,144/mo

    Est. payment

    Refinancing to a lower rate could help reduce your monthly payments and save thousands over the life of the loan.

    See today's rates

    $13,144/mo

    Est. payment

    Explore your selling options

    Work with a Zillow partner agent

    Leverage their expertise and Zillow's premium Showcase listings to get your home seen by more buyers.

    Get started

    List with your own agent

    Get your home in front of millions of buyers by listing it on Zillow.

    Learn how to do it

    Sell it yourself

    Take full control of how buyers see your home on Zillow by listing For Sale by Owner (FSBO).

    List your home

    What's special

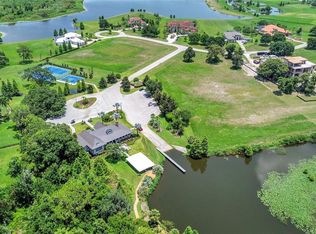
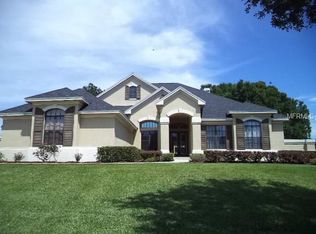
    Welcome to the latest offering in Stonelake Ranch! This magnificent custom Alvarez Home provides by both luxury and functionality with six bedrooms, six full and two half bathrooms, office, flex space/bonus, media room and four car oversized garage. Privately situated on three acres, inside this 24-hour gated community, there is plenty of room to roam and relax. Entering the stunning double wood & glass doors you will find a soaring foyer with floor to ceiling windows overlooking your beautiful outdoor living spaces and resort style pool. With the majority of your 5,481 square feet located on the main level you can expect an extremely livable layout. Enjoy a grand owner's suite with fireplace, his and her dressing rooms, and custom closet built ins. The luxurious master bath features a Jacuzzi tub, his and her vanities, sauna, and dual shower heads with body massage. For continued privacy, there is an office and half bath located near the master bedroom for convenience. There are four additional en suite bedrooms located on the main floor (one is perfect for guests or an au pair as it is accessed off the pool area). The well-appointed kitchen features Thermador appliances (Gas cook top, double ovens, & warming drawer),drawer microwave, solid wood cabinetry, prep sink, granite counter tops, and custom pantry that would impress even the most discerning chef. Both your family room, with corner-less sliding glass doors, and breakfast room offer views of your impressive outdoor living areas. Upstairs you will find an additional en suite bedroom and large media room with wet bar, front and rear covered balconies and half bath. The room was designed to provide both media and space for a tournament size pool table. Shifting focus to the outdoor area, you won't be disappointed by your spectacular beach entry pool and spa featuring a large waterfall! The outdoor kitchen completes a truly fantastic entertaining space. This home was built with luxury in mind and there are too many amenities to list. This is a truly special property, not to be missed.

    This property is not currently displayed as for sale or rent on Zillow. This may be different from what's on other websites or public sources.
    Originating MLS: Tampa

    Facts & features

    Interior

    Bedrooms & bathrooms
    • Bedrooms: 6
    • Bathrooms: 8
    • Full bathrooms: 6
    • 1/2 bathrooms: 2
    Heating
    • Forced air, Electric, Propane / Butane
    Cooling
    • Central
    Appliances
    • Included: Dishwasher, Garbage disposal, Microwave, Refrigerator
    • Laundry: Inside
    Features
    • Ceiling Fans(s), Master Bedroom Downstairs, Split Bedroom, Walk-In Closet(s), Crown Molding, Solid Surface Counters, Built in Features, Window Treatments, Central Vaccum, Tray Ceiling(s), Sauna
    • Flooring: Tile, Carpet, Hardwood
    • Windows: Window Treatments, Shutters
    • Has fireplace: Yes
    • Fireplace features: Gas, Master Bedroom
    Interior area
    • Structure area source: Public Records
    • Total interior livable area: 5,481 sqft

    Property

    Parking
    • Total spaces: 4
    • Parking features: Garage - Attached
    Features
    • Levels: Two
    • Patio & porch: Deck, Covered
    • Exterior features: Stucco
    • Pool features: Heated, In Ground, Salt Water, Pool Sweep
    • Has spa: Yes
    • Spa features: Heated, In Ground
    Lot
    • Size: 3 Acres
    • Features: In County, Street Paved, Street Private
    Details
    • Parcel number: 20281375S000000001060U
    • Zoning: PD

    Construction

    Type & style
    • Home type: SingleFamily
    • Architectural style: Contemporary
    • Property subtype: Single Family Residence
    Materials
    • masonry
    • Roof: Tile
    Condition
    • Year built: 2009
    Details
    • Builder model: Custom
    • Builder name: Alvarez

    Utilities & green energy

    • Sewer: Septic Tank
    • Water: Well
    • Utilities for property: Electricity Connected, Phone Available, BB/HS Internet Available, Cable Available, Public, Fire Hydrant, Propane

    Community & HOA

    Community
    • Security: Smoke Detector(s), Security System Owned, Gated Community
    • Subdivision: STONELAKE RANCH PH 01
    HOA
    • Has HOA: Yes
    • Services included: Recreational Facilities, Security, Escrow Reserves Fund, 24-Hour Guard, Manager
    • HOA fee: $511 monthly
    Location
    • Region: Thonotosassa

    Financial & listing details

    • Price per square foot: $337/sqft
    • Tax assessed value: $1,663,256
    • Annual tax amount: $20,176
    • Listing terms: Cash, Conventional
    • Ownership: Fee Simple

    Price history

    DateEventPrice
    10/9/2020Sold$1,125,000-2.2%$205/sqft
    Source: Public Record Report a problem
    7/27/2020Pending sale$1,149,900$210/sqft
    Source: ANN LEE REALTY INC #T3254866 Report a problem
    7/23/2020Listed for sale$1,149,900+31%$210/sqft
    Source: ANN LEE REALTY INC #T3254866 Report a problem
    9/29/2016Sold$877,800-8.6%$160/sqft
    Source: Public Record Report a problem
    5/8/2016Pending sale$959,900$175/sqft
    Source: ANCHOR FLORIDA REALTY LLC #T2789977 Report a problem
    5/8/2016Listed for sale$959,900-2.1%$175/sqft
    Source: ANCHOR FLORIDA REALTY LLC #T2789977 Report a problem
    12/28/2015Sold$980,000+2.1%$179/sqft
    Source: Public Record Report a problem
    11/21/2015Listed for sale$959,900+20%$175/sqft
    Source: ANCHOR FLORIDA REALTY #T2789977 Report a problem
    8/14/2014Sold$800,200-19.8%$146/sqft
    Source: Public Record Report a problem
    11/6/2013Listing removed$997,500$182/sqft
    Source: Florida Executive Realty #T2469499 Report a problem
    10/6/2012Listed for sale$997,500-33.5%$182/sqft
    Source: Florida Executive Realty #T2469499 Report a problem
    3/25/2012Listing removed$1,500,500$274/sqft
    Source: Florida Executive Realty #T2469499 Report a problem
    10/1/2011Price change$1,500,500-14.3%$274/sqft
    Source: FLORIDA EXECUTIVE REALTY #T2469499 Report a problem
    8/31/2011Price change$1,750,000-22.2%$319/sqft
    Source: FLORIDA EXECUTIVE REALTY #T2469499 Report a problem
    7/1/2011Price change$2,250,000-10%$411/sqft
    Source: Florida Executive Realty #T2469499 Report a problem
    1/30/2011Listed for sale$2,500,000+1178.8%$456/sqft
    Source: Tampa/New Tampa #T2456081 Report a problem
    9/1/2004Sold$195,500$36/sqft
    Source: Public Record Report a problem

    Public tax history

    YearProperty taxesTax assessment
    2025$20,176 +7.1%$1,005,899 +2.9%
    2024$18,831 +2.6%$977,550 +3%
    2023$18,345 +2.6%$949,078 +3%
    2022$17,881 +0.5%$921,435 +3%
    2021$17,794 $894,597
    Find assessor info on the county website

    Neighborhood: 33592

    Nearby schools

    GreatSchools rating
    Schools provided by the listing agent
    • Elementary: Bailey Elementary-HB
    • Middle: Burnett-HB
    • High: Strawberry Crest High School

    Source: The MLS. This data may not be complete. We recommend contacting the local school district to confirm school assignments for this home.

    Get a cash offer in 3 minutes
    Find out how much your home could sell for in as little as 3 minutes with a no-obligation cash offer.
    Estimated market value
    $1,845,200
    Get a cash offer in 3 minutes
    Find out how much your home could sell for in as little as 3 minutes with a no-obligation cash offer.
    Estimated market value
    $1,845,200