A unique opportunity to own a reasonably priced and remodeled home that is only 12 years old! Forget about the maintenance of deteriorating older homes and step in a solid newer build with a walk-out basement and no backyard neighbors. This home has been updated with new flooring, paint and light fixtures throughout. The main living area feels light and breezy with an open concept. The modern kitchen features professional painted cabinets, new counters, new tile backsplash and new stainless steel appliances. Bathrooms have been refreshed with new vanities, flooring, lighting, mirrors, faucets and more. This is one level living at its finest, and there is a laundry connection both in the master closet for a small stackable unit or a full set up in the basement. The basement has incredible potential with multiple windows, a wide open floor plan ready for finishing and walks out to a patio beneath the deck. The deck overlooks a nice lot with no one behind it, and the fenced yard is perfect for enclosing kids or pets. Other perks of a newer home shine compared to the older homes around such as a two lane newer driveway and sparkling two car garage. Come take a look at this gem at such an affordable price.
Sold
Price Unknown
10514 E Scarritt Ave, Sugar Creek, MO 64054
3beds
1,164sqft
Single Family Residence
Built in 2012
0.26 Acres Lot
$258,700 Zestimate®
$--/sqft
$1,614 Estimated rent
Home value
$258,700
$246,000 - $272,000
$1,614/mo
Zestimate® history
Owner options
List your home for rent
$1,614/mo
Rent Zestimate®
Find your next renter with Zillow Rental Manager. Plus, with online applications, you can quickly screen prospective tenants – for free.
$1,614/mo
Rent Zestimate®
Refinance and save
Refinancing to a lower rate could help reduce your monthly payments and save thousands over the life of the loan.
Explore your selling options
Work with a Zillow partner agent
Leverage their expertise and Zillow's premium Showcase listings to get your home seen by more buyers.
Get startedList with your own agent
Get your home in front of millions of buyers by listing it on Zillow.
Learn how to do itSell it yourself
Take full control of how buyers see your home on Zillow by listing For Sale by Owner (FSBO).
List your homeWhat's special
Zillow last checked:
Listing updated:
Listed by:
Russell Capps 816-503-1498,
Keller Williams Realty Partners Inc.,
Steven Smith 816-826-8682,
Keller Williams Realty Partners Inc.
Bought with:
Loughlin & Associates Team
Keller Williams KC North
Source: Heartland MLS as distributed by MLS GRID,MLS#: 2508184
Facts & features
Interior
Bedrooms & bathrooms
- Bedrooms: 3
- Bathrooms: 2
- Full bathrooms: 2
Primary bedroom
- Features: Carpet, Ceiling Fan(s), Walk-In Closet(s)
- Level: Main
- Area: 156 Square Feet
- Dimensions: 13 x 12
Bedroom 2
- Features: Carpet, Ceiling Fan(s)
- Level: Main
- Area: 115 Square Feet
- Dimensions: 11.5 x 10
Bedroom 3
- Features: Carpet, Ceiling Fan(s)
- Level: Main
- Area: 115 Square Feet
- Dimensions: 11.5 x 10
Primary bathroom
- Features: Luxury Vinyl, Shower Only
- Level: Main
- Area: 40 Square Feet
- Dimensions: 8 x 5
Bathroom 2
- Features: Luxury Vinyl, Shower Over Tub
- Level: Main
- Area: 49 Square Feet
- Dimensions: 7 x 7
Kitchen
- Features: Luxury Vinyl
- Level: Main
- Area: 260 Square Feet
- Dimensions: 20 x 13
Living room
- Features: All Carpet
- Level: Main
- Area: 208 Square Feet
- Dimensions: 16 x 13
Heating
- Natural Gas, Heatpump/Gas
Cooling
- Heat Pump
Appliances
- Included: Dishwasher, Microwave, Built-In Electric Oven
- Laundry: Bedroom Level, In Basement
Features
- Ceiling Fan(s), Painted Cabinets, Walk-In Closet(s)
- Flooring: Carpet, Luxury Vinyl
- Windows: Thermal Windows
- Basement: Full,Interior Entry,Walk-Out Access
- Has fireplace: No
Interior area
- Total structure area: 1,164
- Total interior livable area: 1,164 sqft
- Finished area above ground: 1,164
Property
Parking
- Total spaces: 2
- Parking features: Attached, Garage Faces Front
- Attached garage spaces: 2
Features
- Patio & porch: Deck, Covered
- Has private pool: Yes
- Pool features: Above Ground
- Fencing: Privacy,Wood
Lot
- Size: 0.26 Acres
- Features: City Lot
Details
- Parcel number: 14720211400000000
- Special conditions: Owner Agent
Construction
Type & style
- Home type: SingleFamily
- Architectural style: Traditional
- Property subtype: Single Family Residence
Materials
- Board & Batten Siding, Frame
- Roof: Composition
Condition
- Year built: 2012
Utilities & green energy
- Sewer: Public Sewer
- Water: Public
Green energy
- Green verification: ENERGY STAR Certified Homes
- Energy efficient items: Appliances
Community & HOA
Community
- Security: Smoke Detector(s)
- Subdivision: Sugar Creek Park
HOA
- Has HOA: No
Location
- Region: Sugar Creek
Financial & listing details
- Tax assessed value: $170,710
- Annual tax amount: $2,036
- Date on market: 9/6/2024
- Listing terms: Cash,Conventional,FHA,VA Loan
- Ownership: Investor
Price history
| Date | Event | Price |
|---|---|---|
| 10/11/2024 | Sold | -- |
Source:  Heartland MLS as distributed by MLS GRID #2508184 Report a problem Heartland MLS as distributed by MLS GRID #2508184 Report a problem | ||
| 9/13/2024 | Pending sale | $245,000$210/sqft |
Source: Heartland MLS as distributed by MLS GRID #2508184 Report a problem | ||
| 9/6/2024 | Listed for sale | $245,000+96%$210/sqft |
Source: Heartland MLS as distributed by MLS GRID #2508184 Report a problem | ||
| 4/30/2013 | Sold | -- |
Source: Heartland MLS as distributed by MLS GRID #1811926 Report a problem | ||
| 1/12/2013 | Listing removed | $125,000$107/sqft |
Source: Coldwell Banker John Moffitt & Associates #1798376 Report a problem | ||
| 9/21/2012 | Listed for sale | $125,000$107/sqft |
Source: Coldwell Banker John Moffitt #1798376 Report a problem | ||
Public tax history
| Year | Property taxes | Tax assessment |
|---|---|---|
| 2025 | $2,411 +14.9% | $32,435 +15% |
| 2024 | $2,099 +3.1% | $28,206 |
| 2023 | $2,036 -2.7% | $28,206 +7.6% |
| 2022 | $2,093 +0.4% | $26,220 |
| 2021 | $2,084 +8.1% | $26,220 +10.4% |
| 2020 | $1,928 -2.8% | $23,750 -3.8% |
| 2019 | $1,983 | $24,698 +4% |
| 2018 | $1,983 -1.8% | $23,750 +1378.8% |
| 2017 | $2,020 +1421.4% | $1,606 +2.6% |
| 2016 | $133 +4.9% | $1,566 +3% |
| 2014 | $127 +0.4% | $1,520 |
| 2013 | $126 +1.1% | $1,520 |
| 2012 | $125 -9.8% | $1,520 |
| 2011 | $138 +2% | $1,520 -11.3% |
| 2010 | $135 -2.4% | $1,713 |
| 2009 | $139 +2.7% | $1,713 -5.7% |
| 2008 | $135 -76.4% | $1,816 |
| 2007 | $573 +0% | $1,816 -76.3% |
| 2006 | $573 +4.1% | $7,672 |
| 2005 | $551 +0% | $7,672 +5% |
| 2004 | $551 +14.2% | $7,306 |
| 2003 | $482 +0% | $7,306 +15% |
| 2002 | $482 +0.1% | $6,353 |
| 2001 | $481 | $6,353 |
Find assessor info on the county website
Neighborhood: 64054
Nearby homes
- $168,0003 bd2 ba1.3k sqft10604 E Scarritt Ave, Sugar Creek, MO 64054Off Market
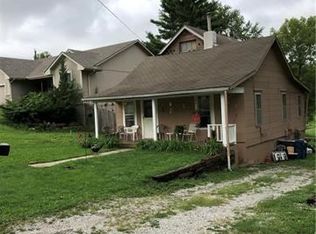
- $152,2004 bd2 ba1k sqft10512 E Scarritt Ave, Sugar Creek, MO 64054Off Market
- $69,7002 bd1 ba671 sqft10519 E Scarritt Ave, Sugar Creek, MO 64054Off Market
- $136,9004 bd1 ba1.6k sqft10517 E Scarritt Ave, Sugar Creek, MO 64054Off Market
- $3,30010,249 Square Feet10506 E Scarritt Ave, Sugar Creek, MO 64054Off Market
- $104,4002 bd1 ba664 sqft10605 E Scarritt Ave, Sugar Creek, MO 64054Off Market
- $156,9002 bd3 ba1.2k sqft10515 E Scarritt Ave, Sugar Creek, MO 64054Off Market
- $188,5004 bd2 ba1.6k sqft10610 E Scarritt Ave, Sugar Creek, MO 64054Off Market
Nearby schools
GreatSchools rating
- NASugar Creek Elementary SchoolGrades: PK-1Distance: 0.6 mi
- 6/10Clifford H. Nowlin Middle SchoolGrades: 6-8Distance: 2.9 mi
- 3/10Van Horn High SchoolGrades: 9-12Distance: 1.3 mi
Get a cash offer in 3 minutes
Find out how much your home could sell for in as little as 3 minutes with a no-obligation cash offer.
Estimated market value
$258,700
Get a cash offer in 3 minutes
Find out how much your home could sell for in as little as 3 minutes with a no-obligation cash offer.
Estimated market value
$258,700
- Missouri
- Jackson County
- Sugar Creek
- 64054
- 10514 E Scarritt Ave
Nearby cities
Nearby zip codes
Other Sugar Creek Topics
