Skip main navigation
Sold for $625,000
  • $625,000

    10514 Hart Ct, Culpeper, VA 22701

    4beds
    2,481sqft
    Single Family Residence
    Built in 2020
    3 Acres Lot
    $624,900 Zestimate®
    $252/sqft
    $3,277 Estimated rent

    Home value

    $624,900

    $594,000 - $656,000

    $3,277/mo

    Zestimate® history
    Loading
    Loading...

    Owner options

    List your home for rent

    $3,277/mo

    Rent Zestimate®

    Find your next renter with Zillow Rental Manager. Plus, with online applications, you can quickly screen prospective tenants – for free.

    Learn more

    $3,277/mo

    Rent Zestimate®

    Refinance and save

    $3,604/mo

    Est. payment

    Refinancing to a lower rate could help reduce your monthly payments and save thousands over the life of the loan.

    See today's rates

    $3,604/mo

    Est. payment

    Explore your selling options

    Work with a Zillow partner agent

    Leverage their expertise and Zillow's premium Showcase listings to get your home seen by more buyers.

    Get started

    List with your own agent

    Get your home in front of millions of buyers by listing it on Zillow.

    Learn how to do it

    Sell it yourself

    Take full control of how buyers see your home on Zillow by listing For Sale by Owner (FSBO).

    List your home

    What's special

    Immaculate homeWalk-out lower levelOpen light-filled floor planRoom to roamLuxury vinyl flooring throughoutLarge center islandStunning kitchen
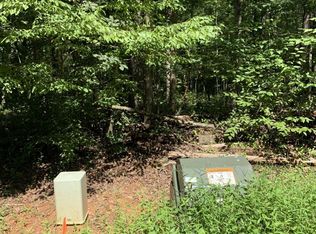
    Practically NEW on 3 Acres — Space, Style & Flexibility and Chickens. Welcome home to this beautifully maintained 4-bedroom, 3-bath property offering the perfect blend of modern comfort and country charm. Situated on 3 private acres, this immaculate home features an open, light-filled floor plan ideal for both everyday living and entertaining. The main level offers 3 spacious bedrooms, an inviting open-concept living area, and a stunning kitchen complete with a large center island, white cabinetry, and luxury vinyl flooring throughout. The seamless flow between living, dining, and kitchen spaces creates the perfect setting for gatherings and everyday elegance. Updates have been in the last two years. The walk-out lower level expands your possibilities with a full bath, living area, and bedroom — ideal for a mother-in-law suite, guest retreat, or potential apartment setup. Pre-wired for surround sound built into the walls to the built-in entertainment center with cooling fans. There is also a light fixture intended to hang a pool table light and put a pool table by the bar area. Enjoy outdoor living with room to roam, including a chicken coop equipped with heating and cooling, perfect for hobby farming or fresh eggs at home. From the thoughtful layout to the pristine condition, this home truly feels better than new — offering privacy, flexibility, and modern style all in one exceptional package.

    Zillow last checked:

    Listing updated:

    Listed by:

    Melinda Bell 540-642-2708,

    Samson Properties

    Bought with:

    John Grzejka, 0225205693

    Samson Properties

    Source: Bright MLS,MLS#: VACU2012560MLS Logo

    Facts & features

    Interior

    Bedrooms & bathrooms
    • Bedrooms: 4
    • Bathrooms: 3
    • Full bathrooms: 3
    • Main level bathrooms: 2
    • Main level bedrooms: 3
    Bedroom 1
    • Level: Main
    Bedroom 2
    • Level: Main
    Bedroom 3
    • Level: Main
    Bedroom 4
    • Level: Lower
    Bathroom 1
    • Level: Main
    Bathroom 1
    • Level: Lower
    Bathroom 2
    • Level: Main
    Basement
    • Level: Lower
    Heating
    • Heat Pump, Electric
    Cooling
    • Central Air, Electric
    Appliances
    • Included: Microwave, Dishwasher, ENERGY STAR Qualified Refrigerator, Oven/Range - Electric, Stainless Steel Appliance(s), Washer, Dryer, Electric Water Heater
    • Laundry: Main Level
    Features
    • Ceiling Fan(s), Dining Area, Entry Level Bedroom, Open Floorplan, Kitchen - Gourmet, Kitchen Island, Upgraded Countertops, Primary Bath(s), Bathroom - Stall Shower, Bathroom - Tub Shower, Walk-In Closet(s)
    • Flooring: Wood
    • Windows: Double Hung, Energy Efficient
    • Basement: Walk-Out Access
    • Number of fireplaces: 2
    Interior area
    • Total structure area: 2,981
    • Total interior livable area: 2,481 sqft
    • Finished area above ground: 1,581
    • Finished area below ground: 900

    Property

    Parking
    • Total spaces: 1
    • Parking features: Garage Faces Side, Garage Door Opener, Inside Entrance, Gravel, Lighted, Attached, Driveway
    • Attached garage spaces: 1
    • Has uncovered spaces: Yes
    Accessibility
    • Accessibility features: None
    Features
    • Levels: One
    • Stories: 1
    • Patio & porch: Deck, Patio
    • Exterior features: Lighting, Flood Lights
    • Pool features: None
    • Has view: Yes
    • View description: Trees/Woods, Scenic Vista
    Lot
    • Size: 3.00 Acres
    • Features: Backs to Trees, Wooded, Private, Rear Yard
    Details
    • Additional structures: Above Grade, Below Grade
    • Parcel number: 29 111C2
    • Zoning: RA
    • Special conditions: Standard

    Construction

    Type & style
    • Home type: SingleFamily
    • Architectural style: Ranch/Rambler
    • Property subtype: Single Family Residence
    Materials
    • Concrete, Vinyl Siding
    • Foundation: Concrete Perimeter
    Condition
    • New construction: No
    • Year built: 2020
    Details
    • Builder name: COUNTRY VIEW HOMES, LLC

    Utilities & green energy

    • Sewer: On Site Septic, Septic = # of BR
    • Water: Well

    Community & neighborhood

    Location
    • Region: Culpeper
    • Subdivision: Mountain View

    Other

    Other facts
    • Listing agreement: Exclusive Right To Sell
    • Ownership: Fee Simple

    Price history

    DateEventPrice
    6/1/2026Sold$625,000-3.8%$252/sqft
    Source: Bright MLS #VACU2012560 Report a problem
    5/9/2026Contingent$649,999$262/sqft
    Source: Bright MLS #VACU2012560 Report a problem
    4/2/2026Listed for sale$649,999+66.7%$262/sqft
    Source: Bright MLS #VACU2012560 Report a problem
    6/29/2020Sold$389,900$157/sqft
    Source: Public Record Report a problem

    Public tax history

    YearProperty taxesTax assessment
    2024$2,433 +2.2%$517,600
    2023$2,381 +23.7%$517,600 +47.8%
    2022$1,926 $350,100
    2021$1,926 $350,100 +235.3%
    2020-- $104,400 +2970.6%
    2019-- $3,400 +9.7%
    2018-- $3,100
    2017$19 $3,100 +19.2%
    2016$19 $2,600
    2015$19 -8.5%$2,600 -96.1%
    2014$21 $67,500 -25%
    2012-- $90,000
    2011-- $90,000

    Find assessor info on the county website

    Neighborhood: 22701

    Nearby schools

    GreatSchools rating
    Schools provided by the listing agent
    • District: Culpeper County Public Schools

    Source: Bright MLS. This data may not be complete. We recommend contacting the local school district to confirm school assignments for this home.

    Get a cash offer in 3 minutes
    Find out how much your home could sell for in as little as 3 minutes with a no-obligation cash offer.
    Estimated market value
    $624,900
    Get a cash offer in 3 minutes
    Find out how much your home could sell for in as little as 3 minutes with a no-obligation cash offer.
    Estimated market value
    $624,900