First Time on the Market in Over 30 Years!
Pride of ownership shines throughout this immaculate, single-story family home that has been lovingly maintained for decades. Offering a versatile floor plan and exceptional living space, this residence features a spacious additional family room that presents excellent potential for conversion into an ADU, guest suite, or multi-generational living area.
The bright and inviting kitchen offers ample cabinetry and workspace and flows seamlessly into the adjoining dining area and living room, creating an ideal setting for everyday living and entertaining. The home includes four bedrooms and two full bathrooms, with one bedroom currently configured as a home office by opening the closet space, providing flexibility to suit your needs.
Additional highlights include central heating and air conditioning, plus an evaporative cooler in the family room for added comfort. The attached two-car garage includes washer and dryer hookups, and the expansive driveway provides ample off-street parking.
Enjoy beautifully landscaped front and back yards, complete with an automatic sprinkler system for easy maintenance. Exterior security cameras are also included.
Situated in a quiet, established neighborhood with strong community appeal, this exceptional home is conveniently located near major shopping centers, dining, entertainment, and everyday conveniences. Commuters will appreciate the easy access to the 118 Freeway, making travel throughout the area simple and efficient.
A rare opportunity to own a well-cared-for home in a highly desirable location—don't miss it!
Under contract
Listed by: eXp Realty of California Inc • Cynthia Gunn • Contact: 805-404-8280
$929,000
10514 Hillview Ave, Chatsworth, CA 91311
4beds
1,803sqft
Single Family Residence
Built in 1961
7,963 Square Feet Lot
$937,000 Zestimate®
$515/sqft
$-- HOA
What's special
- 27 days |
- 549 |
- 40 |
Likely to sell faster than
Zillow last checked:
Listing updated:
Listed by:
Cynthia Gunn DRE #01988772 805-404-8280,
eXp Realty of California Inc
Source: CRMLS,MLS#: SR26134852 Originating MLS: California Regional MLS
Originating MLS: California Regional MLSFacts & features
Interior
Bedrooms & bathrooms
- Bedrooms: 4
- Bathrooms: 2
- Full bathrooms: 2
- Main level bathrooms: 2
- Main level bedrooms: 4
Rooms
- Room types: Bathroom, Bedroom, Family Room, Primary Bedroom, Dining Room
Primary bedroom
- Features: Main Level Primary
Bedroom
- Features: All Bedrooms Down
Bathroom
- Features: Jack and Jill Bath
Bathroom
- Features: Full Bath on Main Level, Tub Shower, Walk-In Shower
Kitchen
- Features: Kitchen Island
Heating
- Central
Cooling
- Central Air
Appliances
- Included: Built-In Range, Dishwasher, Gas Range, Microwave, Refrigerator, Trash Compactor, Tankless Water Heater, Dryer, Washer
Features
- Built-in Features, Ceiling Fan(s), Crown Molding, Separate/Formal Dining Room, Unfurnished, All Bedrooms Down, Jack and Jill Bath, Main Level Primary
- Flooring: Carpet, Wood
- Has fireplace: No
- Fireplace features: None
- Common walls with other units/homes: No Common Walls
Interior area
- Total interior livable area: 1,803 sqft
Property
Parking
- Total spaces: 2
- Parking features: Door-Multi, Garage, Garage Door Opener, Garage Faces Side
- Attached garage spaces: 2
Features
- Levels: One
- Stories: 1
- Entry location: 1
- Patio & porch: Rear Porch, Covered
- Pool features: None
- Spa features: None
- Has view: Yes
- View description: Neighborhood
Lot
- Size: 7,963 Square Feet
- Dimensions: 7963
- Features: 0-1 Unit/Acre
Details
- Parcel number: 2722027029
- Special conditions: Standard,Trust
- Horse amenities: Riding Trail
Construction
Type & style
- Home type: SingleFamily
- Property subtype: Single Family Residence
Condition
- New construction: No
- Year built: 1961
Utilities & green energy
- Sewer: Public Sewer
- Water: Public
- Utilities for property: Cable Available, Electricity Connected, Natural Gas Connected, Sewer Connected
Community & HOA
Community
- Features: Foothills, Hiking, Horse Trails, Street Lights, Sidewalks
- Security: Carbon Monoxide Detector(s), Smoke Detector(s)
Location
- Region: Chatsworth
Financial & listing details
- Price per square foot: $515/sqft
- Tax assessed value: $97,264
- Annual tax amount: $1,494
- Date on market: 6/25/2026
- Cumulative days on market: 28 days
- Listing terms: Cash,Conventional,FHA,Fannie Mae,Freddie Mac,Government Loan
- Inclusions: washer, dryer, microwave, dishwasher, stove, refrigerator
Estimated market value
$937,000
$890,000 - $984,000
$4,137/mo
Price history
| Date | Event | Price |
|---|---|---|
| 7/2/2026 | Contingent | $929,000$515/sqft |
Source:  CRMLS #SR26134852 Report a problem CRMLS #SR26134852 Report a problem | ||
| 6/25/2026 | Listed for sale | $929,000$515/sqft |
Source: CRMLS #SR26134852 Report a problem | ||
Public tax history
| Year | Property taxes | Tax assessment |
|---|---|---|
| 2025 | $1,494 +2.6% | $97,264 +2% |
| 2024 | $1,455 +1.6% | $95,358 +2% |
| 2023 | $1,433 +4.1% | $93,489 +2% |
| 2022 | $1,376 +2% | $91,657 +2% |
| 2021 | $1,349 -0.4% | $89,860 +1% |
| 2020 | $1,355 | $88,940 +2% |
| 2019 | $1,355 +12.3% | $87,197 +2% |
| 2018 | $1,207 | $85,488 +2% |
| 2017 | $1,207 +2.2% | $83,813 +2% |
| 2016 | $1,181 +4.2% | $82,170 +1.5% |
| 2015 | $1,134 +0.2% | $80,936 +2% |
| 2014 | $1,132 | $79,351 +2.5% |
| 2012 | -- | $77,446 +2% |
| 2011 | -- | $75,929 +0.8% |
| 2010 | -- | $75,362 -0.2% |
| 2009 | -- | $75,542 +2% |
| 2008 | -- | $74,062 +2% |
| 2007 | -- | $72,611 +2% |
| 2006 | -- | $71,188 |
| 2005 | -- | $71,188 +4% |
| 2004 | -- | $68,426 +1.9% |
| 2003 | -- | $67,172 +2% |
| 2002 | -- | $65,856 +4% |
| 2000 | -- | $63,300 |
Find assessor info on the county website
Monthly payment
Est. payment
Payment breakdown
Explore the cost of this home by adjusting the details. Changes won't be saved.Climate risks
Neighborhood: Chatsworth
Nearby schools
GreatSchools rating
- 7/10Chatsworth Park Elementary SchoolGrades: K-5Distance: 0.3 mi
- 7/10Ernest Lawrence Middle SchoolGrades: 6-8Distance: 0.8 mi
- 5/10Chatsworth Charter High SchoolGrades: 9-12Distance: 1.2 mi
- $956,9004 bd3 ba2.1k sqft10520 Hillview Ave, Chatsworth, CA 91311Off Market
- $881,9004 bd3 ba1.6k sqft10500 Hillview Ave, Chatsworth, CA 91311Off Market
- $928,5005 bd2 ba1.9k sqft10526 Hillview Ave, Chatsworth, CA 91311Off Market
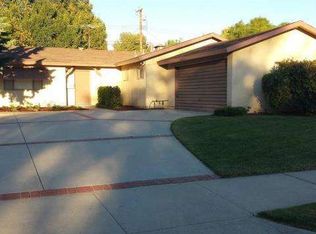
- $840,0004 bd2 ba1.4k sqft21713 San Jose St, Chatsworth, CA 91311Sold

- $850,7003 bd2 ba1.3k sqft10515 Hillview Ave, Chatsworth, CA 91311Off Market
- $954,1003 bd3 ba1.4k sqft10501 Hillview Ave, Chatsworth, CA 91311Off Market
- $858,3004 bd2 ba1.4k sqft10521 Hillview Ave, Chatsworth, CA 91311Off Market
- $836,9003 bd2 ba1.3k sqft21707 San Jose St, Chatsworth, CA 91311Off Market
A local agent can set up tours, give advice and negotiate with sellers.
Similar homes
- $925,0004 bd2 ba1.3k sqft6916 Woodlake Ave, West Hills, CA 91307For Sale
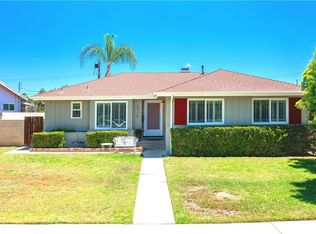 MLS ID #SR26148296, Christopher Johnson, Pinnacle Estate Properties, Inc.. CRMLS
 - $925,0003 bd3 ba1.5k sqft10739 Reseda Blvd, Porter Ranch, CA 91326For Sale
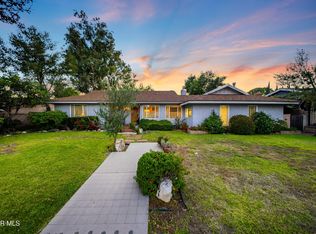 MLS ID #26004633, Michael Watson. GAVAR
 - $949,0003 bd3 ba2k sqft8018 Hatillo Ave, Winnetka, CA 91306For Sale
 MLS ID #SR26151639, Scott Pinkerton, Century 21 Masters. CRMLS
 - $899,0004 bd2 ba1.7k sqft17050 Rinaldi St, Granada Hills, CA 91344For Sale
 MLS ID #SR26135656, Dee Celik, Keller Williams Realty Calabasas. CRMLS
 - $899,9003 bd2 ba1.3k sqft11247 Ruffner Ave, Granada Hills, CA 91344For SaleMLS ID #DW26156560, Arthur Barreda, ReMax Sky. CRMLS
- $639,9003 bd3 ba1.7k sqft10439 Larwin Ave, Chatsworth, CA 91311For SaleMLS ID #SR26101409, Cynthia Gunn, eXp Realty of California Inc. CRMLS
- $899,9884 bd3 ba2.1k sqft10343 Memory Park Ave, Mission Hills, CA 91345For SaleMLS ID #SR26131740, Rodney Gonzalez, Park Regency Realty. CRMLS
- $899,0006 bd3 ba1.8k sqft21006 Cohasset St, Canoga Park, CA 91303For SaleMLS ID #SR26135964, Adrian Urrea, Pinnacle Estate Properties, Inc.. CRMLS
- $849,0003 bd2 ba1.3k sqft10116 Debra Ave, North Hills, CA 91343For SaleMLS ID #PW26151953, Kimberly Valdez, Think Boutiq Real Estate. CRMLS
- $915,0003 bd2 ba1.8k sqft8542 Etiwanda Ave, Northridge, CA 91325For SaleMLS ID #SR26140681, Thao Ly, Real Brokerage Technologies, Inc.. CRMLS
- $909,0003 bd2 ba1.6k sqft19808 Londelius St, Northridge, CA 91324For SaleMLS ID #SR26111000, Bani Yousefi, Equity Union. CRMLS
- $925,0004 bd2 ba1.8k sqft4722 Summit Ave, Simi Valley, CA 93063For SaleMLS ID #SR26121392, Matthew Horn, Keller Williams VIP Properties. CRMLS
- $1,049,9504 bd2 ba2k sqft10814 Debra Ave, Granada Hills, CA 91344For SaleMLS ID #SR26137379, Scott Himelstein, Park Regency Realty. CRMLS
- $874,9993 bd2 ba1.2k sqft20608 Valerio St, Winnetka, CA 91306For SaleMLS ID #PW26123393, Alexander Fera, Realty 220 Inc.. CRMLS
- $799,0003 bd2 ba1.3k sqft22916 Saticoy St, West Hills, CA 91304For SaleMLS ID #SR26142469, Peggy Graham-Nyman, The ONE Luxury Properties. CRMLS
- $820,0003 bd2 ba1.7k sqft8356 N Ducor Ave, Canoga Park, CA 91304For SaleMLS ID #OC26113183, Jessica Nieto, eXp Realty of California Inc. CRMLS
- $830,0003 bd2 ba1k sqft8357 Aura Ave, Northridge, CA 91324For SaleMLS ID #SR26136929, Julia Chi, New Star Realty & Investment. CRMLS
- $899,9994 bd3 ba2.2k sqft11423 Bartee Ave, Mission Hills, CA 91345For SaleMLS ID #SR26136470, Diego Lazarte, Equity Union. CRMLS
- $998,0004 bd2 ba2k sqft15803 Gault St, Van Nuys, CA 91406For SaleMLS ID #SR26137875, Stephanie Vitacco, Equity Union. CRMLS
- $999,0004 bd2 ba1.9k sqft9140 Noble Ave, North Hills, CA 91343For SaleMLS ID #SR26132455, Carey Eckert, Park Regency Realty. CRMLS
Local buyer's agents are ready to help
