Find this fabulous 4-bedroom, 3 full bath home sitting back on almost half an acre. Past the front door, you'll find a formal dining area to the right and an office w-french doors on the left. Arched doorways give a refined touch throughout the main areas. The living room comes with raised ceilings and a stone fireplace. In the oversized kitchen, the family chef will appreciate the gas cooktop, wall oven and microwave, island, granite countertops, walk-in pantry, tile backsplash, and breakfast bar. A second living-family area or den also comes with a fireplace and a trey ceiling, plus there's a breakfast room for additional dining options. A spacious primary suite has raised ceilings and a spa-like bathroom with separate sinks, jetted tub, walk-in tile shower, and water closet. A separate secondary suite is an added bonus for guests or multi-generational living. Outside, the backyard retreat has a large covered patio that includes an outdoor kitchen. For year-round fun, enjoy the heated pool and spa with fencing. You'll also find privacy wood-fencing, a putting green, and brick storage building. Don't forget all the Waterview amenities including the waterpark, multiple playgrounds, fishing ponds, courts and more.
Sold
Price Unknown
10514 Huffines Dr, Rowlett, TX 75089
4beds
3,306sqft
Single Family Residence
Built in 2005
0.43 Acres Lot
$609,500 Zestimate®
$--/sqft
$4,499 Estimated rent
Home value
$609,500
$561,000 - $658,000
$4,499/mo
Zestimate® history
Owner options
List your home for rent
$4,499/mo
Rent Zestimate®
Find your next renter with Zillow Rental Manager. Plus, with online applications, you can quickly screen prospective tenants – for free.
$4,499/mo
Rent Zestimate®
Refinance and save
$895/mo
Est. payment
Refinancing to a lower rate could help reduce your monthly payments and save thousands over the life of the loan.
$895/mo
Est. payment
Explore your selling options
Work with a Zillow partner agent
Leverage their expertise and Zillow's premium Showcase listings to get your home seen by more buyers.
Get startedList with your own agent
Get your home in front of millions of buyers by listing it on Zillow.
Learn how to do itSell it yourself
Take full control of how buyers see your home on Zillow by listing For Sale by Owner (FSBO).
List your homeWhat's special
Stone fireplaceOutdoor kitchenOffice w-french doorsFormal dining areaBrick storage buildingAlmost half an acreBreakfast room
Zillow last checked:
Listing updated:
Listed by:
Kati Adair 0711094 903-885-1234,
Janet Martin Realty 903-885-1234
Bought with:
Ashley Hust, 0738714
RE/MAX Four Corners
Source: NTREIS,MLS#: 21275480
Facts & features
Interior
Bedrooms & bathrooms
- Bedrooms: 4
- Bathrooms: 4
- Full bathrooms: 3
- 1/2 bathrooms: 1
Primary bedroom
- Features: Ceiling Fan(s), Double Vanity, En Suite Bathroom, Separate Shower, Walk-In Closet(s)
- Level: First
- Dimensions: 19 x 14
Primary bedroom
- Features: Ceiling Fan(s), En Suite Bathroom, Walk-In Closet(s)
- Level: First
- Dimensions: 11 x 13
Family room
- Features: Ceiling Fan(s), Fireplace
- Level: First
- Dimensions: 21 x 16
Living room
- Features: Ceiling Fan(s), Fireplace
- Level: First
- Dimensions: 15 x 17
Heating
- Central, Electric, ENERGY STAR Qualified Equipment, Fireplace(s)
Cooling
- Central Air, Ceiling Fan(s), Electric
Appliances
- Included: Dishwasher, Gas Cooktop, Gas Oven, Microwave
- Laundry: Laundry in Utility Room
Features
- Built-in Features, Decorative/Designer Lighting Fixtures, Double Vanity, Eat-in Kitchen, Granite Counters, In-Law Floorplan, Kitchen Island, Pantry, Vaulted Ceiling(s), Walk-In Closet(s)
- Flooring: Carpet, Ceramic Tile, Wood
- Windows: Window Coverings
- Has basement: No
- Number of fireplaces: 2
- Fireplace features: Family Room, Gas Log, Living Room, Stone
Interior area
- Total interior livable area: 3,306 sqft
Property
Parking
- Total spaces: 3
- Parking features: Driveway, Garage, Inside Entrance, Garage Faces Side
- Attached garage spaces: 3
Features
- Levels: One
- Stories: 1
- Patio & porch: Rear Porch, Front Porch, Patio, Covered
- Exterior features: Gas Grill, Outdoor Grill, Outdoor Kitchen, Outdoor Living Area, Rain Gutters, Storage
- Pool features: Fenced, Gunite, Heated, In Ground, Pool, Pool/Spa Combo, Community
- Fencing: Back Yard,Fenced,Wood
Lot
- Size: 0.43 Acres
- Features: Back Yard, Lawn, Landscaped, Subdivision, Sprinkler System, Few Trees
- Residential vegetation: Grassed
Details
- Parcel number: 441236000M0050000
- Other equipment: Generator
Construction
Type & style
- Home type: SingleFamily
- Architectural style: Detached
- Property subtype: Single Family Residence
Materials
- Brick
- Foundation: Slab
- Roof: Composition
Condition
- Year built: 2005
Utilities & green energy
- Sewer: Public Sewer
- Water: Public
- Utilities for property: Cable Available, Electricity Connected, Natural Gas Available, Sewer Available, Separate Meters, Water Available
Community & HOA
Community
- Features: Clubhouse, Fishing, Playground, Park, Pool, Tennis Court(s), Curbs, Sidewalks
- Subdivision: Waterview Ph 09
HOA
- Has HOA: Yes
- Services included: All Facilities
- HOA fee: $895 annually
- HOA name: Waterview Hoa
- HOA phone: 972-463-4455
Location
- Region: Rowlett
Financial & listing details
- Tax assessed value: $556,060
- Annual tax amount: $4,165
- Date on market: 5/22/2026
- Cumulative days on market: 40 days
- Listing terms: Cash,Conventional,1031 Exchange,FHA,USDA Loan,VA Loan
Price history
| Date | Event | Price |
|---|---|---|
| 8/6/2026 | Sold | -- |
Source: NTREIS #21275480 Report a problem | ||
| 7/23/2026 | Pending sale | $665,000$201/sqft |
Source: NTREIS #21275480 Report a problem | ||
| 7/2/2026 | Contingent | $665,000$201/sqft |
Source: NTREIS #21275480 Report a problem | ||
| 5/22/2026 | Listed for sale | $665,000+90%$201/sqft |
Source: NTREIS #21275480 Report a problem | ||
| 5/13/2020 | Sold | -- |
Source: Agent Provided Report a problem | ||
| 4/10/2020 | Listed for sale | $350,000$106/sqft |
Source: Coldwell Banker Apex, REALTORS #14317074 Report a problem | ||
Public tax history
| Year | Property taxes | Tax assessment |
|---|---|---|
| 2025 | $4,165 +3.3% | $556,060 |
| 2024 | $4,034 +2.1% | $556,060 +5% |
| 2023 | $3,949 -1.7% | $529,540 |
| 2022 | $4,016 +0.5% | $529,540 +39.8% |
| 2021 | $3,997 -14.8% | $378,830 +11.8% |
| 2020 | $4,692 -1.3% | $338,830 |
| 2019 | $4,756 -0.7% | $338,830 |
| 2018 | $4,790 -44.3% | $338,830 +14% |
| 2017 | $8,599 -0.3% | $297,140 |
| 2016 | $8,623 +16.8% | $297,140 +8.9% |
| 2015 | $7,382 | $272,970 |
| 2014 | $7,382 | $272,970 |
| 2013 | -- | -- |
| 2012 | -- | -- |
| 2011 | -- | -- |
| 2010 | -- | -- |
| 2009 | -- | -- |
| 2008 | -- | -- |
| 2007 | -- | -- |
| 2005 | -- | -- |
Find assessor info on the county website
Neighborhood: Waterview
Nearby homes
- $522,0004 bd2 ba3.4k sqft10602 Huffines Dr, Rowlett, TX 75089Off Market
- $559,7004 bd2 ba4k sqft10510 Huffines Dr, Rowlett, TX 75089Off Market
- $514,5005 bd4 ba3.1k sqft10606 Huffines Dr, Rowlett, TX 75089Off Market
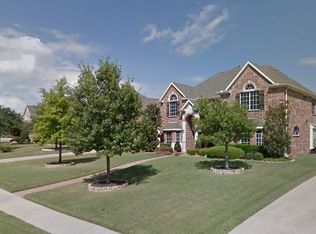
- $594,6005 bd4 ba4.2k sqft10506 Huffines Dr, Rowlett, TX 75089Off Market
- $672,3005 bd4 ba4.2k sqft10513 Huffines Dr, Rowlett, TX 75089Off Market
- $577,9004 bd2 ba3.2k sqft10509 Huffines Dr, Rowlett, TX 75089Off Market
- $677,6005 bd3 ba3.7k sqft10610 Huffines Dr, Rowlett, TX 75089Off Market
- $576,9005 bd4 ba4k sqft10502 Huffines Dr, Rowlett, TX 75089Off Market
Nearby schools
GreatSchools rating
- 5/10Liberty Grove Elementary SchoolGrades: PK-5Distance: 0.4 mi
- 3/10Vernon Schrade Middle SchoolGrades: 6-8Distance: 2.5 mi
- 6/10Sachse High SchoolGrades: 9-12Distance: 3.6 mi
Schools provided by the listing agent
- District: Garland ISD
Source: NTREIS. This data may not be complete. We recommend contacting the local school district to confirm school assignments for this home.
Get a cash offer in 3 minutes
Find out how much your home could sell for in as little as 3 minutes with a no-obligation cash offer.
Estimated market value
$609,500
Get a cash offer in 3 minutes
Find out how much your home could sell for in as little as 3 minutes with a no-obligation cash offer.
Estimated market value
$609,500
- Texas
- Dallas County
- Rowlett
- 75089
- Waterview
- 10514 Huffines Dr
