Skip main navigation
Off market
  • $289,800

    10514 Kane Dr, Kansas City, KS 66109

    2beds
    3baths
    2,000sqft
    Townhouse
    Built in 2019
    2,614 Square Feet Lot
    $289,800 Zestimate®
    $145/sqft
    $1,873 Estimated rent

    Home value

    $289,800

    $267,000 - $316,000

    $1,873/mo

    Zestimate® history
    Loading
    Loading...

    Owner options

    List your home for rent

    $1,873/mo

    Rent Zestimate®

    Find your next renter with Zillow Rental Manager. Plus, with online applications, you can quickly screen prospective tenants – for free.

    Learn more

    $1,873/mo

    Rent Zestimate®

    Refinance and save

    $1,981/mo

    Est. payment

    Refinancing to a lower rate could help reduce your monthly payments and save thousands over the life of the loan.

    See today's rates

    $1,981/mo

    Est. payment

    Explore your selling options

    Work with a Zillow partner agent

    Leverage their expertise and Zillow's premium Showcase listings to get your home seen by more buyers.

    Get started

    List with your own agent

    Get your home in front of millions of buyers by listing it on Zillow.

    Learn how to do it

    Sell it yourself

    Take full control of how buyers see your home on Zillow by listing For Sale by Owner (FSBO).

    List your home

    What's special

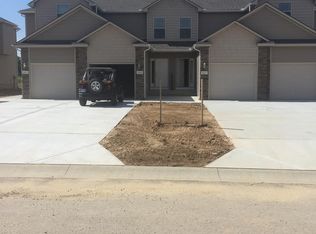
    Best location and exposed lower level with "two" decks for additional living space. Less than 3 years old... becomes available in June 1st. Five minutes from Legends, and less than a minute from local schools (Piper)! Minutes from I-435 so easy access to KC airport, Johnson County, and downtown KC! Located on Kane Drive which is almost like a cul-de-sac. Safe, low traffic, very family friendly! Design and location of this townhouse has rare exposed basement, plus two decks! Beautiful yard for common space... landlord installed water sprinkler system to keep yard green and beautiful. Add these great features plus space, space, space! Everything treated with TLC, so like new, appliances, carpet, paint, etc. Three living areas plus a private one-car garage. On the "Upper" floor you'll find "two" bedrooms, full-size laundry hookup, and two full baths. Spacious master with private full bath. Second bedroom with vaulted ceiling and walk-in closet. Additional 2nd floor full spacious bath (shower/tub) with linen closet, tile floor, and laundry hookup. On the "First" floor you'll find a great room with open concept full kitchen that has all stainless steel appliances (refrigerator, dishwasher, oven, microwave), great room with gas fireplace and walkout private deck overlooking green space. Also on first floor private entrance, faux wood entry hallway, tile half bath and your own garage (electric garage door) . Finally, more finished space in "Lower" level that has open great room feel, very rare second "Private" deck as well as full bath, storage area, and even a storm safe room! One of a kind with two decks, and location that backs up to green space! Renter pays utilities, trash. Landlord cuts grass. Lease of one year or longer .. longer lease given priority. Smoke free apartments.

    This property is not currently displayed as for sale or rent on Zillow. This may be different from what's on other websites or public sources.

    Facts & features

    Interior

    Bedrooms & bathrooms
    • Bedrooms: 2
    • Bathrooms: 3.5
    Heating
    • Forced air
    Cooling
    • Other
    Appliances
    • Included: Dryer, Washer
    • Laundry: In Unit
    Features
    • Flooring: Hardwood
    • Basement: Partially finished
    Interior area
    • Total interior livable area: 2,000 sqft

    Property

    Parking
    • Parking features: Garage - Detached
    Features
    • Exterior features: Other, Cement / Concrete, Composition
    Lot
    • Size: 2,614 Square Feet
    Details
    • Parcel number: 291118

    Construction

    Type & style
    • Home type: Townhouse
    • Architectural style: Conventional
    Materials
    • Frame
    • Foundation: Concrete
    • Roof: Composition
    Condition
    • Year built: 2019

    Community & HOA

    Location
    • Region: Kansas City

    Financial & listing details

    • Price per square foot: $145/sqft
    • Tax assessed value: $247,500
    • Annual tax amount: $4,707

    Price history

    DateEventPrice
    4/14/2022Listing removed--
    Source: Zillow Rental Manager Report a problem
    4/2/2022Listed for rent$1,600$1/sqft
    Source: Zillow Rental Manager Report a problem

    Public tax history

    YearProperty taxesTax assessment
    2025$4,707 +25.9%$28,462 +20.7%
    2024$3,738 -9.8%$23,586 -1.8%
    2023$4,144 +17.9%$24,023 +17.5%
    2022$3,515 -0.5%$20,447 -1.2%
    2021$3,534 +2.8%$20,703 +2%
    2020$3,439 +85.6%$20,298 +85%
    2019$1,853 +5066%$10,973 +365666.7%
    2018$36 -5.1%$3 -66.7%
    2017$38 -2.1%$9
    2016$39 -0.8%$9 +50%
    2015$39 -7.2%$6
    2014$42 $6 -99.9%
    2007-- $4,020
    Find assessor info on the county website

    Neighborhood: Piper

    Nearby schools

    GreatSchools rating
    Get a cash offer in 3 minutes
    Find out how much your home could sell for in as little as 3 minutes with a no-obligation cash offer.
    Estimated market value
    $289,800
    Get a cash offer in 3 minutes
    Find out how much your home could sell for in as little as 3 minutes with a no-obligation cash offer.
    Estimated market value
    $289,800